Exceptional opportunity to own this custom, expanded 3-bedroom Cape set on a sprawling lot along a picturesque tree-lined street. Offering generous living space and timeless character, this home is ideally located near shopping, restaurants, parks, and NJ Transit rail service for an easy commute to New York City. The inviting first floor features a sun-filled living room with a wood-burning fireplace, formal dining room, spacious great room eat-in-kitchen, powder room, and hardwood floors throughout. Upstairs, you'll find two bedrooms, a full bath. The primary suite provides a private retreat complete with its own full bath and ample closet space. An unfinished basement offers abundant storage and excellent potential for future living space. Step outside to enjoy a deck just off the kitchen, a patio for entertaining or relaxing, a one-car garage, and beautifully maintained grounds.Combining space, comfort, and an unbeatable location, this east-facing home presents a rare opportunity to enjoy everything Wayne has to offer.
Active
$725,000
129 Garside Ave, Wayne Twp., NJ 07470
3beds
--sqft
Single Family Residence
Built in 1938
0.55 Acres Lot
$731,500 Zestimate®
$--/sqft
$-- HOA
What's special
Wood-burning fireplaceSpacious great room eat-in-kitchenOne-car garageTimeless characterBeautifully maintained groundsHardwood floors throughoutAmple closet space
- 20 days
- 1,571
- 60
Likely to sell faster than
Zillow last checked:
Listing updated:
Listed by:
Paula Shepherd 201-788-2319,
United Real Estate
Source: GSMLS,MLS#: 4062223
Facts & features
Interior
Bedrooms & bathrooms
- Bedrooms: 3
- Bathrooms: 3
- Full bathrooms: 2
- 1/2 bathrooms: 1
Primary bedroom
- Description: 1st Floor, Full Bath
Bedroom 1
- Level: First
Bedroom 2
- Level: Second
Bedroom 3
- Level: Second
Primary bathroom
- Features: Stall Shower
Dining room
- Level: First
Family room
- Level: First
Kitchen
- Features: Eat-in Kitchen, See Remarks, Separate Dining Area
- Level: First
Living room
- Level: First
Basement
- Features: Laundry, SeeRem, Utility
Heating
- 1 Unit, Radiators - Steam, Natural Gas
Cooling
- Ceiling Fan(s), Central Air
Appliances
- Included: Carbon Monoxide Detector, Refrigerator, Water Heater From Furnace
Features
- Flooring: Tile, Wood
- Windows: Window Treatments
- Basement: Yes,Full,Unfinished
- Number of fireplaces: 1
- Fireplace features: Wood Burning
Video & virtual tour
Property
Parking
- Total spaces: 6
- Parking features: 1 Car Width, Additional Parking, Asphalt
- Garage spaces: 1
- Uncovered spaces: 6
Features
- Patio & porch: Deck
- Waterfront features: Pond
Lot
- Size: 0.55 Acres
- Dimensions: .549 AC
- Features: Level
Details
- Parcel number: 2514019040000001080000
Construction
Type & style
- Home type: SingleFamily
- Architectural style: Cape Cod,Custom Home
- Property subtype: Single Family Residence
Materials
- Aluminum Siding, Vinyl Siding
- Roof: Asphalt Shingle,Composition Shingle
Condition
- Year built: 1938
- Major remodel year: 2007
Utilities & green energy
- Gas: Gas-Natural
- Sewer: Public Sewer
- Water: Public
- Utilities for property: Electricity Connected, Natural Gas Connected
Community & HOA
Community
- Security: Carbon Monoxide Detector(s), Smoke Detector(s), Carbon Monoxide Detector
- Subdivision: Valley Section
Location
- Region: Wayne
Financial & listing details
- Tax assessed value: $190,600
- Annual tax amount: $11,432
- Date on market: 10/31/2026
- Ownership type: Fee Simple
- Electric utility on property: Yes
Estimated market value
$731,500
$695,000 - $768,000
$4,500/mo
Price history
| Date | Event | Price |
|---|---|---|
| 10/31/2026 | Listed for sale | $725,000 |
Source:  NJMLS #25043144 Report a problem | ||
Public tax history
| Year | Property taxes | Tax assessment |
|---|---|---|
| 2025 | $11,333 +4% | $190,600 |
| 2024 | $10,899 | $190,600 |
| 2023 | $10,899 +1.1% | $190,600 |
| 2022 | $10,777 +0.1% | $190,600 |
| 2021 | $10,765 +2.4% | $190,600 |
| 2020 | $10,510 +0.9% | $190,600 |
| 2019 | $10,416 +0.9% | $190,600 |
| 2018 | $10,321 +1.4% | $190,600 |
| 2017 | $10,176 +1.2% | $190,600 |
| 2016 | $10,054 +2.9% | $190,600 |
| 2015 | $9,770 +3.5% | $190,600 |
| 2014 | $9,442 +1.7% | $190,600 |
| 2013 | $9,280 +3.8% | $190,600 |
| 2012 | $8,937 +3.8% | $190,600 |
| 2011 | $8,608 +4.4% | $190,600 |
| 2010 | $8,243 | $190,600 |
| 2009 | -- | $190,600 |
| 2008 | -- | $190,600 +16.3% |
| 2007 | -- | $163,900 |
| 2006 | -- | $163,900 |
| 2005 | -- | $163,900 |
| 2004 | $5,081 | $163,900 |
| 2003 | -- | $163,900 |
| 2002 | -- | $163,900 |
| 2001 | -- | $163,900 |
Find assessor info on the county website
Monthly payment
Est. payment
Payment breakdown
Explore the cost of this home by adjusting the details. Changes won't be saved.Climate risks
Neighborhood: 07470
Nearby schools
Schools provided by the listing agent
- Elementary: Lafayette
- Middle: Anthony Wayne
- High: Wayne Valley
Source: GSMLS. This data may not be complete. We recommend contacting the local school district to confirm school assignments for this home.
Similar homes
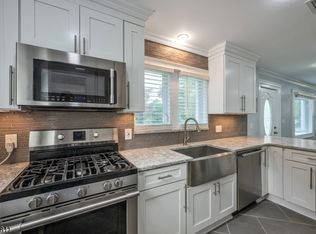
- $674,0003 bd3 ba-- sqft27 Tanager Ct, Wayne Twp., NJ 07470For Sale
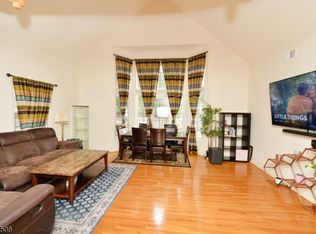 MLS ID #4049113, Neeta Jashnani, Realty Executives Exceptional. GSMLS
- $750,0003 bd2 ba1.5k sqft55 Seaman Rd, West Orange Twp., NJ 07052For Sale
 MLS ID #4065312, Ethan Gorelick, Exp Realty, Llc. GSMLS
- $710,0003 bd3 ba-- sqft26 Myrtle Ave, Cedar Grove Twp., NJ 07009For Sale
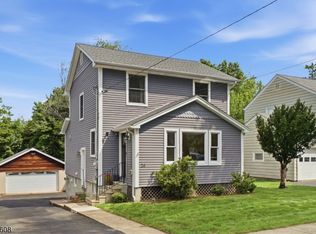 MLS ID #4064215, Pamela Kutoroff, Bhhs Van Der Wende Properties. GSMLS
- $939,9006 bd4 ba-- sqft2 Cayuga Trl, Wayne Twp., NJ 07470For Sale
 MLS ID #4044796, Mikaela Arpino, Nj Real Estate Boutique Llc. GSMLS
