Welcome to this spacious expanded split-level home, tucked away in a desirable residential neighborhood. Great curb appeal welcomes you inside to a bright living room open to the dining room, perfect for gatherings. The updated eat-in kitchen features stainless steel appliances and a convenient breakfast bar for casual dining. The second level offers three bedrooms, main full bathroom, including a primary bedroom with its own private full bath. Ascend to the third level to find an oversized fourth bedroom with easy access to attic storage. The ground level features a cozy family room, convenient laundry room with half bath, and a sun-filled Florida room overlooking the private backyard. The finished lower level provides even more living space with a spacious recreation room. Additional features include wood floors, updated electric panel, recessed lighting, replacement windows, updated gas furnace, newer central AC, replaced interior doors, gas BBQ line, some rooms freshly painted and more. Enjoy your own backyard retreat with an in-ground pool, two-tier deck and manicured landscaping. A two-car garage with automatic opener and direct access into the home completes this wonderful property. A must see!
Active
$750,000
121 Bender Dr, Clifton City, NJ 07013
4beds
--sqft
Single Family Residence
Built in 1059
6,969 Square Feet Lot
$747,200 Zestimate®
$--/sqft
$-- HOA
What's special
Updated eat-in kitchenOversized fourth bedroomRecessed lightingNewer central acUpdated gas furnaceGreat curb appealSpacious expanded split-level home
- 4 days
- 885
- 78
Zillow last checked:
Listing updated:
Listed by:
Pina Nazario 973-886-6258,
Coldwell Banker Realty
Source: GSMLS,MLS#: 4054858
Facts & features
Interior
Bedrooms & bathrooms
- Bedrooms: 4
- Bathrooms: 3
- Full bathrooms: 2
- 1/2 bathrooms: 1
Primary bedroom
- Description: Full Bath
Bedroom 1
- Level: Second
Bedroom 2
- Level: Second
Bedroom 3
- Level: Second
Bedroom 4
- Level: Third
Primary bathroom
- Features: Stall Shower
Dining room
- Features: Dining L
- Level: First
Family room
- Level: Ground
Kitchen
- Features: Breakfast Bar, Eat-in Kitchen
- Level: First
Living room
- Level: First
Basement
- Features: Rec Room, Utility Room
Heating
- 1 Unit, Forced Air, Natural Gas
Cooling
- 1 Unit, Ceiling Fan(s), Central Air, Window Unit(s)
Appliances
- Included: Gas Cooktop, Dishwasher, Disposal, Dryer, Kitchen Exhaust Fan, Microwave, Refrigerator, Wall Oven(s) - Gas, Washer, Gas Water Heater
Features
- Bathroom, Rec Room, Florida/3Season, Walkout
- Flooring: Laminate, Tile, Wood
- Windows: Blinds
- Basement: Yes,Finished,Partial,Sump Pump
- Has fireplace: No
Property
Parking
- Total spaces: 4
- Parking features: 2 Car Width, Asphalt, Driveway-Exclusive, Hard Surface, Off Street, Tandem
- Attached garage spaces: 2
- Uncovered spaces: 4
Features
- Levels: Multi/Split,Split Level
- Patio & porch: Deck, Patio
- Exterior features: Barbecue
- Has private pool: Yes
- Pool features: In Ground, Liner
- Fencing: Metal Fence
Lot
- Size: 6,969 Square Feet
- Dimensions: 69 x 100
- Features: Cul-De-Sac, Level
Details
- Parcel number: 2502000270010000080000
Construction
Type & style
- Home type: SingleFamily
- Property subtype: Single Family Residence
Materials
- Vinyl Siding
- Roof: Asphalt Shingle
Condition
- Year built: 1059
Utilities & green energy
- Gas: Gas-Natural
- Sewer: Public Sewer
- Water: Public
- Utilities for property: Electricity Connected, Natural Gas Connected, Cable Available
Community & HOA
Location
- Region: Clifton
Financial & listing details
- Tax assessed value: $250,900
- Annual tax amount: $15,377
- Date on market: 9/24/2026
- Ownership type: Fee Simple
- Electric utility on property: Yes
Estimated market value
$747,200
$710,000 - $785,000
$3,548/mo
Price history
| Date | Event | Price |
|---|---|---|
| 9/24/2026 | Listed for sale | $750,000 |
Source:  GSMLS #4054858 Report a problem GSMLS #4054858 Report a problem | ||
Public tax history
| Year | Property taxes | Tax assessment |
|---|---|---|
| 2025 | $14,643 +2.5% | $250,900 |
| 2024 | $14,287 | $250,900 |
| 2023 | $14,287 +1.5% | $250,900 |
| 2022 | $14,076 +4.4% | $250,900 |
| 2021 | $13,487 | $250,900 |
| 2020 | -- | $250,900 |
| 2019 | $13,356 +1.1% | $250,900 |
| 2018 | $13,208 +2% | $250,900 |
| 2017 | $12,947 +1% | $250,900 |
| 2016 | $12,819 +2.1% | $250,900 |
| 2015 | $12,551 +2.7% | $250,900 |
| 2014 | $12,225 +1.4% | $250,900 |
| 2013 | $12,052 +2.3% | $250,900 |
| 2012 | $11,778 +3.2% | $250,900 |
| 2011 | $11,417 +3% | $250,900 |
| 2010 | $11,081 | $250,900 |
| 2009 | -- | $250,900 |
| 2008 | -- | $250,900 |
| 2007 | -- | $250,900 |
| 2006 | -- | $250,900 |
| 2005 | -- | $250,900 |
| 2004 | $8,481 | $250,900 |
| 2003 | -- | $250,900 |
| 2002 | -- | $250,900 |
| 2001 | -- | $250,900 |
Find assessor info on the county website
Monthly payment
Est. payment
Payment breakdown
Explore the cost of this home by adjusting the details. Changes won't be saved.Climate risks
Neighborhood: Albion Place
Similar homes
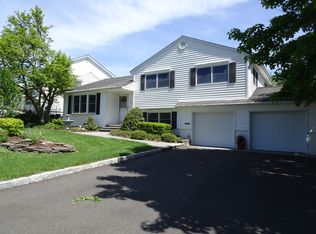
- $775,0004 bd4 ba-- sqft181 Livingston St, Clifton City, NJ 07013For Sale
 MLS ID #4052632, Pina Nazario, Coldwell Banker Realty. GSMLS
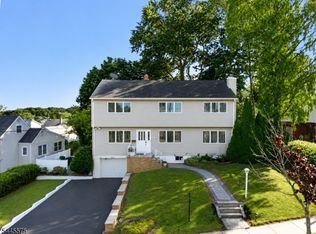
 - $724,9004 bd2 ba-- sqft27 Mountainview Dr, Clifton, NJ 07013For Sale
 MLS ID #260017751, FORTUNATO COLACINO. HCMLS
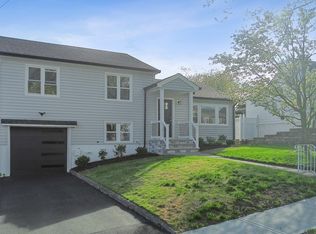
 - $599,0004 bd3 ba-- sqft12 Silleck St, Clifton City, NJ 07013For Sale
 MLS ID #4055194, Paula Cardenas, Signature Realty Nj. GSMLS
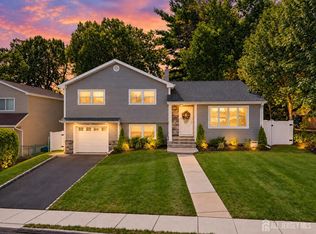
 - $824,9003 bd3 ba1.6k sqft35 Bender Dr, Clifton, NJ 07013For Sale
 MLS ID #2704474R, ISMAEL M. MEDINA. All Jersey MLS
 - $670,0005 bd2 ba-- sqft75 Emerson Street, Clifton, NJ 07013For Sale
 MLS ID #26034034, Justin Carbajal, The Agency One Rock-Hoboken. NJMLS
