Situated on a corner lot in Nutley, this move-in ready home offers convenient one-floor living, additional finished space upstairs, a full basement, and a spacious backyard, all within easy reach of NYC. Before stepping inside, a welcoming front porch offers a nice space for seating and seasonal decorations. The main level has been freshly painted throughout and features a large living room, an updated bathroom with tub, all 3 bedrooms, and hardwood floors throughout the living areas and bedrooms. The eat-in kitchen provides plenty of cabinet and counter space, with direct access to the backyard for outdoor grilling and entertaining. Upstairs offers additional finished space, bathroom, and plenty of storage. The full basement extends beneath the main level of the home, with direct access to the attached garage and plenty of room for storage, hobbies, or additional recreational space. The home features forced hot air heating with existing ductwork, which may make adding a central air conditioning system easier in the future. Improvements completed in 2021 include the main bathroom, porch, patio, walkway, and side steps. Enjoy Nutley's parks, restaurants, and shopping, along with convenient access to major highways and public transportation. Flexible closing dates available.
Active
$524,900
274 E Passaic Ave, Nutley Twp., NJ 07110
3beds
--sqft
Single Family Residence
Built in 1941
4,791 Square Feet Lot
$525,800 Zestimate®
$--/sqft
$-- HOA
What's special
- 1 day
- 438
- 35
Zillow last checked:
Listing updated:
Listed by:
Joseph D. Charles Jr. 973-715-8766,
Prominent Properties Sir
Source: GSMLS,MLS#: 4064483
Facts & features
Interior
Bedrooms & bathrooms
- Bedrooms: 3
- Bathrooms: 2
- Full bathrooms: 2
Kitchen
- Features: Eat-in Kitchen
Basement
- Features: GarEnter, Laundry, Storage, Walkout
Heating
- 1 Unit, Forced Air, Natural Gas
Cooling
- Zoned, Window Unit(s)
Appliances
- Included: Dishwasher, Dryer, Kitchen Exhaust Fan, Range/Oven-Gas, Refrigerator, Washer
Features
- Flooring: Tile, Wood
- Basement: Yes,Full,Unfinished,Walk-Out Access
- Has fireplace: No
Property
Parking
- Total spaces: 3
- Parking features: 1 Car Width, Asphalt, Assigned
- Garage spaces: 1
- Uncovered spaces: 3
Features
- Patio & porch: Open Porch(es), Patio
- Exterior features: Sidewalk
Lot
- Size: 4,791 Square Feet
- Dimensions: 50 x 100
- Features: Corner Lot
Details
- Parcel number: 1616080050000000010000
Construction
Type & style
- Home type: SingleFamily
- Architectural style: Ranch
- Property subtype: Single Family Residence
Materials
- Aluminum Siding
- Roof: Asphalt Shingle
Condition
- Year built: 1941
- Major remodel year: 2021
Utilities & green energy
- Sewer: Public Sewer
- Water: Public
- Utilities for property: Electricity Connected
Community & HOA
Location
- Region: Nutley
Financial & listing details
- Tax assessed value: $358,600
- Annual tax amount: $9,678
- Date on market: 11/12/2026
- Exclusions: Personal items
- Ownership type: Fee Simple
- Electric utility on property: Yes
Estimated market value
$525,800
$500,000 - $552,000
$3,902/mo
Price history
| Date | Event | Price |
|---|---|---|
| 11/12/2026 | Listed for sale | $524,900-4.5% |
Source:  NJMLS #26042924 Report a problem | ||
| 11/9/2026 | Listing removed | $549,900 |
Source: NJMLS #26035335 Report a problem | ||
| 9/17/2026 | Listed for sale | $549,900+23.6% |
Source:  GSMLS #4053315 Report a problem | ||
| 6/17/2022 | Listing removed | -- |
Source: Owner Report a problem | ||
| 6/8/2022 | Listed for sale | $445,000+97.8% |
Source: Owner Report a problem | ||
| 2/21/2013 | Sold | $225,000-8.2% |
Source: GSMLS #2937993 Report a problem | ||
| 10/30/2012 | Listing removed | $245,000 |
Source: CENTURY 21 Award Agency #2937993 Report a problem | ||
| 8/30/2012 | Price change | $245,000-5.7% |
Source: CENTURY 21 Award Agency #2937993 Report a problem | ||
| 5/3/2012 | Listed for sale | $259,900+6.1% |
Source: Century 21 Award #2937993 Report a problem | ||
| 5/6/2003 | Sold | $245,000 |
Source: Public Record Report a problem | ||
Public tax history
| Year | Property taxes | Tax assessment |
|---|---|---|
| 2026 | $9,679 | $358,600 |
| 2025 | $9,679 +2.5% | $358,600 |
| 2024 | $9,438 +31.3% | $358,600 |
| 2023 | $7,187 +0.5% | $358,600 +92.8% |
| 2022 | $7,150 +4.4% | $186,000 |
| 2021 | $6,849 +2.1% | $186,000 |
| 2020 | $6,711 +2.8% | $186,000 |
| 2019 | $6,530 +1.1% | $186,000 |
| 2018 | $6,460 +3.1% | $186,000 |
| 2017 | $6,268 +1.6% | $186,000 |
| 2016 | $6,168 +1.3% | $186,000 |
| 2015 | $6,090 +2.2% | $186,000 |
| 2014 | $5,958 -7.6% | $186,000 |
| 2013 | $6,449 -8.1% | $186,000 -12.1% |
| 2012 | $7,017 +4.8% | $211,500 -12.3% |
| 2011 | $6,698 -2.4% | $241,200 |
| 2010 | $6,863 +4.3% | $241,200 -16.3% |
| 2009 | $6,578 +4.8% | $288,000 |
| 2008 | $6,278 +6.3% | $288,000 |
| 2007 | $5,904 | $288,000 +580.9% |
| 2006 | -- | $42,300 |
| 2005 | -- | $42,300 |
| 2004 | $5,994 | $42,300 |
| 2003 | -- | $42,300 |
| 2002 | -- | $42,300 |
| 2001 | -- | $42,300 |
Find assessor info on the county website
Monthly payment
Est. payment
Payment breakdown
Explore the cost of this home by adjusting the details. Changes won't be saved.Climate risks
Neighborhood: Oakview
Nearby schools
Schools provided by the listing agent
- Elementary: Lincoln
- Middle: John H. Walker
- High: Nutley
Source: GSMLS. This data may not be complete. We recommend contacting the local school district to confirm school assignments for this home.


Similar homes
- $589,0003 bd2 ba-- sqft34 Milton Ave, Nutley Twp., NJ 07110For Sale
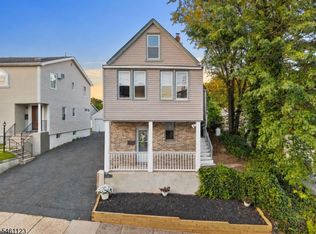 MLS ID #4053225, Mary Ryder, Keller Williams - Nj Metro Group. GSMLS
- $500,0004 bd2 ba-- sqft185 W Passaic Ave, Bloomfield Twp., NJ 07003For Sale
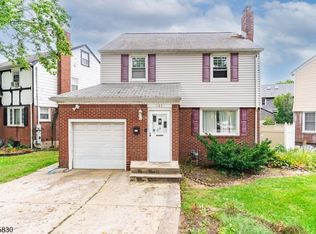 MLS ID #4057200, Brendan Dasilva, Keller Williams - Nj Metro Group. GSMLS
- $549,0003 bd2 ba-- sqft15 Adelaide St, Belleville Twp., NJ 07109For Sale
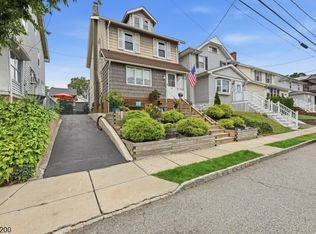 MLS ID #4062757, Pierce Conway, Compass New Jersey Llc. GSMLS
- $529,0003 bd2 ba-- sqft217 Sheridan Ave, Roselle Park Boro, NJ 07204For Sale
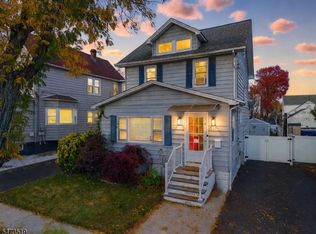 MLS ID #4064274, Tamer Masoud, Realty One Group Legend. GSMLS
- $499,0005 bd3 ba2.2k sqft1025-1027 Madison Ave, Paterson, NJ 07501For Sale
 MLS ID #2704993R, EDDIE AGUIRRE. All Jersey MLS
