Welcome to 65 Harrison: one-of-a-kind home offering 3 bedrooms, 2 full bathrooms with a 3 CAR GARAGE and close distance to Light Rail Station or NJTransit bus stations, perfect for commutes to Belleville Public Schools, NYC or Philadelphia. Stepping onto the front porch upon entrance you will notice gorgeous hardwood floors within the family room/front sitting room which extend to the formal dining area & through out upstairs. Natural lighting easily pours in from the wood frame windows which are in great condition. Adjacent to the formal dining room is the kitchen jam-packed with amenities including bourbon brown 42 inch cabinets, granite countertops, a tiled backsplash, luxury vinyl plank floors, full sized pantry and stainless steel appliances. Through the kitchen headed to the basement is a side door leading to the backyard. The 3 car garage is featured here along with the extended driveway that wraps around. As you move up the second floor you'll find the 3 spacious bedrooms w/ great closet space and a full-size bathroom with a charming vanity & shower. Additional features of this pristine home include recessed lighting, attic space that holds potential for an office, playroom etc, full basement that has been mostly finished with space for a bedroom, full bathroom (fully permitted), extra storage space, sump pumps and so much more! Very close proximity to major roadways (NJ Turnpike, Route 21, Route 7, I-280 & Garden State Parkway) which give access to Blue Ribbon Schools, Clara Mass Medical Centre, shopping centers, NYC, Philadelphia etc. You definitely do not want to miss this one!
Coming soon 10/23
Street View
$600,000
65 Harrison St, Belleville, NJ 07109
3beds
1,843sqft
Single Family Residence
Built in 1922
-- sqft lot
$573,200 Zestimate®
$326/sqft
$-- HOA
What's special
- 1 day
- 49
- 1
Zillow last checked:
Listing updated:
Listed by:
RACHEL JOHNSON 609-413-7154,
KELLER WILLIAMS REALTY MOOREST
Source: All Jersey MLS,MLS#: 2705838R
Facts & features
Interior
Bedrooms & bathrooms
- Bedrooms: 3
- Bathrooms: 2
- Full bathrooms: 2
Dining room
- Features: Formal Dining Room
Kitchen
- Features: Granite/Corian Countertops, Separate Dining Area
Basement
- Area: 0
Heating
- Radiators-Hot Water
Cooling
- Ceiling Fan(s), Wall Unit(s), Attic Fan
Appliances
- Included: Dryer, Electric Range/Oven, Refrigerator, Washer, Gas Water Heater
Features
- Kitchen, Living Room, Family Room, 3 Bedrooms, Bath Full, Attic
- Flooring: Wood
- Basement: Partially Finished, Bath Full, Bedroom
- Has fireplace: No
Interior area
- Total structure area: 1,843
- Total interior livable area: 1,843 sqft
Property
Parking
- Total spaces: 3
- Parking features: Additional Parking, Garage, Detached, Driveway
- Garage spaces: 3
- Has uncovered spaces: Yes
Features
- Levels: Two
- Stories: 2
- Patio & porch: Porch
- Exterior features: Open Porch(es)
- Pool features: None
Lot
- Features: See Remarks
Details
- Parcel number: 1601006020000000160000
Construction
Type & style
- Home type: SingleFamily
- Architectural style: Colonial
- Property subtype: Single Family Residence
Materials
- Roof: Asphalt
Condition
- Year built: 1922
Utilities & green energy
- Gas: Natural Gas
- Sewer: Public Sewer
- Water: Public
- Utilities for property: Electricity Connected
Community & HOA
Location
- Region: Belleville
Financial & listing details
- Price per square foot: $326/sqft
- Tax assessed value: $247,200
- Annual tax amount: $10,276
- Date on market: 10/23/2026
- Ownership: Fee Simple
- Electric utility on property: Yes
Estimated market value
$573,200
$487,000 - $659,000
$3,306/mo
Price history
| Date | Event | Price |
|---|---|---|
| 10/20/2025 | Listing removed | $449,900$244/sqft |
Source:  NJMLS #25028896 Report a problem NJMLS #25028896 Report a problem | ||
| 8/15/2025 | Listed for sale | $449,900-71.3%$244/sqft |
Source:  GSMLS #3981518 Report a problem GSMLS #3981518 Report a problem | ||
| 3/29/2001 | Sold | $1,570,000+960.8%$852/sqft |
Source: Public Record Report a problem | ||
| 10/5/1999 | Sold | $148,000$80/sqft |
Source: Public Record Report a problem | ||
Public tax history
| Year | Property taxes | Tax assessment |
|---|---|---|
| 2025 | $10,276 +3.1% | $247,200 |
| 2024 | $9,970 +4.7% | $247,200 |
| 2023 | $9,520 +1.5% | $247,200 |
| 2022 | $9,381 +1.4% | $247,200 |
| 2021 | $9,253 +5.7% | $247,200 |
| 2020 | $8,753 +2% | $247,200 |
| 2019 | $8,585 | $247,200 +15.5% |
| 2018 | $8,585 +4.6% | $214,100 |
| 2017 | $8,209 +3.5% | $214,100 |
| 2016 | $7,930 +2.7% | $214,100 |
| 2015 | $7,718 +3.6% | $214,100 |
| 2014 | $7,451 +5.8% | $214,100 |
| 2013 | $7,040 +2.7% | $214,100 |
| 2012 | $6,855 -9.2% | $214,100 |
| 2011 | $7,547 +9.9% | $214,100 -23.2% |
| 2010 | $6,870 +0.5% | $278,800 |
| 2009 | $6,833 +8.5% | $278,800 |
| 2008 | $6,301 +10.8% | $278,800 |
| 2007 | $5,689 | $278,800 +678.8% |
| 2006 | -- | $35,800 |
| 2005 | -- | $35,800 |
| 2004 | $5,198 | $35,800 |
| 2003 | -- | $35,800 |
| 2002 | -- | $35,800 |
| 2001 | -- | $35,800 |
Find assessor info on the county website
Monthly payment
Est. payment
Payment breakdown
Explore the cost of this home by adjusting the details. Changes won't be saved.Climate risks
Neighborhood: 07109

Similar homes
- $699,0004 bd3 ba1.8k sqft71 Honiss St, Belleville Twp., NJ 07109For Sale
 MLS ID #4047938, Alejandra Arroyo, Prestige Property Group Montclair. GSMLS
 - $570,0003 bd2 ba1.3k sqft34 Francine Ln, Staten Island, NY 10314For Sale
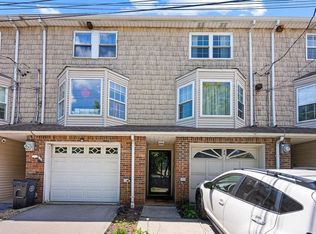 MLS ID #505117, Emily Hui Chen-Liang, Listing by: Tiger Realty. BNYMLS
 - $599,9993 bd2 ba1.1k sqft458 Midland Avenue, Yonkers, NY 10704For Sale
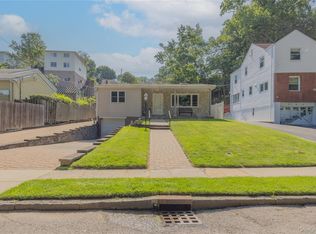
 MLS ID #1025466, Aderemi D. Adigun, Listing by: Real Broker NY LLC. OneKey® MLS as distributed by MLS GRID
 - $728,0003 bd2 ba2.3k sqft253 Vanderbilt Ave, Staten Island, NY 10304For Sale
 MLS ID #505052, Renzhang Danny Dong, Listing by: RE/MAX Edge. BNYMLS
 - $599,9003 bd4 ba1.6k sqft4 Jeanette St, Carteret, NJ 07008For Sale
 MLS ID #2701285R, ADAMARIS LOPEZ. All Jersey MLS
 - $590,0003 bd2 ba1.1k sqft736 Harrell Ave, Woodbridge, NJ 07095For SaleMLS ID #2704222R, JACQUELINE ZUVICH. All Jersey MLS
- $598,0005 bd2 ba2k sqft901 Milton Blvd, Rahway, NJ 07065For SaleMLS ID #2701804R, DARYA TINKOV. All Jersey MLS
- $649,9003 bd2 ba1.7k sqft71 Aberdeen Ave, Iselin, NJ 08830For SaleMLS ID #2704094R, ROBERT DEKANSKI. All Jersey MLS
- $584,8003 bd2 ba1.6k sqft140 Camelot Dr, Port Reading, NJ 07064For SaleMLS ID #2703656R, DESPINA MATTOS. All Jersey MLS
- $725,0003 bd2 ba1.7k sqft1114 Mace Avenue, Bronx, NY 10469For SaleMLS ID #1057240, Erin E. Lee, Listing by: Keller Williams Realty Group. OneKey® MLS as distributed by MLS GRID
