NESTLED ON A QUIET DEAD-END STREET IN ONE OF MAPLEWOOD'S MOST SOUGHT-AFTER NEIGHBORHOODS, THIS CHARMING COLONIAL OFFERS TIMELESS CHARACTER, GENEROUS LIVING SPACE, AND AN INCREDIBLE OPPORTUNITY TO CREATE YOUR DREAM HOME.INSIDE, YOU'LL FIND THREE SPACIOUS BEDROOMS, A FORMAL DINING ROOM, AND A WELCOMING LIVING ROOM CENTERED AROUND A CLASSIC WOOD-BURING FIREPLACE. THE ENCLOSED PORCH, CURRENTLY BEING USED AS A DEN, PROVIDES THE PERFECT FLEX SPACE FOR A HOME OFFICE OR COZY SITTING AREA. THE KITCHEN FEATURES A CONVENIENT WALK-IN PANTRY AND AN INVITING BREAKFAST NOOK, IDEAL FOR EVERYDAY LIVING. THE FINISHED BASEMENT EXPANDS THE HOME'S FUNCTIONALITY WITH A FULL BATHROOM, WHICH IS COUNTED IN THE NUMBER OF BATHROOMS IN THE HOME, LAUNDRY ROOM, STORAGE ROOM AND ADDITIONAL LIVING SPACE THAT CAN EASILY ADAPT TO YOUR NEEDS. ORIGINAL HARDWOOD FLOORING THROUGHOUT THE BEDROOMS, LIVING ROOM, DINING ROOM ADDS WARMTH AND CHARACTER, WHILE THE LOW MAINTENANCE BRICK AND VINYL EXTERIOR AND DETACHED TWO-CAR GARAGE ENHANCE BOTH CURB APPEAL AND PRACTICALITY. JUST STEPS FROM THE HOME, MAPLECREST PARK OFFERS OPEN GREEN SPACE, WALKING PATHS AND RECREATIONAL AMENITIES, MAKING THIS LOCATION EVEN MORE DESIRABLE. WHETHER YOU'RE LOOKING TO RESTORE THIS CLASSIC CHARM OR UPDATE IT WITH YOUR PERSONAL STYLE, THIS HOME OFFERS EXCEPTIONAL POTENTIAL. PROPERTY IS BEING SOLD STRICTLY AS-IS. SELLER IS OFFERING A $10,000 CREDIT.
Active
Price cut: $20K (8/21)
$529,900
47 BOYDEN PKWY, Maplewood Twp., NJ 07040
3beds
--sqft
Single Family Residence
Built in 1926
4,000 Square Feet Lot
$-- Zestimate®
$--/sqft
$-- HOA
What's special
- 88 days
- 1,021
- 50
Zillow last checked:
Listing updated:
Listed by:
Sandra Chambers 908-233-9292,
Re/Max Select
Source: GSMLS,MLS#: 4042254
Facts & features
Interior
Bedrooms & bathrooms
- Bedrooms: 3
- Bathrooms: 2
- Full bathrooms: 2
Bedroom 1
- Level: First
- Area: 165
- Dimensions: 15 x 11
Bedroom 2
- Level: Second
- Area: 210
- Dimensions: 15 x 14
Bedroom 3
- Level: Second
- Area: 120
- Dimensions: 12 x 10
Primary bathroom
- Features: Tub Shower
Dining room
- Features: Formal Dining Room
- Level: First
- Area: 221
- Dimensions: 17 x 13
Family room
- Level: Basement
- Area: 400
- Dimensions: 25 x 16
Kitchen
- Features: Pantry, Separate Dining Area
- Level: First
- Area: 130
- Dimensions: 13 x 10
Living room
- Level: First
- Area: 266
- Dimensions: 19 x 14
Basement
- Features: Bath(s) Other
Heating
- 1 Unit, Radiators - Steam, Natural Gas
Cooling
- Wall Unit(s)
Appliances
- Included: Carbon Monoxide Detector, Dryer, Range/Oven-Gas, Refrigerator, Washer, Gas Water Heater
- Laundry: Laundry Room
Features
- Pantry, Breakfast, Storage Room
- Flooring: Tile, Wood
- Basement: Yes,Finished,French Drain,Full
- Number of fireplaces: 1
- Fireplace features: Living Room, Wood Burning
Property
Parking
- Total spaces: 4
- Parking features: 1 Car Width, Asphalt, Detached Garage
- Garage spaces: 2
- Uncovered spaces: 4
Lot
- Size: 4,000 Square Feet
- Dimensions: 40 x 100
Details
- Parcel number: 110003100003400057
Construction
Type & style
- Home type: SingleFamily
- Architectural style: Colonial
- Property subtype: Single Family Residence
Materials
- Brick, Vinyl Siding
- Roof: Asphalt Shingle
Condition
- Year built: 1926
Utilities & green energy
- Gas: Gas-Natural
- Sewer: Public Sewer
- Water: Public
- Utilities for property: Electricity Connected, Natural Gas Connected
Community & HOA
Community
- Security: Carbon Monoxide Detector
Location
- Region: Maplewood
Financial & listing details
- Tax assessed value: $557,800
- Annual tax amount: $13,392,078
- Date on market: 7/24/2026
- Ownership type: Fee Simple
- Electric utility on property: Yes
Estimated market value
Not available
Estimated sales range
Not available
$4,205/mo
Price history
| Date | Event | Price |
|---|---|---|
| 8/21/2026 | Price change | $529,900-3.6% |
Source:  GSMLS #4042254 Report a problem GSMLS #4042254 Report a problem | ||
| 7/22/2026 | Listed for sale | $549,900-19.7% |
Source:  NJMLS #26027602 Report a problem NJMLS #26027602 Report a problem | ||
| 7/2/2026 | Listing removed | $685,000 |
Source: GSMLS #4036016 Report a problem | ||
| 6/22/2026 | Listed for sale | $685,000+270.3% |
Source: GSMLS #4036016 Report a problem | ||
| 9/19/2002 | Sold | $185,000+55.5% |
Source: Public Record Report a problem | ||
| 10/22/1997 | Sold | $119,000 |
Source: Public Record Report a problem | ||
Public tax history
| Year | Property taxes | Tax assessment |
|---|---|---|
| 2025 | $13,393 +3.8% | $557,800 |
| 2024 | $12,902 +9.4% | $557,800 +66.7% |
| 2023 | $11,798 +3.1% | $334,600 |
| 2022 | $11,440 +2.9% | $334,600 |
| 2021 | $11,115 +3% | $334,600 |
| 2020 | $10,794 +2.6% | $334,600 |
| 2019 | $10,516 | $334,600 |
| 2018 | $10,516 -3.3% | $334,600 |
| 2017 | $10,871 +2.4% | $334,600 +13.4% |
| 2016 | $10,620 +2.2% | $295,000 |
| 2015 | $10,396 +1.8% | $295,000 |
| 2014 | $10,207 +8.3% | $295,000 |
| 2013 | $9,424 +2.7% | $295,000 -0.3% |
| 2012 | $9,179 +24.1% | $295,800 |
| 2011 | $7,394 +4.7% | $295,800 +95.1% |
| 2010 | $7,065 +4% | $151,600 |
| 2009 | $6,793 +5.9% | $151,600 |
| 2008 | $6,413 +6.3% | $151,600 |
| 2007 | $6,034 | $151,600 |
| 2006 | -- | $151,600 |
| 2005 | -- | $151,600 |
| 2004 | $5,473 | $151,600 |
| 2003 | -- | $151,600 |
| 2002 | -- | $151,600 |
| 2001 | -- | $151,600 |
Find assessor info on the county website
Monthly payment
Est. payment
Payment breakdown
Explore the cost of this home by adjusting the details. Changes won't be saved.Climate risks
Neighborhood: 07040

Similar homes
- $525,0003 bd3 ba-- sqft1337 Orange Ave, Union Twp., NJ 07083For Sale
 MLS ID #4052852, Michael Martinetti, Keller Williams Realty. GSMLS
 - $549,9004 bd2 ba-- sqft37 Philip Pl, Irvington Twp., NJ 07111For Sale
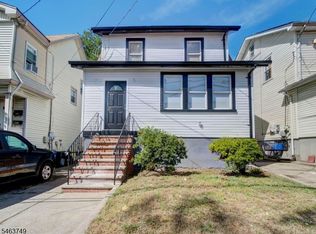 MLS ID #4055426, Anthony Torres, Re/Max Select. GSMLS
 - $539,9004 bd3 ba8.3k sqft312 E 1St Ave, Roselle Boro, NJ 07203For Sale
 MLS ID #4056571, Grisela Flores, Florostone Realty Inc.. GSMLS
 - $499,0005 bd2 ba19k sqft1460 Clinton Ave, Irvington Twp., NJ 07111For Sale
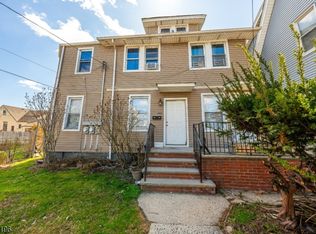 MLS ID #4058580, Michael Martinetti, Keller Williams Realty. GSMLS
 - $549,0003 bd2 ba1.5k sqft933 McCandless Pl, Linden, NJ 07036For Sale
 MLS ID #2705387R, RODRIGO LIZO. All Jersey MLS
