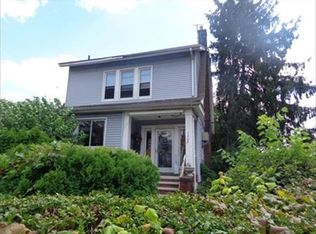
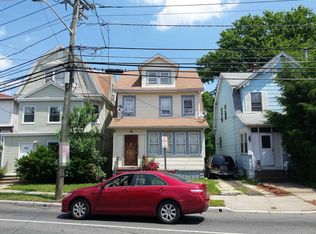
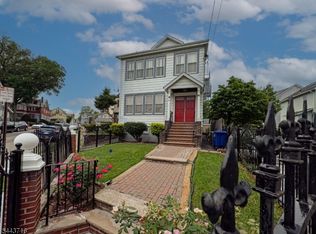
Sold strictly as-is, this home serves as a high-value opportunity to build immediate sweat equity in a prime location. Nestled right on the Maplewood border and just minutes away from local bus routes, the location makes this a high value play for savvy investors and owner occupants alike. The interior layout is expansive and designed for total flexibility. The first-floor unit features a comfortable flow with a living room, a dining room, and an eat-in kitchen with a convenient pass-through window. It includes both a bedroom and a spacious primary bedroom, plus plenty of storage. Head up to the second-floor unit, where the footprint expands to include two bedrooms in addition to a primary bedroom, a full kitchen, and a living area. The added bonus? A third-level finished attic that's currently used as an extra bedroom. This offers the kind of flex space everyone is looking for, whether for a home office, studio, or additional storage. Outside, the property continues to offer value with a fully fenced-in backyard and a stone patio, providing a private outdoor escape that just needs a little TLC to shine once again. Downstairs, the unfinished basement houses the utility room and offers a blank slate for organized storage or further customization. If you've been searching for a property in a location that consistently draws interest, bring your vision to see the endless possibilities this home has to offer.
Active
$499,000
1460 Clinton Ave, Irvington Twp., NJ 07111
5beds
19,998sqft
Multi Family
Built in 1924
-- sqft lot
$500,900 Zestimate®
$25/sqft
$-- HOA
What's special
Plenty of storageDining roomComfortable flowFully fenced-in backyardSpacious primary bedroom
- 3 hours
- 23
- 3
Zillow last checked:
Listing updated:
Listed by:
Michael Martinetti 908-967-1889,
Keller Williams Realty
Source: GSMLS,MLS#: 4058580
Facts & features
Interior
Bedrooms & bathrooms
- Bedrooms: 5
- Bathrooms: 2
- Full bathrooms: 2
Heating
- 2 Units, Forced Air, Natural Gas
Cooling
- Window Unit(s)
Appliances
- Included: Dishwasher, Range/Oven - Gas
Features
- Bedrooms, Dining Room, Eat-in Kitchen, Living Room, Storage, Eat-In Kitchen
- Basement: Yes,Unfinished
- Has fireplace: No
Interior area
- Total structure area: 19,998
- Total interior livable area: 19,998 sqft
Property
Parking
- Total spaces: 4
- Parking features: On Street, None
- Uncovered spaces: 4
Features
- Levels: Two
- Stories: 2
- Fencing: Wood
Details
- Parcel number: 1609000080000000020000
Construction
Type & style
- Home type: MultiFamily
- Property subtype: Multi Family
Materials
- Wood Siding, Wood Shingle
- Roof: Asphalt Shingle
Condition
- Year built: 1924
- Major remodel year: 2020
Utilities & green energy
- Gas: Gas-Natural
- Sewer: Public Sewer
- Water: Public
- Utilities for property: Electricity Connected, Natural Gas Connected
Community & HOA
Location
- Region: Irvington
Financial & listing details
- Price per square foot: $25/sqft
- Tax assessed value: $404,600
- Annual tax amount: $10,467
- Date on market: 10/13/2026
- Total actual rent: 2200
- Tenant pays: Gas, Tenant Pays Heat, Water, Tenant Pays Gas, Tenant Pays Water
- Electric utility on property: Yes
Estimated market value
$500,900
$476,000 - $526,000
$2,517/mo
Price history
| Date | Event | Price |
|---|---|---|
| 10/13/2026 | Listed for sale | $499,000$25/sqft |
Source:  NJMLS #26038985 Report a problem NJMLS #26038985 Report a problem | ||
| 10/8/2026 | Listing removed | $499,000$25/sqft |
Source:  GSMLS #4018892 Report a problem GSMLS #4018892 Report a problem | ||
| 10/2/2026 | Listed for sale | $499,000$25/sqft |
Source: NJMLS #26010826 Report a problem | ||
| 8/18/2026 | Pending sale | $499,000$25/sqft |
Source: GSMLS #4018892 Report a problem | ||
| 8/12/2026 | Listed for sale | $499,000$25/sqft |
Source: GSMLS #4018892 Report a problem | ||
| 5/7/2026 | Pending sale | $499,000$25/sqft |
Source: GSMLS #4018892 Report a problem | ||
| 4/22/2026 | Price change | $499,000-9.1%$25/sqft |
Source: GSMLS #4018892 Report a problem | ||
| 4/16/2026 | Price change | $549,000-6.2%$27/sqft |
Source: GSMLS #4018892 Report a problem | ||
| 4/7/2026 | Listed for sale | $585,000+350%$29/sqft |
Source: NJMLS #26010826 Report a problem | ||
| 11/14/2003 | Sold | $130,000-82.5%$7/sqft |
Source: Public Record Report a problem | ||
| 9/11/1999 | Sold | $744,900+335.6%$37/sqft |
Source: Public Record Report a problem | ||
| 10/10/1995 | Sold | $171,000$9/sqft |
Source: Public Record Report a problem | ||
Public tax history
| Year | Property taxes | Tax assessment |
|---|---|---|
| 2025 | $10,467 +21.8% | $404,600 +191.7% |
| 2024 | $8,595 +3.6% | $138,700 |
| 2023 | $8,293 | $138,700 |
| 2022 | $8,293 +0.1% | $138,700 |
| 2021 | $8,289 +2.8% | $138,700 |
| 2020 | $8,064 +2% | $138,700 |
| 2019 | $7,907 | $138,700 |
| 2018 | $7,907 +2.7% | $138,700 |
| 2017 | $7,701 +2.4% | $138,700 |
| 2016 | $7,522 -0.6% | $138,700 |
| 2015 | $7,567 -27.3% | $138,700 |
| 2014 | $10,411 +3.3% | $138,700 -53.2% |
| 2013 | $10,081 +2.7% | $296,600 |
| 2012 | $9,817 +0.8% | $296,600 |
| 2011 | $9,740 +29.6% | $296,600 |
| 2010 | $7,516 -0.6% | $296,600 |
| 2009 | $7,560 +12.3% | $296,600 |
| 2008 | $6,733 -7.5% | $296,600 |
| 2007 | $7,275 | $296,600 +919.2% |
| 2006 | -- | $29,100 |
| 2005 | -- | $29,100 |
| 2004 | -- | $29,100 |
| 2003 | -- | $29,100 |
| 2002 | -- | $29,100 |
| 2001 | -- | $29,100 |
Find assessor info on the county website
Monthly payment
Est. payment
Payment breakdown
Explore the cost of this home by adjusting the details. Changes won't be saved.Climate risks
Neighborhood: Town Ceneter
Similar homes
- $499,9006 bd2 ba19k sqft35 IRVING AVE, Newark City, NJ 07112For Sale
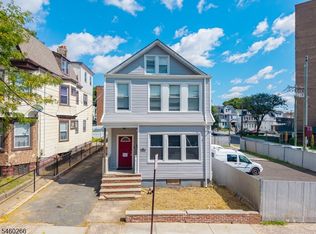 MLS ID #4052388, Christina Calvo, Genstone Ii Llc.. GSMLS
 - $519,9998 bd4 ba19k sqft63 Huntington Ter, Newark City, NJ 07112For Sale
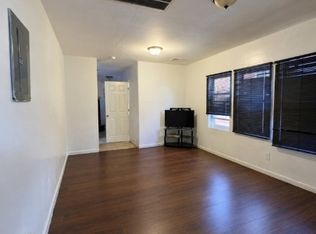 MLS ID #4058270, Bryant Ralph Cuadros, Realty Of America. GSMLS
 - $480,0006 bd2 ba9.9k sqft27 Normandy Pl, Irvington Twp., NJ 07111For Sale
 MLS ID #4050169, Lipa Brach, Keller Williams Valley Realty. GSMLS
 - $549,0006 bd4 ba29k sqft69 Wagner Pl, Irvington Twp., NJ 07111For Sale
 MLS ID #4039045, Michael Martinetti, Keller Williams Realty. GSMLS
