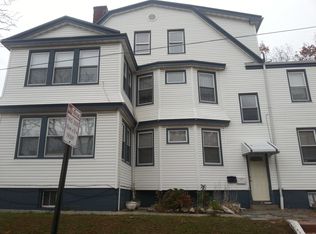
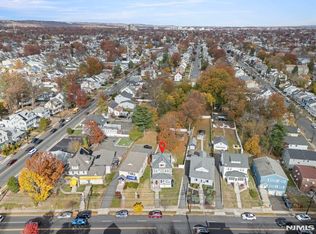
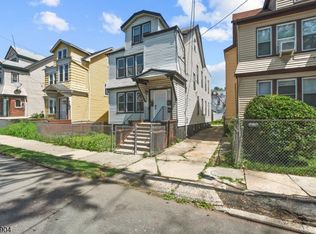
1371 Clinton avenue is another spring season bonanza. Nestled on 50X200 lot, 1371 Clinton Ave boasts a finished basement, central air multiple units, forced hot air multiple units and an expansive backyard oasis. This fabulous turn-key gem features an open floor plan on each level and the 1st floor offers two bedrooms one bathroom and an office. second floor has two full bathroom and four bedrooms. Each kitchen is adorned with granite counter tops and backsplash. The property underwent a total renovation few years ago.
Active
$690,000
1371 Clinton Ave, Irvington Twp., NJ 07111
6beds
19,998sqft
Multi Family
Built in 1914
-- sqft lot
$-- Zestimate®
$35/sqft
$-- HOA
What's special
Expansive backyard oasisFinished basementCentral air multiple units
- 164 days
- 87
- 6
Zillow last checked:
Listing updated:
Listed by:
Jeanmichel Sery 862-201-9086,
Jd Frances Realty & G.R.,
Deanna F. Sery
Source: GSMLS,MLS#: 4012019
Facts & features
Interior
Bedrooms & bathrooms
- Bedrooms: 6
- Bathrooms: 3.1
- Full bathrooms: 3
- 1/2 bathrooms: 1
Heating
- 2 Units, Forced Air, Electric, Natural Gas
Cooling
- 2 Units, Central Air
Appliances
- Included: Dishwasher, Range/Oven - Gas, Refrigerator, Gas Water Heater
Features
- Bedrooms, Eat-in Kitchen, Living/Dining Room, Eat-In Kitchen
- Flooring: Tile, Wood
- Basement: Yes,Finished,Full
- Has fireplace: No
Interior area
- Total structure area: 19,998
- Total interior livable area: 19,998 sqft
Property
Parking
- Parking features: On Street, On-Street Parking
- Has uncovered spaces: Yes
Features
- Levels: 3-Three Story
- Stories: 3
- Exterior features: Curbs, Sidewalk
Lot
- Size: 10,018 Square Feet
- Dimensions: 50 x 200
- Features: Level, Open Lot
Details
- Parcel number: 1609000160000000920000
- Zoning description: R2
Construction
Type & style
- Home type: MultiFamily
- Property subtype: Multi Family
Materials
- Vinyl Siding
- Roof: Asphalt Shingle
Condition
- Year built: 1914
- Major remodel year: 2020
Utilities & green energy
- Gas: Gas In Street
- Sewer: Public Available, Public Sewer
- Water: Public
- Utilities for property: Underground Utilities, Electricity Connected, Gas In Street, Cable Connected, Garbage Included
Community & HOA
Community
- Security: Carbon Monoxide Detector(s), Smoke Detector(s), Carbon Monoxide Detector, Smoke Detector, Fire Extinguisher
Location
- Region: Irvington
Financial & listing details
- Price per square foot: $35/sqft
- Tax assessed value: $641,200
- Annual tax amount: $12,914
- Date on market: 4/25/2026
- Exclusions: TBD
- Total actual rent: 19998
- Tenant pays: Tenant Pays Electric, Tenant Pays Gas, Tenant Pays Heat
- Electric utility on property: Yes
Estimated market value
Not available
Estimated sales range
Not available
$2,256/mo
Price history
| Date | Event | Price |
|---|---|---|
| 6/5/2026 | Listed for sale | $690,000$35/sqft |
Source:  GSMLS #4012019 Report a problem GSMLS #4012019 Report a problem | ||
| 5/20/2026 | Pending sale | $690,000$35/sqft |
Source: GSMLS #4012019 Report a problem | ||
| 4/25/2026 | Listed for sale | $690,000$35/sqft |
Source: GSMLS #4012019 Report a problem | ||
| 3/29/2026 | Listing removed | $690,000$35/sqft |
Source: GSMLS #4012019 Report a problem | ||
| 3/2/2026 | Listed for sale | $690,000+590%$35/sqft |
Source: GSMLS #4012019 Report a problem | ||
| 1/22/2026 | Sold | $100,000-85.2%$5/sqft |
Source: Public Record Report a problem | ||
| 11/13/2025 | Listed for sale | $675,000+4%$34/sqft |
Source: GSMLS #3997656 Report a problem | ||
| 9/13/2025 | Listing removed | $649,000$32/sqft |
Source: GSMLS #3969190 Report a problem | ||
| 7/4/2025 | Price change | $649,000-4.4%$32/sqft |
Source: GSMLS #3969190 Report a problem | ||
| 6/13/2025 | Listed for sale | $679,000+579%$34/sqft |
Source: GSMLS #3969190 Report a problem | ||
| 7/27/2023 | Sold | $100,000-69.2%$5/sqft |
Source: Public Record Report a problem | ||
| 12/19/2019 | Sold | $325,000$16/sqft |
Source: GSMLS #3584758 Report a problem | ||
| 9/24/2019 | Pending sale | $325,000$16/sqft |
Source: INVESTORS REALTY INC #3584758 Report a problem | ||
| 9/4/2019 | Listed for sale | $325,000$16/sqft |
Source: INVESTORS REALTY INC #3584758 Report a problem | ||
Public tax history
| Year | Property taxes | Tax assessment |
|---|---|---|
| 2025 | $4,152 +103% | $160,500 +386.4% |
| 2024 | $2,045 +3.6% | $33,000 |
| 2023 | $1,973 | $33,000 |
| 2022 | $1,973 +0.1% | $33,000 |
| 2021 | $1,972 +2.8% | $33,000 |
| 2020 | $1,919 +2% | $33,000 |
| 2019 | $1,881 | $33,000 |
| 2018 | $1,881 +2.7% | $33,000 |
| 2017 | $1,832 +2.4% | $33,000 |
| 2016 | $1,790 -0.6% | $33,000 |
| 2015 | $1,800 | $33,000 |
Find assessor info on the county website
Monthly payment
Est. payment
Payment breakdown
Explore the cost of this home by adjusting the details. Changes won't be saved.Climate risks
Neighborhood: Town Ceneter
Nearby schools
Schools provided by the listing agent
- Elementary: Florence
- Middle: Augusta
- High: Irvington
Source: GSMLS. This data may not be complete. We recommend contacting the local school district to confirm school assignments for this home.
Similar homes
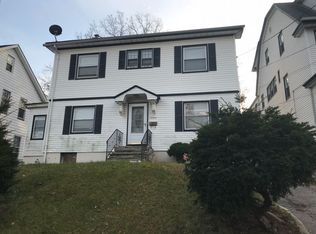
- $689,5005 bd3 ba20k sqft98 Delmar Pl, Irvington Twp., NJ 07111For Sale
 MLS ID #4044684, Darrell Bailey, Re/Max First Realty Ii. GSMLS
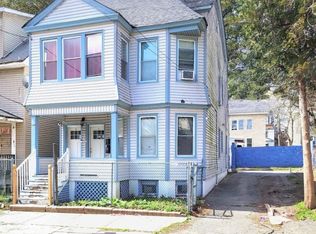
 - $639,0005 bd2 ba19k sqft129 22Nd St, Irvington Twp., NJ 07111For Sale
 MLS ID #4028710, Horacio David Ramirez, Exit All State Realty. GSMLS
 - $699,9997 bd3 ba19k sqft278 Wainwright St, Newark City, NJ 07112For Sale
 MLS ID #4055540, Damar Vanputten, Luxe Listings. GSMLS
 - $699,0006 bd4 ba19k sqft65 Highland Ave, Newark City, NJ 07104For Sale
 MLS ID #4057227, Tovia Lichtman, Keller Williams Mid-Town Direct. GSMLS
