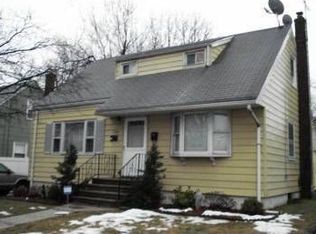
MINT CONDITION 2 FAMILY BEAUTIFUL YARD. PARKING AND CENTRAL AIROPEN SUNDAY 8/251 to 4 WONT LAST
Active
Price cut: $60K (8/18)
$599,900
115 Hawthorne St, Roselle Boro, NJ 07203
3beds
19,998sqft
Multi Family
Built in ----
-- sqft lot
$-- Zestimate®
$30/sqft
$-- HOA
What's special
Central airBeautiful yard
- 130 days
- 505
- 24
Zillow last checked:
Listing updated:
Listed by:
Jill Guzman 908-353-6611,
Jill Guzman Realty
Source: GSMLS,MLS#: 4023831
Facts & features
Interior
Bedrooms & bathrooms
- Bedrooms: 3
- Bathrooms: 3
- Full bathrooms: 3
Heating
- 1 Unit, Forced Air, See Remarks, Natural Gas
Cooling
- Central Air, Zoned, See Remarks
Appliances
- Included: Dryer, Exhaust Fan, Range/Oven - Gas, Refrigerator, Washer, Kitchen Exhaust Fan, Gas Water Heater
Features
- See Remarks, Bedrooms, Eat-in Kitchen, Living Room, Master Bedroom, Eat-In Kitchen, Ceiling Fan(s)
- Flooring: Tile, Vinyl-Linoleum Floors
- Windows: Blinds, Window Treatments
- Basement: Yes,Finished,Full,Walk-Out Access
- Has fireplace: No
Interior area
- Total structure area: 19,998
- Total interior livable area: 19,998 sqft
Property
Parking
- Total spaces: 5
- Parking features: Asphalt, Driveway-Exclusive, See Remarks, Attached Carport
- Has carport: Yes
- Uncovered spaces: 5
Features
- Levels: 3-Three Story
- Stories: 3
- Patio & porch: Patio
- Exterior features: Curbs, Sidewalk
Lot
- Size: 4,791 Square Feet
- Dimensions: 50 x 100
- Features: Level
Details
- Parcel number: 2914002050000000130000
- Zoning description: RESIDENTIAL
Construction
Type & style
- Home type: MultiFamily
- Property subtype: Multi Family
Materials
- Aluminum Siding
- Roof: Asphalt Shingle
Condition
- Major remodel year: 2023
Utilities & green energy
- Gas: Gas-Natural
- Sewer: Public Sewer
- Water: Public
- Utilities for property: Electricity Connected, Natural Gas Connected, Cable Available, Garbage Included
Community & HOA
Community
- Security: Carbon Monoxide Detector(s), Carbon Monoxide Detector, Smoke Detector, Fire Extinguisher
- Subdivision: Warinanco Park
Location
- Region: Roselle
Financial & listing details
- Price per square foot: $30/sqft
- Tax assessed value: $155,600
- Annual tax amount: $14,232
- Date on market: 4/28/2026
- Total actual rent: 11599
- Tenant pays: Electricity, Tenant Pays Electric
- Electric utility on property: Yes
Estimated market value
Not available
Estimated sales range
Not available
$2,680/mo
Price history
| Date | Event | Price |
|---|---|---|
| 8/18/2026 | Price change | $599,900-9.1%$30/sqft |
Source:  GSMLS #4023831 Report a problem GSMLS #4023831 Report a problem | ||
| 4/28/2026 | Listed for sale | $659,900+153.8%$33/sqft |
Source: GSMLS #4023831 Report a problem | ||
| 7/26/2018 | Sold | $260,000+4%$13/sqft |
Source: GSMLS #3439810 Report a problem | ||
| 1/13/2018 | Price change | $249,999+25.1%$13/sqft |
Source: Weichert Realtors #3439810 Report a problem | ||
| 5/2/2017 | Listed for sale | $199,900+73.8%$10/sqft |
Source: Menza Realty LLC #3351125 Report a problem | ||
| 11/15/2016 | Sold | $115,000+0.5%$6/sqft |
Source: GSMLS #3333036 Report a problem | ||
| 9/2/2016 | Listed for sale | $114,400+27.1%$6/sqft |
Source: NJ REO ASSET MANAGEMENT & REALTY, #3333036 Report a problem | ||
| 6/12/2013 | Listing removed | $90,000$5/sqft |
Source: Coldwell Banker Liberty #3037724 Report a problem | ||
| 6/5/2013 | Listed for sale | $90,000-70.9%$5/sqft |
Source: Coldwell Banker Liberty #3037724 Report a problem | ||
| 11/4/2005 | Sold | $309,000+67%$15/sqft |
Source: Public Record Report a problem | ||
| 7/7/2003 | Sold | $185,000$9/sqft |
Source: Public Record Report a problem | ||
Public tax history
| Year | Property taxes | Tax assessment |
|---|---|---|
| 2025 | $13,529 | $155,600 |
| 2024 | $13,529 +2.6% | $155,600 |
| 2023 | $13,190 -0.7% | $155,600 |
| 2022 | $13,282 +0.6% | $155,600 |
| 2021 | $13,203 +1.6% | $155,600 |
| 2020 | $12,993 +0.6% | $155,600 |
| 2019 | $12,921 +33.3% | $155,600 |
| 2018 | $9,693 -22.9% | $155,600 |
| 2017 | $12,569 +0% | $155,600 |
| 2016 | $12,568 +2.9% | $155,600 |
| 2015 | $12,218 +1.8% | $155,600 |
| 2014 | $12,001 +1.3% | $155,600 |
| 2013 | $11,847 -0.4% | $155,600 |
| 2012 | $11,896 +4.6% | $155,600 |
| 2011 | $11,378 +2.3% | $155,600 |
| 2010 | $11,121 +1.5% | $155,600 |
| 2009 | $10,956 | $155,600 |
| 2008 | -- | $155,600 |
| 2007 | $10,033 | $155,600 |
| 2006 | -- | $155,600 |
| 2005 | -- | $155,600 |
| 2004 | -- | $155,600 +16.6% |
| 2003 | -- | $133,500 |
| 2002 | -- | $133,500 |
| 2001 | -- | $133,500 |
Find assessor info on the county website
Monthly payment
Est. payment
Payment breakdown
Explore the cost of this home by adjusting the details. Changes won't be saved.Climate risks
Neighborhood: 07203
Nearby schools
Schools provided by the listing agent
- Elementary: Harrison
- High: Abraham Cl
Source: GSMLS. This data may not be complete. We recommend contacting the local school district to confirm school assignments for this home.
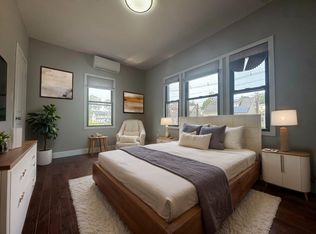

Similar homes
- $730,0006 bd2 ba19k sqft51 Geneva St, Elizabeth City, NJ 07206For Sale
 MLS ID #4050152, Edgar Osma, Coldwell Banker Liberty. GSMLS
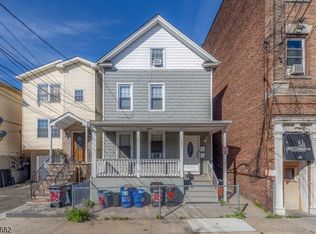
 - $610,0006 bd2 ba19k sqft333 Magnolia Ave, Elizabeth City, NJ 07206For Sale
 MLS ID #4034428, Manuel Cunha, Re/Max New Millennium Group. GSMLS
 - $729,0004 bd2 ba19k sqft417 Adams St, Linden City, NJ 07036For Sale
 MLS ID #4048800, Tovia Lichtman, Keller Williams Mid-Town Direct. GSMLS
 - $649,0006 bd2 ba19k sqft42 S 2Nd St, Elizabeth City, NJ 07206For Sale
 MLS ID #4028328, Manuel Cunha, Re/Max New Millennium Group. GSMLS
