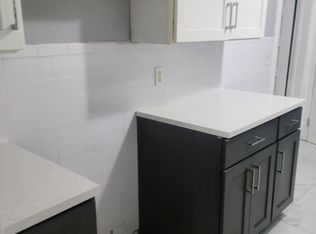
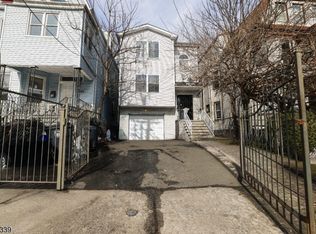
SHOW STOPPER!! Sensational CUSTOM NEW CONSTRUCTION 2-family Home. Thoughtfully designed for both convenience and elevated entertaining, this residence truly has it all. Featuring 6 bedrooms, 5 baths, gorgeous hardwood floors, and soaring 9-foot ceilings, this luxurious home offers a versatile layout and substantial living space inside and out. Abundant natural light pours through European windows, complemented by custom doors and distinctive tile finishes throughout. With three levels of finely crafted living space, each floor presents an inviting and functional floor plan. The center island style kitchens are equipped with ultra stainless steel appliance packages, ceiling-height cabinetry, and sleek quartz countertops. Spiral staircases lead to a flexible lower-level retreat ideal for a media room, yoga studio, office or recreation space complete with an additional bath, laundry area, and garage access. The first and second floors each offer 3 spacious bedrooms and 2 fully tiled baths, while the primary suites exude modern luxury with generous walk-in closets, floating vanities, and touchscreen mirrors. All this at a value that is truly unmatched in today's market. Incredibly low taxes and 5 year benefits apply. Conveniently located close to parks, shops, eateries, NYC commute, & so much MORE!
Active
$799,000
77 Brookside Ave, Irvington Twp., NJ 07111
6beds
19,998sqft
Multi Family
Built in 2026
-- sqft lot
$-- Zestimate®
$40/sqft
$-- HOA
What's special
Garage accessSpiral staircasesGorgeous hardwood floorsDistinctive tile finishesCeiling-height cabinetryEuropean windowsFlexible lower-level retreat
- 29 days
- 955
- 70
Zillow last checked:
Listing updated:
Listed by:
Susana Bances 908-686-7800,
The Real Estate Company
Source: GSMLS,MLS#: 4052059
Facts & features
Interior
Bedrooms & bathrooms
- Bedrooms: 6
- Bathrooms: 4.1
- Full bathrooms: 4
- 1/2 bathrooms: 1
Heating
- 2 Units, Forced Air, Natural Gas
Cooling
- 2 Units, Central Air
Appliances
- Included: Dishwasher, Microwave, Range/Oven - Gas, Refrigerator, Microwave Oven, Gas Water Heater
Features
- High Ceilings, Walk-In Closet(s), Bedrooms, Eat-in Kitchen, Living Room, Rec Room, Utility Room, Eat-In Kitchen
- Flooring: Wood
- Basement: Yes,Finished,Walk-Out Access
- Has fireplace: No
Interior area
- Total structure area: 19,998
- Total interior livable area: 19,998 sqft
Property
Parking
- Total spaces: 2
- Parking features: 2 Car Width, Attached Garage
- Attached garage spaces: 1
- Uncovered spaces: 2
Features
- Levels: 3-Three Story
- Stories: 3
- Exterior features: Curbs
Lot
- Size: 2,178 Square Feet
- Dimensions: 25 x 80
- Features: Level
Details
- Parcel number: 1609000860000000390000
- Zoning description: Residential
Construction
Type & style
- Home type: MultiFamily
- Property subtype: Multi Family
Materials
- Stucco, Vinyl Siding
- Roof: Flat,Rubber
Condition
- Year built: 2026
Utilities & green energy
- Sewer: Public Sewer
- Water: Public
- Utilities for property: Underground Utilities, Cable Available
Community & HOA
Community
- Security: Carbon Monoxide Detector(s), Smoke Detector(s), Carbon Monoxide Detector, Smoke Detector, Fire Extinguisher
Location
- Region: Irvington
Financial & listing details
- Price per square foot: $40/sqft
- Tax assessed value: $100,700
- Annual tax amount: $2,605
- Date on market: 9/11/2026
- Total actual rent: 19998
- Tenant pays: Electricity, Gas, Tenant Pays Heat, Tenant Pays Electric, Tenant Pays Gas
Estimated market value
Not available
Estimated sales range
Not available
Not available
Price history
| Date | Event | Price |
|---|---|---|
| 9/11/2026 | Listed for sale | $799,000$40/sqft |
Source:  GSMLS #4052059 Report a problem GSMLS #4052059 Report a problem | ||
Public tax history
| Year | Property taxes | Tax assessment |
|---|---|---|
| 2025 | $2,605 +145.8% | $100,700 +488.9% |
| 2024 | $1,060 +3.6% | $17,100 |
| 2023 | $1,022 | $17,100 |
| 2022 | $1,022 +0% | $17,100 |
| 2021 | $1,022 +2.8% | $17,100 |
| 2020 | $994 +2% | $17,100 |
| 2019 | $975 | $17,100 |
| 2018 | $975 +2.7% | $17,100 |
| 2017 | $949 +2.4% | $17,100 |
| 2016 | $927 -0.6% | $17,100 |
| 2015 | $933 | $17,100 |
Find assessor info on the county website
Monthly payment
Est. payment
Payment breakdown
Explore the cost of this home by adjusting the details. Changes won't be saved.Climate risks
Neighborhood: North
Similar homes
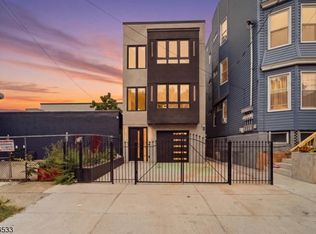
- $899,0006 bd4 ba19k sqft161 21St St, Irvington Twp., NJ 07111For Sale
 MLS ID #4057897, Susana Bances, The Real Estate Company. GSMLS
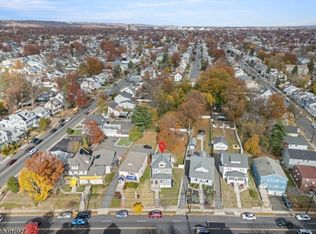
 - $690,0006 bd3 ba19k sqft1371 Clinton Ave, Irvington Twp., NJ 07111For Sale
 MLS ID #4012019, Jeanmichel Sery, Jd Frances Realty & G.R.. GSMLS
 - $795,0006 bd5 ba19k sqft297 Avon Ave, Newark City, NJ 07108For Sale
 MLS ID #4048187, Carlos Beltran, Compass New Jersey Llc. GSMLS
 - $749,9006 bd3 ba19k sqft179 Chancellor Ave, Newark City, NJ 07112For Sale
 MLS ID #4043241, Wilmer Intriago, Elite Intriago Realty Llc. GSMLS
