This inviting Cape Cod offers a spacious, flexible layout with plenty of character and room to make the home your own. A welcoming enclosed front porch leads into the living room, where hardwood floors and a fireplace create a comfortable gathering space at the heart of the home. The main level continues with a dedicated dining room and eat-in kitchen, along with a bedroom and full bathroom that offer the convenience of first-floor living. Just beyond the kitchen, a three-season room provides an additional place to relax and enjoy the natural light, with access to the outdoor space. Upstairs, two additional bedrooms and a half bathroom create a separate and private second level, while the finished basement adds even more versatility with a family room, office, full bathroom, Florida kitchen, laundry area, and additional space for storage. Outside, a fenced paved patio and yard area offers a low-maintenance setting with room for outdoor seating, grilling, and entertaining. Parking is another standout, with both an attached one-car garage and a detached one-car garage, plus additional driveway space. With a layout that offers multiple living areas across three levels, this home provides plenty of opportunity to settle in, personalize over time, and create spaces that fit your lifestyle. Conveniently located near Stuyvesant Avenue with easy access to Route 22, I-78, the Garden State Parkway, and nearby shopping, dining, and everyday conveniences throughout Union.
Active
Price increase: $26K (9/29)
$525,000
1337 Orange Ave, Union Twp., NJ 07083
3beds
--sqft
Single Family Residence
Built in 1938
3,920 Square Feet Lot
$527,300 Zestimate®
$--/sqft
$-- HOA
What's special
- 22 days
- 1,450
- 101
Likely to sell faster than
Zillow last checked:
Listing updated:
Listed by:
Michael Martinetti 908-967-1889,
Keller Williams Realty
Source: GSMLS,MLS#: 4052852
Facts & features
Interior
Bedrooms & bathrooms
- Bedrooms: 3
- Bathrooms: 3
- Full bathrooms: 2
- 1/2 bathrooms: 1
Bedroom 1
- Level: Second
Bedroom 2
- Level: Second
Bedroom 3
- Level: First
Dining room
- Level: First
Family room
- Level: Basement
Kitchen
- Features: Separate Dining Area
- Level: First
Living room
- Level: First
Basement
- Features: Bath(s) Other, Family Room, Office
Heating
- 1 Unit, Forced Air, Natural Gas
Cooling
- 1 Unit, Central Air
Appliances
- Included: Dishwasher, Dryer, Range/Oven-Gas, Refrigerator, Washer
Features
- Flooring: Vinyl-Linoleum, Wood
- Basement: Yes,Partially Finished
- Has fireplace: No
Property
Parking
- Total spaces: 2
- Parking features: 1 Car Width, Attached Garage, Detached Garage
- Attached garage spaces: 2
Lot
- Size: 3,920 Square Feet
- Dimensions: 40.01 x 100
Details
- Parcel number: 2919052200000000010000
Construction
Type & style
- Home type: SingleFamily
- Architectural style: Cape Cod
- Property subtype: Single Family Residence
Materials
- Aluminum Siding, Brick
- Roof: Asphalt Shingle
Condition
- Year built: 1938
Utilities & green energy
- Gas: Gas In Street
- Sewer: Public Sewer
- Water: Public
- Utilities for property: Gas In Street
Community & HOA
Location
- Region: Union
Financial & listing details
- Tax assessed value: $43,300
- Annual tax amount: $10,098
- Date on market: 9/19/2026
- Ownership type: Fee Simple
Estimated market value
$527,300
$501,000 - $554,000
$4,039/mo
Price history
| Date | Event | Price |
|---|---|---|
| 9/29/2026 | Price change | $525,000+5.2% |
Source:  GSMLS #4052852 Report a problem GSMLS #4052852 Report a problem | ||
| 9/19/2026 | Listed for sale | $499,000+143.4% |
Source: GSMLS #4052852 Report a problem | ||
| 9/4/2002 | Sold | $205,000 |
Source: Public Record Report a problem | ||
Public tax history
| Year | Property taxes | Tax assessment |
|---|---|---|
| 2024 | $9,678 +3.1% | $43,300 |
| 2023 | $9,383 +3.6% | $43,300 |
| 2022 | $9,057 +2.5% | $43,300 |
| 2021 | $8,837 +3.4% | $43,300 |
| 2020 | $8,544 +1.7% | $43,300 |
| 2019 | $8,399 | $43,300 |
| 2018 | $8,399 +4% | $43,300 |
| 2017 | $8,073 +1.7% | $43,300 |
| 2016 | $7,939 +2.3% | $43,300 |
| 2015 | $7,761 +1.8% | $43,300 |
| 2014 | $7,621 +2.9% | $43,300 |
| 2013 | $7,403 +3.3% | $43,300 |
| 2012 | $7,170 +4.2% | $43,300 |
| 2011 | $6,879 +3.5% | $43,300 |
| 2010 | $6,645 +2.5% | $43,300 |
| 2009 | $6,485 | $43,300 |
| 2008 | -- | $43,300 |
| 2007 | $6,256 | $43,300 |
| 2006 | -- | $43,300 |
| 2005 | -- | $43,300 |
| 2004 | -- | $43,300 |
| 2003 | -- | $43,300 |
| 2002 | -- | $43,300 |
| 2001 | -- | $43,300 |
Find assessor info on the county website
Monthly payment
Est. payment
Payment breakdown
Explore the cost of this home by adjusting the details. Changes won't be saved.Climate risks
Neighborhood: 07083
Similar homes
- $539,9003 bd2 ba-- sqft2747 Meister Ave, Union Twp., NJ 07083For Sale
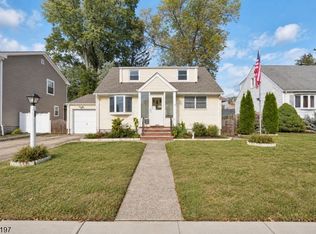 MLS ID #4056437, Kelly A. Nebesnak, Century 21 The Crossing. GSMLS
 - $450,0003 bd3 ba-- sqft2138 Stecher Ave, Union Twp., NJ 07083For Sale
 MLS ID #4048406, Alfred D. Willis, Keller Williams Team Realty. GSMLS
 - $600,0003 bd2 ba-- sqft1022 Falls Ter, Union Twp., NJ 07083For Sale
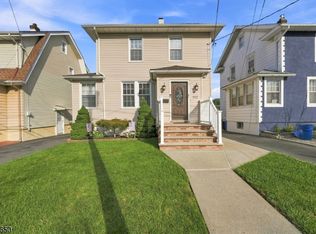 MLS ID #4051974, Adriana Duarte, Duarte Homes Agency Llc. GSMLS
 - $599,0003 bd3 ba-- sqft2758 Larchmont Rd, Union Twp., NJ 07083For Sale
 MLS ID #4048990, Manny Barbosa, Century 21 Jrs Realty. GSMLS
 - $549,0003 bd2 ba1.5k sqft933 McCandless Pl, Linden, NJ 07036For Sale
 MLS ID #2705387R, RODRIGO LIZO. All Jersey MLS
