Welcome to this well-maintained split-level home located in one of Union's desirable neighborhoods. This bright and airy home offers 4 bedrooms, including 1 bedroom conveniently located on the first floor and 3 additional bedrooms on the second floor, along with 1 full bath and 2 half baths. Featuring beautiful hardwood floors, a sun-filled living room, formal dining room, and a comfortable family room, this home offers a spacious and functional layout with plenty of natural light throughout. The kitchen is filled with natural light, ample cabinetry, and convenient access to the deck perfect for enjoying morning coffee or outdoor entertaining.The finished basement provides additional living space ideal for a recreation room, home office, gym, or play area, along with a convenient laundry area. Step outside to a spacious backyard with attractive landscaping and plenty of room to relax, entertain, garden, or enjoy outdoor activities. The yard offers great potential for creating your own outdoor retreat, including the possibility of adding a pool. Lovingly maintained and move-in ready simply unpack and settle in! Conveniently located directly across from Battle Hill Elementary school and close to shopping, restaurants, parks, major highways, public transportation, and Newark Liberty International Airport. Don't miss this wonderful opportunity to make this your home!!
Active
Price cut: $30K (9/9)
$649,999
789 Mitchell Ave, Union Twp., NJ 07083
4beds
--sqft
Single Family Residence
Built in 1960
5,662 Square Feet Lot
$647,900 Zestimate®
$--/sqft
$-- HOA
What's special
Well-maintained split-level homeBright and airy homeBeautiful hardwood floorsAmple cabinetryConvenient laundry areaFormal dining roomComfortable family room
- 86 days
- 746
- 24
Zillow last checked:
Listing updated:
Listed by:
Cristina Harish 908-918-5023,
Real
Source: GSMLS,MLS#: 4039194
Facts & features
Interior
Bedrooms & bathrooms
- Bedrooms: 4
- Bathrooms: 3
- Full bathrooms: 1
- 1/2 bathrooms: 2
Primary bedroom
- Description: Half Bath, Walk-In Closet
Bedroom 1
- Level: Second
Bedroom 2
- Level: Second
Bedroom 3
- Level: Second
Dining room
- Features: Formal Dining Room
- Level: First
Family room
- Level: First
Kitchen
- Features: Separate Dining Area
- Level: First
Living room
- Level: First
Basement
- Features: Laundry, Leisure, RecRoom, Storage
Heating
- 1 Unit, Baseboard - Hotwater, Natural Gas
Cooling
- 1 Unit, Central Air, Wall Unit(s)
Appliances
- Included: Carbon Monoxide Detector, Dishwasher, Dryer, Range/Oven-Gas, Refrigerator, Washer
Features
- Flooring: Carpet, Laminate, Tile, Wood
- Windows: Blinds, Drapes, Shades, Skylight(s)
- Basement: Yes,Finished,Full,Sump Pump
- Has fireplace: No
Property
Parking
- Total spaces: 2
- Parking features: 1 Car Width
- Uncovered spaces: 2
Features
- Levels: Multi/Split,Split Level
- Patio & porch: Deck, Patio
- Fencing: Metal Fence
Lot
- Size: 5,662 Square Feet
- Dimensions: 56.04 x 100
- Features: Level
Details
- Parcel number: 2919037070000000020000
- Other equipment: Generator-Hookup
Construction
Type & style
- Home type: SingleFamily
- Property subtype: Single Family Residence
Materials
- Aluminum Siding
- Roof: Asphalt Shingle
Condition
- Year built: 1960
Utilities & green energy
- Sewer: Public Sewer
- Water: Public
- Utilities for property: Underground Utilities
Community & HOA
Community
- Security: Carbon Monoxide Detector
Location
- Region: Union
Financial & listing details
- Tax assessed value: $52,700
- Annual tax amount: $12,291
- Date on market: 7/8/2026
- Exclusions: seller's personal belongings and furniture
- Ownership type: Fee Simple
Estimated market value
$647,900
$616,000 - $680,000
$4,006/mo
Price history
| Date | Event | Price |
|---|---|---|
| 9/9/2026 | Price change | $649,999-4.4% |
Source:  GSMLS #4039194 Report a problem GSMLS #4039194 Report a problem | ||
| 7/8/2026 | Listed for sale | $680,000+231.7% |
Source: GSMLS #4039194 Report a problem | ||
| 6/30/1999 | Sold | $205,000 |
Source: Public Record Report a problem | ||
Public tax history
| Year | Property taxes | Tax assessment |
|---|---|---|
| 2025 | $11,779 | $52,700 |
| 2024 | $11,779 +3.1% | $52,700 |
| 2023 | $11,420 +3.6% | $52,700 |
| 2022 | $11,023 +2.5% | $52,700 |
| 2021 | $10,756 +3.4% | $52,700 |
| 2020 | $10,399 +1.7% | $52,700 |
| 2019 | $10,222 | $52,700 |
| 2018 | $10,222 +4% | $52,700 |
| 2017 | $9,825 +1.7% | $52,700 |
| 2016 | $9,663 +2.3% | $52,700 |
| 2015 | $9,446 +1.8% | $52,700 |
| 2014 | $9,275 +2.9% | $52,700 |
| 2013 | $9,011 +3.3% | $52,700 |
| 2012 | $8,726 +4.2% | $52,700 |
| 2011 | $8,372 +3.5% | $52,700 |
| 2010 | $8,088 +2.5% | $52,700 |
| 2009 | $7,892 | $52,700 |
| 2008 | -- | $52,700 |
| 2007 | $7,614 | $52,700 |
| 2006 | -- | $52,700 |
| 2005 | -- | $52,700 |
| 2004 | -- | $52,700 |
| 2003 | -- | $52,700 |
| 2002 | -- | $52,700 |
| 2001 | -- | $52,700 |
Find assessor info on the county website
Monthly payment
Est. payment
Payment breakdown
Explore the cost of this home by adjusting the details. Changes won't be saved.Climate risks
Neighborhood: 07083
Nearby schools
Schools provided by the listing agent
- Elementary: Battlehill
- Middle: Burnet
- High: Union
Source: GSMLS. This data may not be complete. We recommend contacting the local school district to confirm school assignments for this home.
Similar homes
- $539,9003 bd2 ba-- sqft2747 Meister Ave, Union Twp., NJ 07083For Sale
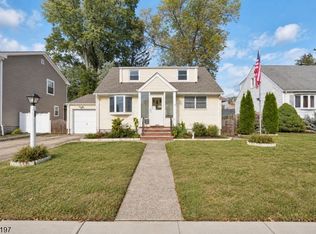 MLS ID #4056437, Kelly A. Nebesnak, Century 21 The Crossing. GSMLS
 - $599,0003 bd3 ba-- sqft2758 Larchmont Rd, Union Twp., NJ 07083For Sale
 MLS ID #4048990, Manny Barbosa, Century 21 Jrs Realty. GSMLS
 - $600,0003 bd2 ba-- sqft1022 Falls Ter, Union Twp., NJ 07083For Sale
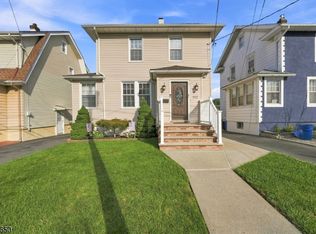 MLS ID #4051974, Adriana Duarte, Duarte Homes Agency Llc. GSMLS
 - $525,0003 bd3 ba-- sqft1337 Orange Ave, Union Twp., NJ 07083For Sale
 MLS ID #4052852, Michael Martinetti, Keller Williams Realty. GSMLS
