Welcome to 797 Mitchell Ave, nestled in Union's desirable Battle Hill section. This well maintained 3 bedroom, 1.5 bath home offers the perfect blend of comfort, charm, and everyday convenience. Step inside to discover a bright and inviting interior featuring beautiful hardwood floors throughout. Both bathrooms have been tastefully updated, while the bedrooms offer closet organizers for added storage and functionality. A new HVAC system provides year-round comfort, and the fenced-in backyard offers an inviting space for outdoor entertaining, recreation or simply unwinding. Ideally situated near local parks, shopping, dining, and everyday conveniences, this home also offers easy access to Route 22, the Garden State Parkway, I-78, and NJ Transit transportation options, making commuting and getting around a breeze. With its thoughtful updates, functional features, and convenient location, 797 Mitchell Avenue is a wonderful place to call home.
Active
$635,000
797 Mitchell Ave, Union Twp., NJ 07083
3beds
--sqft
Single Family Residence
Built in 1960
5,662 Square Feet Lot
$634,300 Zestimate®
$--/sqft
$-- HOA
What's special
Beautiful hardwood floors throughoutBright and inviting interior
- 12 days
- 820
- 87
Zillow last checked:
Listing updated:
Listed by:
Carlo Flores 908-294-1421,
Keller Williams Realty
Source: GSMLS,MLS#: 4063118
Facts & features
Interior
Bedrooms & bathrooms
- Bedrooms: 3
- Bathrooms: 2
- Full bathrooms: 1
- 1/2 bathrooms: 1
Bedroom 1
- Level: Second
- Area: 182
- Dimensions: 14 x 13
Bedroom 2
- Level: Second
- Area: 143
- Dimensions: 11 x 13
Bedroom 3
- Level: Second
- Area: 120
- Dimensions: 10 x 12
Dining room
- Features: Formal Dining Room
- Level: First
- Area: 108
- Dimensions: 9 x 12
Family room
- Level: Ground
- Area: 300
- Dimensions: 20 x 15
Kitchen
- Features: Eat-in Kitchen, Separate Dining Area
- Level: First
- Area: 150
- Dimensions: 10 x 15
Living room
- Level: First
- Area: 247
- Dimensions: 19 x 13
Basement
- Features: Laundry Room, Rec Room, Utility Room
Heating
- Forced Air, Natural Gas
Cooling
- Central Air
Appliances
- Included: Carbon Monoxide Detector, Gas Cooktop, Dryer, Refrigerator, Washer
- Laundry: In Basement
Features
- Rec Room, Foyer
- Flooring: Wood
- Basement: Yes,Partially Finished
- Has fireplace: No
Property
Parking
- Total spaces: 2
- Parking features: 2 Car Width, Attached Garage
- Attached garage spaces: 1
- Uncovered spaces: 2
Features
- Levels: Multi/Split,Split Level
- Patio & porch: Patio
Lot
- Size: 5,662 Square Feet
- Dimensions: 55 x 100
Details
- Parcel number: 2919037070000000040000
Construction
Type & style
- Home type: SingleFamily
- Property subtype: Single Family Residence
Materials
- Vinyl Siding
- Roof: Asphalt Shingle
Condition
- Year built: 1960
Utilities & green energy
- Gas: Gas-Natural
- Sewer: Public Sewer
- Water: Public
- Utilities for property: Electricity Connected, Natural Gas Connected
Community & HOA
Community
- Security: Carbon Monoxide Detector
Location
- Region: Union
Financial & listing details
- Tax assessed value: $49,800
- Annual tax amount: $11,614
- Date on market: 11/5/2026
- Ownership type: Fee Simple
- Electric utility on property: Yes
Estimated market value
$634,300
$603,000 - $666,000
$3,712/mo
Price history
| Date | Event | Price |
|---|---|---|
| 11/5/2026 | Listed for sale | $635,000+86.8% |
Source:  GSMLS #4063118 Report a problem | ||
| 7/25/2022 | Sold | $340,000 |
Source: Public Record Report a problem | ||
Public tax history
| Year | Property taxes | Tax assessment |
|---|---|---|
| 2025 | $11,131 | $49,800 |
| 2024 | $11,131 +3.1% | $49,800 |
| 2023 | $10,791 +3.6% | $49,800 |
| 2022 | $10,416 +2.5% | $49,800 |
| 2021 | $10,164 +3.4% | $49,800 |
| 2020 | $9,827 +3.8% | $49,800 |
| 2019 | $9,465 | $49,800 |
| 2018 | $9,465 +4.8% | $49,800 |
| 2017 | $9,035 +1.7% | $49,800 |
| 2016 | $8,881 +2.4% | $49,800 |
| 2015 | $8,676 +1.9% | $49,800 |
| 2014 | $8,515 +3% | $49,800 |
| 2013 | $8,265 +3.4% | $49,800 |
| 2012 | $7,996 +4.4% | $49,800 |
| 2011 | $7,662 +3.6% | $49,800 |
| 2010 | $7,393 +2.6% | $49,800 |
| 2009 | $7,208 | $49,800 |
| 2008 | -- | $49,800 |
| 2007 | $6,945 | $49,800 |
| 2006 | -- | $49,800 |
| 2005 | -- | $49,800 |
| 2004 | -- | $49,800 |
| 2003 | -- | $49,800 |
| 2002 | -- | $49,800 |
| 2001 | -- | $49,800 |
Find assessor info on the county website
Monthly payment
Est. payment
Payment breakdown
Explore the cost of this home by adjusting the details. Changes won't be saved.Climate risks
Neighborhood: 07083
Similar homes
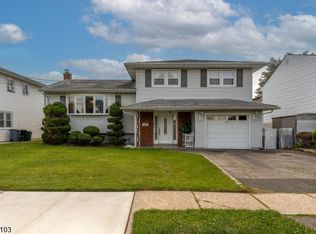
- $549,0003 bd2 ba-- sqft2620 Allen Ave, Union Twp., NJ 07083For Sale
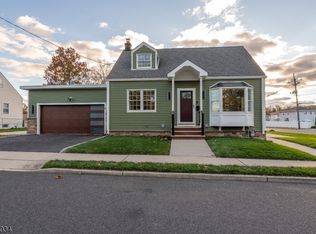 MLS ID #4063908, Michael Martinetti, Keller Williams Realty. GSMLS
- $699,0003 bd2 ba-- sqft2766 Larchmont Rd, Union Twp., NJ 07083For Sale
 MLS ID #4061533, Mary E. Dougherty, Compass New Jersey, Llc. GSMLS
- $749,9004 bd3 ba-- sqft2435 Steuben St, Union Twp., NJ 07083For Sale
 MLS ID #4063134, Christian Cobo, Bhgre Elite. GSMLS
- $589,0004 bd2 ba-- sqft2514 Audrey Ter, Union Twp., NJ 07083For Sale
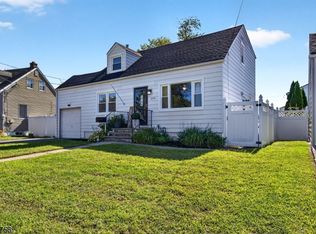 MLS ID #4058935, Danielle Piccolo, Coldwell Banker Realty. GSMLS
