Welcome to this well maintained split-level home in the desirable Livingston neighborhood, offering a warm, inviting layout with generous living space and outdoor amenities. The main level features a bright and airy living room, an elegant dining area overlooking the lower level, and a bright kitchen with crisp cabinetry, and a spacious breakfast bar with sink. A few steps down, the comfortable family room is centered around a cozy fireplace and opens directly to the backyard deck, creating an easy flow for indoor-outdoor entertaining. This level also includes a charming built-in bar, a convenient half bathroom, and a versatile bedroom that could serve as a guest room, home office, or hobby space. Upstairs, the primary bedroom offers a private en suite bathroom with a double vanity, accompanied by two additional bedrooms and a common bathroom. The finished basement adds even more flexible space with a welcoming den, recreation area, and a dedicated laundry space with abundant cabinetry and storage. Outside, the fully fenced backyard feels like a private summer outing complete with a sparkling in-ground pool, expansive patio, and covered outdoor oven and bbq area. Conveniently located just blocks from local bus service and approximately one mile from Union Train Station.
Under contract
$749,000
729 Colonial Arms Rd, Union Twp., NJ 07083
4beds
--sqft
Single Family Residence
Built in 1956
5,662 Square Feet Lot
$764,900 Zestimate®
$--/sqft
$-- HOA
What's special
- 63 days
- 139
- 2
Zillow last checked:
Listing updated:
Listed by:
Michael Martinetti 908-967-1889,
Keller Williams Realty
Source: GSMLS,MLS#: 4040804
Facts & features
Interior
Bedrooms & bathrooms
- Bedrooms: 4
- Bathrooms: 3
- Full bathrooms: 2
- 1/2 bathrooms: 1
Bedroom 1
- Level: Third
Bedroom 2
- Level: Third
Bedroom 3
- Level: Third
Bedroom 4
- Level: First
Dining room
- Level: Second
Family room
- Level: First
Kitchen
- Features: Separate Dining Area
- Level: Second
Living room
- Level: Second
Basement
- Features: Den, Laundry Room
Heating
- 1 Unit, Forced Air, Natural Gas
Cooling
- 1 Unit, Central Air
Appliances
- Included: Microwave, Range/Oven-Gas
- Laundry: In Basement
Features
- Flooring: Wood
- Basement: Yes,Finished
- Has fireplace: No
Property
Parking
- Total spaces: 1
- Parking features: 1 Car Width, Attached Garage
- Attached garage spaces: 1
Features
- Levels: Multi/Split,Split Level
- Patio & porch: Patio
- Has private pool: Yes
- Pool features: In Ground
- Fencing: Privacy
Lot
- Size: 5,662 Square Feet
- Dimensions: 50 x 111.86
Details
- Parcel number: 2919006040000000040000
Construction
Type & style
- Home type: SingleFamily
- Property subtype: Single Family Residence
Materials
- Brick, Vinyl Siding
- Roof: Asphalt Shingle
Condition
- Year built: 1956
Utilities & green energy
- Gas: Gas In Street
- Sewer: Public Sewer
- Water: Public
- Utilities for property: Gas In Street
Community & HOA
Location
- Region: Union
Financial & listing details
- Tax assessed value: $57,000
- Annual tax amount: $13,294
- Date on market: 7/18/2026
- Ownership type: Fee Simple
Estimated market value
$764,900
$727,000 - $803,000
$4,471/mo
Price history
| Date | Event | Price |
|---|---|---|
| 8/6/2026 | Pending sale | $749,000 |
Source:  GSMLS #4040804 Report a problem GSMLS #4040804 Report a problem | ||
| 7/18/2026 | Listed for sale | $749,000+335.5% |
Source: GSMLS #4040804 Report a problem | ||
| 7/13/1999 | Sold | $172,000 |
Source: Public Record Report a problem | ||
Public tax history
| Year | Property taxes | Tax assessment |
|---|---|---|
| 2025 | $12,740 | $57,000 |
| 2024 | $12,740 +3.1% | $57,000 |
| 2023 | $12,351 +3.6% | $57,000 |
| 2022 | $11,922 +2.5% | $57,000 |
| 2021 | $11,633 +3.4% | $57,000 |
| 2020 | $11,248 +1.7% | $57,000 |
| 2019 | $11,056 | $57,000 |
| 2018 | $11,056 +4% | $57,000 |
| 2017 | $10,627 +1.7% | $57,000 |
| 2016 | $10,451 +2.3% | $57,000 |
| 2015 | $10,217 +1.8% | $57,000 |
| 2014 | $10,032 +2.9% | $57,000 |
| 2013 | $9,746 +3.3% | $57,000 |
| 2012 | $9,438 +4.2% | $57,000 |
| 2011 | $9,056 +3.5% | $57,000 |
| 2010 | $8,748 +2.5% | $57,000 |
| 2009 | $8,536 | $57,000 |
| 2008 | -- | $57,000 |
| 2007 | $8,235 | $57,000 |
| 2006 | -- | $57,000 |
| 2005 | -- | $57,000 |
| 2004 | -- | $57,000 |
| 2003 | -- | $57,000 |
| 2002 | -- | $57,000 +29% |
| 2001 | -- | $44,200 |
Find assessor info on the county website
Monthly payment
Est. payment
Payment breakdown
Explore the cost of this home by adjusting the details. Changes won't be saved.Climate risks
Neighborhood: 07083
Similar homes
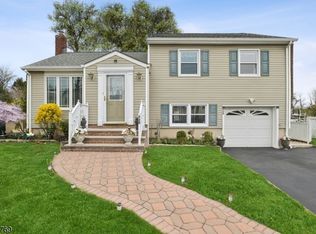
- $779,0005 bd3 ba-- sqft111 Walton Ave, Union Twp., NJ 07083For Sale
 MLS ID #4049868, Ana Caetano, Serhant New Jersey Llc. GSMLS
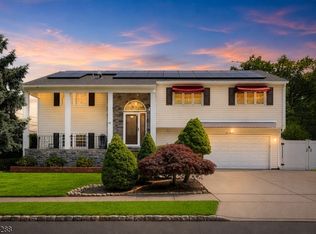
 - $599,0003 bd3 ba-- sqft253 Winfield Ter, Union Twp., NJ 07083For Sale
 MLS ID #4051914, Michael Martinetti, Keller Williams Realty. GSMLS
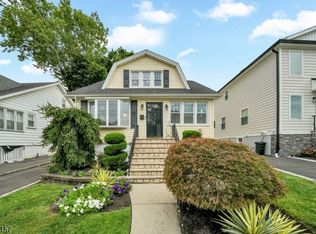
 - $699,0004 bd3 ba-- sqft833 Livingston Rd, Elizabeth City, NJ 07208For Sale
 MLS ID #4051692, Giselle Acevedo, Real. GSMLS
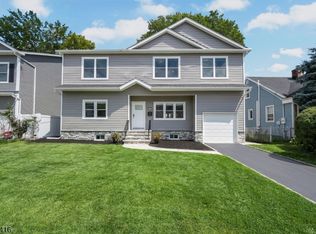
 - $949,0005 bd4 ba-- sqft557 Homer Ter, Union Twp., NJ 07083For Sale
 MLS ID #4048703, Michael Martinetti, Keller Williams Realty. GSMLS
 - $720,0003 bd2 ba1.4k sqft193 McFarlane Rd, Colonia, NJ 07067For Sale
 MLS ID #2704528R, JOHNNY P. ROJAS. All Jersey MLS
 - $759,0004 bd3 ba-- sqft33 Oak Avenue, Pequannock Township, NJ 07440For Sale
 MLS ID #26035072, Yusuf Gulal, Alexander Anderson Real Estate Group. NJMLS
