Welcome to 1174 Debra Drive, a spacious and beautifully maintained bi-level home in one of Linden's most desirable neighborhoods. This home offers 5 bedrooms and 3 bathrooms across a well-designed layout that provides flexibility for modern living. The upper level features a bright living room, formal dining area, eat-in kitchen, and four generously sized bedrooms, including a primary suite with a private full bath. The ground level includes a large family room, laundry area, an additional bedroom or office, and a convenient in-law suite complete with a kitchenette and half bath. Enjoy outdoor living with a patio and fenced yard, ideal for relaxation or entertaining. Additional highlights include an attached two-car garage, central air, and baseboard heating. Conveniently located near schools, shopping, and major highways, 1174 Debra Drive offers the perfect combination of space, comfort, and location.
Active
$799,000
1174 Debra Dr, Linden City, NJ 07036
5beds
--sqft
Single Family Residence
Built in 1973
4,356 Square Feet Lot
$-- Zestimate®
$--/sqft
$-- HOA
What's special
Eat-in kitchenCentral airBaseboard heatingWell-designed layoutAdditional bedroom or officeFour generously sized bedroomsFormal dining area
- 5 days
- 504
- 18
Zillow last checked:
Listing updated:
Listed by:
Tovia Lichtman 347-470-6144,
Keller Williams Mid-Town Direct
Source: GSMLS,MLS#: 4058963
Facts & features
Interior
Bedrooms & bathrooms
- Bedrooms: 5
- Bathrooms: 3
- Full bathrooms: 3
Primary bedroom
- Description: Full Bath
Bedroom 1
- Level: Second
- Area: 195
- Dimensions: 13 x 15
Bedroom 2
- Level: Second
- Area: 143
- Dimensions: 11 x 13
Bedroom 3
- Level: Second
- Area: 144
- Dimensions: 12 x 12
Bedroom 4
- Level: Second
- Area: 150
- Dimensions: 10 x 15
Primary bathroom
- Features: Stall Shower
Dining room
- Features: Formal Dining Room
- Level: Second
- Area: 169
- Dimensions: 13 x 13
Family room
- Level: Ground
- Area: 456
- Dimensions: 19 x 24
Kitchen
- Features: Eat-in Kitchen
- Level: Second
- Area: 135
- Dimensions: 9 x 15
Living room
- Level: Second
- Area: 260
- Dimensions: 13 x 20
Heating
- Baseboard - Hotwater, Natural Gas
Cooling
- Central Air
Appliances
- Included: Carbon Monoxide Detector, Dishwasher, Microwave, Range/Oven-Gas, Gas Water Heater
- Laundry: Laundry Room, Ground Level
Features
- Wet Bar, Bedroom/Office, In-Law Floorplan, Bath(s) Other, Family Room, Office, Outside Entrance, Storage Room, Walkout
- Flooring: Carpet, Tile, Vinyl-Linoleum, Wood
- Doors: Storm Door(s)
- Windows: Thermal Windows/Doors, Blinds
- Basement: None
- Has fireplace: No
Property
Parking
- Total spaces: 2
- Parking features: 2 Car Width, Attached Garage, Built-In Garage
- Attached garage spaces: 2
Features
- Levels: Bi-Level,Multi/Split
- Patio & porch: Patio
- Exterior features: Curbs, Sidewalk
- Fencing: Metal Fence
Lot
- Size: 4,356 Square Feet
- Dimensions: 56.01 x 101.05
- Features: Level
Details
- Parcel number: 2909004170000000430000
Construction
Type & style
- Home type: SingleFamily
- Property subtype: Single Family Residence
Materials
- Brick, Vinyl Siding
- Roof: Asphalt Shingle
Condition
- Year built: 1973
Utilities & green energy
- Gas: Gas-Natural
- Sewer: Public Sewer
- Water: Public
- Utilities for property: Electricity Connected, Natural Gas Connected, Cable Available
Community & HOA
Community
- Security: Smoke Detector(s), Carbon Monoxide Detector
- Subdivision: Sunnyside
Location
- Region: Linden
Financial & listing details
- Tax assessed value: $180,100
- Annual tax amount: $13,228
- Date on market: 10/14/2026
- Ownership type: Fee Simple
- Electric utility on property: Yes
Estimated market value
Not available
Estimated sales range
Not available
Not available
Price history
| Date | Event | Price |
|---|---|---|
| 10/14/2026 | Listed for sale | $799,000-11.1% |
Source:  GSMLS #4058963 Report a problem | ||
| 12/30/2025 | Listing removed | $899,000 |
Source: GSMLS #3994025 Report a problem | ||
| 10/22/2025 | Listed for sale | $899,000+52.4% |
Source: GSMLS #3994025 Report a problem | ||
| 5/18/2022 | Sold | $590,000 |
Source: Public Record Report a problem | ||
| 4/11/2022 | Listing removed | -- |
Source: Zillow Rental Manager Report a problem | ||
| 3/13/2022 | Listed for rent | $4,500 |
Source: Zillow Rental Manager Report a problem | ||
| 3/3/2022 | Sold | $590,000+38.8% |
Source: Public Record Report a problem | ||
| 7/12/2006 | Sold | $425,000 |
Source: Public Record Report a problem | ||
Public tax history
| Year | Property taxes | Tax assessment |
|---|---|---|
| 2024 | $12,665 +2.2% | $180,100 |
| 2023 | $12,387 -0.5% | $180,100 |
| 2022 | $12,452 -0.5% | $180,100 |
| 2021 | $12,515 +0.9% | $180,100 |
| 2020 | $12,407 +0% | $180,100 |
| 2019 | $12,403 | $180,100 |
| 2018 | $12,403 +5.5% | $180,100 |
| 2017 | $11,753 +4% | $180,100 |
| 2016 | $11,305 +2% | $180,100 |
| 2015 | $11,085 +3.7% | $180,100 |
| 2014 | $10,689 +4% | $180,100 |
| 2013 | $10,273 -2.9% | $180,100 |
| 2012 | $10,584 +4.2% | $180,100 -5.9% |
| 2011 | $10,161 +8% | $191,400 |
| 2010 | $9,409 +4.5% | $191,400 |
| 2009 | $9,002 | $191,400 |
| 2008 | -- | $191,400 |
| 2007 | $8,420 | $191,400 |
| 2006 | -- | $191,400 |
| 2005 | -- | $191,400 |
| 2004 | -- | $191,400 |
| 2003 | -- | $191,400 |
| 2002 | -- | $191,400 |
| 2001 | -- | $191,400 |
Find assessor info on the county website
Monthly payment
Est. payment
Payment breakdown
Explore the cost of this home by adjusting the details. Changes won't be saved.Climate risks
Neighborhood: 07036

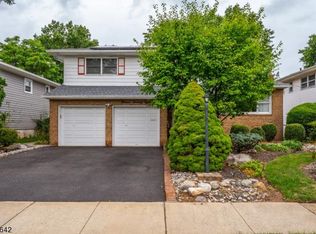

Similar homes
- $619,0004 bd3 ba1.5k sqft1118 Stockton Rd, Linden City, NJ 07036For Sale
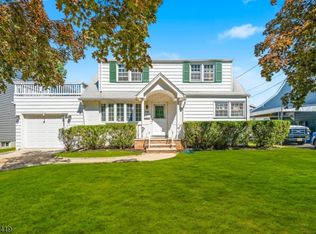 MLS ID #4059989, Jon Carlo Cascio, Keller Williams Realty. GSMLS
- $819,9994 bd4 ba2.2k sqft2319 Colonial Dr, Rahway City, NJ 07065For Sale
 MLS ID #4057788, Arpith Roongta, Prominent Properties Sir. GSMLS
- $659,9004 bd3 ba1.8k sqft333 Amon Ter, Linden City, NJ 07036For Sale
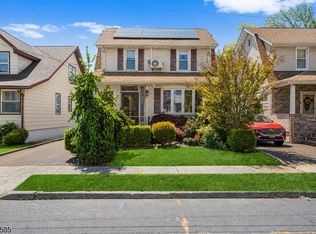 MLS ID #4025940, Darlene Schror, Redfin Corporation. GSMLS
- $599,9004 bd3 ba-- sqft719 W Blancke St, Linden City, NJ 07036For Sale
 MLS ID #4051839, Abraham Jungreis, Pinn Realty. GSMLS
- $549,0003 bd2 ba1.5k sqft933 McCandless Pl, Linden, NJ 07036For Sale
 MLS ID #2705387R, RODRIGO LIZO. All Jersey MLS
