Set on an exceptional 70' x 210' private lot in Scotch Plains coveted McGinn Elementary/Terrill Middle district, this beautifully expanded 4-bedroom, 3-bath residence offers approximately 2,400 sq/ft of refined living space. A thoughtfully designed second-floor addition and spacious primary suite, complemented by a newly renovated luxury bath (2026), provide the perfect blend of comfort and sophistication. Sun-filled interiors, generous entertaining spaces, useful finished basement and a park-like backyard create an inviting setting for both everyday living and memorable gatherings. Interior climate controller with two zone HVAC system. Ideally located near outstanding schools, parks, shopping, dining, and commuter transportation to NYC, this home presents a rare opportunity in one of Scotch Plains most in demand neighborhoods.
Active
$999,000
1670 King St, Scotch Plains Twp., NJ 07076
4beds
--sqft
Single Family Residence
Built in 1956
0.33 Acres Lot
$-- Zestimate®
$--/sqft
$-- HOA
What's special
Park-like backyardUseful finished basementSun-filled interiorsNewly renovated luxury bathGenerous entertaining spacesSpacious primary suiteThoughtfully designed second-floor addition
- 13 days
- 1,604
- 96
Likely to sell faster than
Zillow last checked:
Listing updated:
Listed by:
Patricia Gesswein 856-441-3595,
Houwzer
Source: GSMLS,MLS#: 4057787
Facts & features
Interior
Bedrooms & bathrooms
- Bedrooms: 4
- Bathrooms: 3
- Full bathrooms: 3
Dining room
- Level: First
Family room
- Level: First
Kitchen
- Features: Eat-in Kitchen, Separate Dining Area
- Level: First
Living room
- Level: First
Heating
- Forced Air, Natural Gas
Cooling
- Central Air
Appliances
- Included: Dryer, Microwave, Range/Oven-Gas, Refrigerator, Washer
- Laundry: Laundry Room
Features
- Utility Room, Workshop
- Flooring: Tile, Vinyl-Linoleum, Wood
- Basement: Yes,Finished
- Has fireplace: No
Property
Parking
- Total spaces: 1
- Parking features: Driveway-Exclusive, Attached Garage
- Attached garage spaces: 1
- Has uncovered spaces: Yes
Features
- Patio & porch: Patio
Lot
- Size: 0.33 Acres
- Dimensions: .327 AC
Details
- Parcel number: 2916115010000000140000
Construction
Type & style
- Home type: SingleFamily
- Architectural style: Colonial
- Property subtype: Single Family Residence
Materials
- Brick, Vinyl Siding
- Roof: Asphalt Shingle
Condition
- Year built: 1956
Utilities & green energy
- Gas: Gas-Natural
- Sewer: Public Sewer
- Water: Public
- Utilities for property: Natural Gas Connected
Community & HOA
Location
- Region: Scotch Plains
Financial & listing details
- Tax assessed value: $118,600
- Annual tax amount: $14,647
- Date on market: 10/8/2026
- Exclusions: All personal property
- Ownership type: Fee Simple
Estimated market value
Not available
Estimated sales range
Not available
Not available
Price history
| Date | Event | Price |
|---|---|---|
| 10/8/2026 | Listed for sale | $999,000+589% |
Source:  GSMLS #4057787 Report a problem | ||
| 12/24/1993 | Sold | $145,000 |
Source: Agent Provided Report a problem | ||
| 12/2/1992 | Sold | $145,000 |
Source: Agent Provided Report a problem | ||
Public tax history
| Year | Property taxes | Tax assessment |
|---|---|---|
| 2025 | $13,957 | $118,600 |
| 2024 | $13,957 +3% | $118,600 |
| 2023 | $13,545 +1.2% | $118,600 |
| 2022 | $13,384 +0.2% | $118,600 |
| 2021 | $13,361 +1.2% | $118,600 |
| 2020 | $13,199 +1.7% | $118,600 |
| 2019 | $12,977 | $118,600 |
| 2018 | $12,977 +4.3% | $118,600 |
| 2017 | $12,445 +1.7% | $118,600 |
| 2016 | $12,241 +3.4% | $118,600 |
| 2015 | $11,837 +3.4% | $118,600 |
| 2014 | $11,452 +2.2% | $118,600 |
| 2013 | $11,208 +2.7% | $118,600 |
| 2012 | $10,918 +2.3% | $118,600 |
| 2011 | $10,670 +4.2% | $118,600 |
| 2010 | $10,238 +1.9% | $118,600 |
| 2009 | $10,050 | $118,600 |
| 2008 | -- | $118,600 |
| 2007 | $9,643 | $118,600 |
| 2006 | -- | $118,600 |
| 2005 | -- | $118,600 |
| 2004 | -- | $118,600 |
| 2003 | -- | $118,600 |
| 2002 | -- | $118,600 |
| 2001 | -- | $118,600 |
Find assessor info on the county website
Monthly payment
Est. payment
Payment breakdown
Explore the cost of this home by adjusting the details. Changes won't be saved.Climate risks
Neighborhood: 07076
Nearby schools
Schools provided by the listing agent
- Elementary: Mcginn
- Middle: Terrill Ms
- High: Sp Fanwood
Source: GSMLS. This data may not be complete. We recommend contacting the local school district to confirm school assignments for this home.


Similar homes
- $980,0005 bd3 ba-- sqft119 Hunter Ave, Fanwood Boro, NJ 07023For Sale
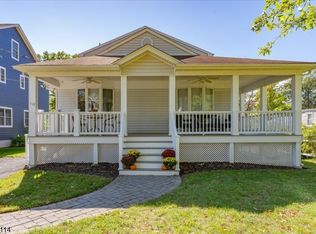 MLS ID #4057317, Lynne Tenten, Weiniger Realty. GSMLS
- $789,0006 bd3 ba-- sqft2090 Raritan Rd, Scotch Plains Twp., NJ 07076For Sale
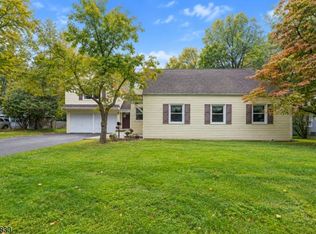 MLS ID #4054723, Michael Martinetti, Keller Williams Realty. GSMLS
- $724,0004 bd2 ba-- sqft2375 Whittier Ave, Scotch Plains Twp., NJ 07076For Sale
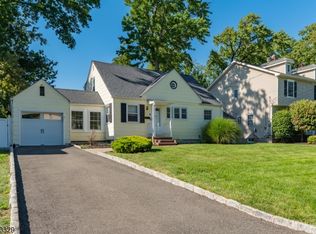 MLS ID #4052681, Thomas Mayer, Coldwell Banker Realty. GSMLS
- $919,0004 bd3 ba-- sqft34 Forest Dr, Watchung Boro, NJ 07069For Sale
 MLS ID #4055289, Steven Betts, Bhhs Fox & Roach. GSMLS
- $899,9004 bd4 ba2.3k sqft6 Fountain Dr, Somerset, NJ 08873For Sale
 MLS ID #2706252R, AMJAD THARIANI. All Jersey MLS
