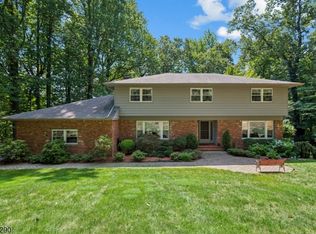
Privacy and serenity abound on this large & level lot, perfect for those who entertain or simply enjoy quiet living. Enjoy the close proximity to the lake and middle school, both are within steps of this property! This home offers flexible living space, with generous sized rooms throughout, ideal for expanded living or those who work from home. Large living room features 2-way wood-burning stone fire place, which is shared with the open-concept kitchen & dining room that leads out onto an oversized deck overlooking the deep back yard, which can easily accommodate a pool if desired. Kitchen is fully appointed and offers ample counter and storage space, ideal for those who enjoy cooking. Hardwood floors flow through out the home. The main floor features the primary bedroom, full bathroom, and additional bedroom or home office. Second floor has 2 additional bedrooms, updated full bathroom, and walk-in attic. The lower level offers a large den with wood-burning fireplace, laundry room, 1/2 bathroom, and an additional multi-use room that can be a home gym, rec-room, or guest suite that leads out onto a patio & backyard. This well-maintained home is ready to move into!
Active
$919,000
34 Forest Dr, Watchung Boro, NJ 07069
4beds
--sqft
Single Family Residence
Built in 1970
0.5 Acres Lot
$-- Zestimate®
$--/sqft
$-- HOA
What's special
Generous sized roomsFlexible living spaceLaundry roomWalk-in atticLarge and level lot
- 16 days
- 1,591
- 141
Likely to sell faster than
Zillow last checked:
Listing updated:
Listed by:
Steven Betts 201-919-6120,
Bhhs Fox & Roach
Source: GSMLS,MLS#: 4055289
Facts & features
Interior
Bedrooms & bathrooms
- Bedrooms: 4
- Bathrooms: 3
- Full bathrooms: 2
- 1/2 bathrooms: 1
Primary bedroom
- Description: 1st Floor
Bedroom 1
- Level: First
- Area: 216
- Dimensions: 18 x 12
Bedroom 2
- Level: First
- Area: 150
- Dimensions: 15 x 10
Bedroom 3
- Level: Second
- Area: 156
- Dimensions: 13 x 12
Bedroom 4
- Level: Second
Dining room
- Features: Formal Dining Room
- Level: First
- Area: 195
- Dimensions: 15 x 13
Kitchen
- Features: Kitchen Island
- Level: First
- Area: 132
- Dimensions: 11 x 12
Living room
- Level: First
- Area: 364
- Dimensions: 28 x 13
Heating
- 1 Unit, Forced Air, Electric, Natural Gas
Cooling
- 1 Unit, Central Air
Appliances
- Included: Carbon Monoxide Detector, Central Vacuum, Electric Cooktop, Dishwasher, Dryer, Refrigerator, Washer, Gas Water Heater
Features
- Central Vacuum, Utility Room, Rec Room, Walkout
- Flooring: Wood
- Windows: Thermal Windows/Doors
- Basement: Yes,Finished,Walk-Out Access
- Number of fireplaces: 3
- Fireplace features: Dining Room, Family Room, Living Room, Wood Burning
Property
Parking
- Total spaces: 2
- Parking features: 2 Car Width, Built-In Garage
- Attached garage spaces: 2
Features
- Patio & porch: Deck, Patio
- Fencing: Wood
Lot
- Size: 0.5 Acres
- Dimensions: .50 AC.
Details
- Parcel number: 2721040060000000250000
Construction
Type & style
- Home type: SingleFamily
- Architectural style: Expanded Ranch
- Property subtype: Single Family Residence
Materials
- Wood Siding
- Roof: Asphalt Shingle
Condition
- Year built: 1970
Utilities & green energy
- Sewer: Public Sewer
- Water: Public
- Utilities for property: Underground Utilities
Community & HOA
Community
- Security: Carbon Monoxide Detector
Location
- Region: Watchung
Financial & listing details
- Tax assessed value: $708,600
- Annual tax amount: $13,017
- Date on market: 9/26/2026
- Ownership type: Fee Simple
Estimated market value
Not available
Estimated sales range
Not available
Not available
Price history
| Date | Event | Price |
|---|---|---|
| 9/26/2026 | Listed for sale | $919,000-6.7% |
Source:  GSMLS #4055289 Report a problem GSMLS #4055289 Report a problem | ||
| 9/25/2026 | Listing removed | $985,000 |
Source:  NJMLS #26031839 Report a problem NJMLS #26031839 Report a problem | ||
| 8/22/2026 | Listed for sale | $985,000+87.6% |
Source: NJMLS #26031839 Report a problem | ||
| 7/18/2013 | Sold | $525,000-4.4% |
Source: GSMLS #3012538 Report a problem | ||
| 3/29/2013 | Listed for sale | $549,000-0.2% |
Source: Weichert Realtors #3012538 Report a problem | ||
| 12/15/2012 | Listing removed | $550,000 |
Source: Weichert Realtors #2972173 Report a problem | ||
| 9/28/2012 | Listed for sale | $550,000+89.7% |
Source: Weichert Realtors #2972173 Report a problem | ||
| 5/4/1998 | Sold | $290,000 |
Source: Public Record Report a problem | ||
Public tax history
| Year | Property taxes | Tax assessment |
|---|---|---|
| 2026 | $13,018 -2.3% | $708,600 +6.3% |
| 2025 | $13,325 +9.9% | $666,900 +9.9% |
| 2024 | $12,124 +4.1% | $606,800 +6.3% |
| 2023 | $11,646 +2.5% | $570,600 +4.3% |
| 2022 | $11,365 | $546,900 +3.3% |
| 2021 | -- | $529,600 +1.8% |
| 2020 | $10,562 +6.1% | $520,400 +2.2% |
| 2019 | $9,957 +2.2% | $509,000 +1.8% |
| 2018 | $9,743 -4.1% | $500,100 +1.6% |
| 2017 | $10,156 -1.8% | $492,300 +1.4% |
| 2016 | $10,338 +3.2% | $485,700 -0.5% |
| 2015 | $10,020 +8.3% | $488,100 +2% |
| 2014 | $9,255 +1% | $478,500 +7% |
| 2013 | $9,162 +3.8% | $447,300 -1.7% |
| 2012 | $8,830 +4.6% | $454,900 +1% |
| 2011 | $8,445 +0.9% | $450,300 +2.4% |
| 2010 | $8,366 -0.5% | $439,600 -7.4% |
| 2009 | $8,412 | $474,800 -5.2% |
| 2008 | -- | $500,700 -2.9% |
| 2007 | -- | $515,900 +0.2% |
| 2006 | -- | $515,000 |
| 2005 | -- | $515,000 -0.6% |
| 2004 | $7,806 | $518,200 +2.2% |
| 2003 | -- | $506,900 +21.9% |
| 2002 | -- | $415,800 +15.1% |
| 2001 | -- | $361,100 |
Find assessor info on the county website
Monthly payment
Est. payment
Payment breakdown
Explore the cost of this home by adjusting the details. Changes won't be saved.Climate risks
Neighborhood: 07069
Nearby schools
Schools provided by the listing agent
- Elementary: Bayberry
- Middle: Vally View
- High: Watchung
Source: GSMLS. This data may not be complete. We recommend contacting the local school district to confirm school assignments for this home.
Similar homes
- $1,150,0004 bd3 ba-- sqft436 RIDGE ROAD, Watchung Boro, NJ 07069For Sale
 MLS ID #4051775, Ashley Freitas, Compass New Jersey, Llc. GSMLS
 - $875,0005 bd3 ba2.3k sqft51 Hilltop Ave, Berkeley Heights Twp., NJ 07922For Sale
 MLS ID #4051679, Joseph Eberle, Weichert Realtors. GSMLS
 - $775,0003 bd2 ba-- sqft248 Johnston Dr, Watchung Boro, NJ 07069For Sale
 MLS ID #4045263, Chris Joo, Keller Williams Towne Square Real. GSMLS
 - $1,245,0005 bd4 ba4.4k sqft35 Woodledge Rd, Watchung Boro, NJ 07069For Sale
 MLS ID #4051411, David Burke, Re/Max Premier. GSMLS
