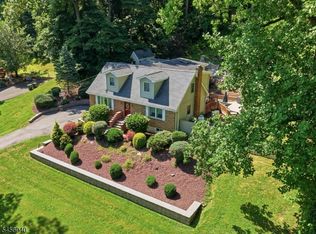
Amazing house and location. All new in the last 5 years plus a private , cul de sac setting w direct access to Lake Cushetunk. Stunning home w recent roof, siding, Anderson windows, paved driveway, and landscaping, an updated primary bath and kitchen and a Trex deck. Plus recent 2 units heat and A/C & a worry free whole house generator. An oversized garage w either a large storage area or room for a 3rd vehicle (tandem). The finished basement offers additional recreation and storage space. This home is a rare find - enjoy nature views/launch a canoe from your backyard yet have public water, sewer and natural gas heat &cooking. Lake Cushetunk community offers a beautiful salt water pool, tennis courts and extensive walking trails. Quarterly fee of $170 includes the maintenance & use of all community features.
Active
$949,900
21 Abraham Rd, Readington Twp., NJ 08889
4beds
2,940sqft
Single Family Residence
Built in 1995
0.88 Acres Lot
$933,900 Zestimate®
$323/sqft
$57/mo HOA
What's special
Paved drivewayUpdated primary bathAnderson windowsRecent roofNature viewsTrex deck
- 30 days
- 2,117
- 121
Likely to sell faster than
Zillow last checked:
Listing updated:
Listed by:
Eileen M. Wallace 908-334-8665,
Weichert Realtors,
Robert W Chapman
Source: GSMLS,MLS#: 4050296
Facts & features
Interior
Bedrooms & bathrooms
- Bedrooms: 4
- Bathrooms: 3
- Full bathrooms: 2
- 1/2 bathrooms: 1
Primary bedroom
- Description: Full Bath, Walk-In Closet
Bedroom 1
- Level: Second
- Area: 312
- Dimensions: 24 x 13
Bedroom 2
- Level: Second
- Area: 156
- Dimensions: 12 x 13
Bedroom 3
- Level: Second
- Area: 144
- Dimensions: 12 x 12
Bedroom 4
- Level: Second
- Area: 140
- Dimensions: 14 x 10
Primary bathroom
- Features: Stall Shower
Dining room
- Features: Formal Dining Room
- Level: First
- Area: 168
- Dimensions: 12 x 14
Family room
- Level: First
- Area: 320
- Dimensions: 20 x 16
Kitchen
- Features: Country Kitchen, Eat-in Kitchen, Separate Dining Area
- Level: First
- Area: 143
- Dimensions: 13 x 11
Living room
- Level: First
- Area: 168
- Dimensions: 14 x 12
Heating
- 2 Units, Forced Air, Natural Gas
Cooling
- 2 Units, Central Air
Appliances
- Included: Carbon Monoxide Detector, Gas Cooktop, Dishwasher, Generator-Built-In, Range/Oven-Electric, Refrigerator, See Remarks, Self Cleaning Oven, Water Softener Owned, Gas Water Heater
Features
- Breakfast, Rec Room
- Flooring: Carpet, Tile, Wood
- Windows: Thermal Windows/Doors
- Basement: Yes,Partially Finished
- Number of fireplaces: 1
- Fireplace features: Family Room, Gas
Interior area
- Total structure area: 2,940
- Total interior livable area: 2,940 sqft
Property
Parking
- Total spaces: 4
- Parking features: 2 Car Width, Asphalt, Tandem
- Garage spaces: 3
- Uncovered spaces: 4
Features
- Patio & porch: Deck
- Exterior features: Curbs
- Has private pool: Yes
- Pool features: Outdoor Pool, Association, In Ground
- Has view: Yes
- View description: Lake/Water View
- Has water view: Yes
- Water view: Lake/Water View
- Waterfront features: Waterfront, Lake Privileges
Lot
- Size: 0.88 Acres
- Dimensions: 0.88 AC
- Features: Cul-De-Sac, Wooded
Details
- Parcel number: 1922000210001000230000
- Zoning description: Residential
- Other equipment: Generator-Built-In
Construction
Type & style
- Home type: SingleFamily
- Architectural style: Colonial
- Property subtype: Single Family Residence
Materials
- Vinyl Siding
- Roof: Asphalt Shingle
Condition
- Year built: 1995
- Major remodel year: 2022
Utilities & green energy
- Sewer: Public Sewer
- Water: Public, Water Charge Extra
- Utilities for property: Underground Utilities, Cable Available
Community & HOA
Community
- Features: Jogging/Biking Path, Tennis Court(s)
- Security: Carbon Monoxide Detector
- Application fee: $500
- Subdivision: Lake Cushetunk
HOA
- Has HOA: Yes
- Services included: See Remarks
- HOA fee: $170 quarterly
Location
- Region: Whitehouse Station
Financial & listing details
- Price per square foot: $323/sqft
- Tax assessed value: $581,500
- Annual tax amount: $16,270
- Date on market: 9/4/2026
- Exclusions: Washer, dryer, garage refrigerator, yard decor items .
- Ownership type: Fee Simple
Estimated market value
$933,900
$887,000 - $981,000
$4,934/mo
Price history
| Date | Event | Price |
|---|---|---|
| 9/4/2026 | Listed for sale | $949,900+50.8%$323/sqft |
Source:  GSMLS #4050296 Report a problem GSMLS #4050296 Report a problem | ||
| 2/5/2021 | Sold | $630,000-3.8%$214/sqft |
Source: GSMLS #3674209 Report a problem | ||
| 1/4/2021 | Pending sale | $655,000$223/sqft |
Source: Weichert Realtors #3674209 Report a problem | ||
| 1/3/2021 | Contingent | $655,000$223/sqft |
Source: GSMLS #3674209 Report a problem | ||
| 10/24/2020 | Price change | $655,000+1.6%$223/sqft |
Source: Weichert Realtors #3674209 Report a problem | ||
| 9/24/2020 | Listed for sale | $645,000+13.6%$219/sqft |
Source: Owner Report a problem | ||
| 9/3/2004 | Sold | $568,000+49.5%$193/sqft |
Source: Public Record Report a problem | ||
| 2/11/1999 | Sold | $380,000+8.2%$129/sqft |
Source: Public Record Report a problem | ||
| 10/3/1995 | Sold | $351,241$119/sqft |
Source: Public Record Report a problem | ||
Public tax history
| Year | Property taxes | Tax assessment |
|---|---|---|
| 2026 | $16,270 +6.8% | $581,500 |
| 2025 | $15,241 | $581,500 |
| 2024 | $15,241 +2.8% | $581,500 |
| 2023 | $14,825 +4.2% | $581,500 |
| 2022 | $14,229 -4% | $581,500 |
| 2021 | $14,825 +1.9% | $581,500 +19.3% |
| 2020 | $14,542 +1.6% | $487,500 |
| 2019 | $14,313 +2.4% | $487,500 |
| 2018 | $13,982 +2.4% | $487,500 |
| 2017 | $13,650 +1.6% | $487,500 |
| 2016 | $13,431 +1.2% | $487,500 |
| 2015 | $13,265 -0.3% | $487,500 |
| 2014 | $13,304 +2.3% | $487,500 |
| 2013 | $13,007 -0.2% | $487,500 |
| 2012 | $13,031 -12% | $487,500 |
| 2011 | $14,814 +1.3% | $487,500 -14.3% |
| 2010 | $14,621 +1.9% | $568,900 |
| 2009 | $14,342 +1.2% | $568,900 |
| 2008 | $14,166 +4.6% | $568,900 |
| 2007 | $13,540 | $568,900 |
| 2006 | -- | $568,900 |
| 2005 | -- | $568,900 |
| 2004 | -- | $568,900 +1% |
| 2003 | -- | $563,300 +26.2% |
| 2002 | -- | $446,500 |
| 2001 | -- | $446,500 |
Find assessor info on the county website
Monthly payment
Est. payment
Payment breakdown
Explore the cost of this home by adjusting the details. Changes won't be saved.Climate risks
Neighborhood: 08889
Nearby schools
Schools provided by the listing agent
- Elementary: Whitehouse
- Middle: Hollandbrk
- High: Huntcentrl
Source: GSMLS. This data may not be complete. We recommend contacting the local school district to confirm school assignments for this home.
- $937,9004 bd3 ba4k sqft23 Abraham Rd, Whitehouse Station, NJ 08889Off Market
- $933,6005 bd3 ba3.2k sqft25 Abraham Rd, Whitehouse Station, NJ 08889Off Market
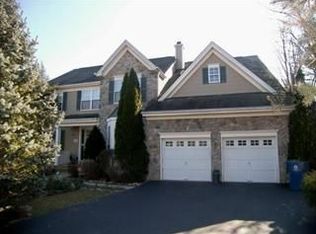
- $804,9004 bd3 ba2.6k sqft27 Abraham Rd, Whitehouse Station, NJ 08889Off Market

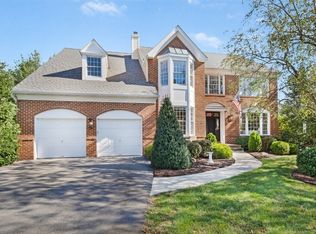
- $930,0004 bd3 ba-- sqft19 Abraham Rd, Whitehouse Station, NJ 08889Sold
Similar homes
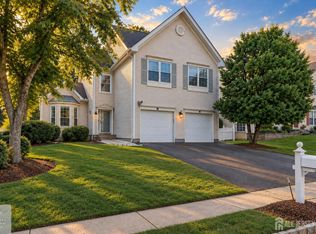
- $749,0483 bd3 ba1.9k sqft48 Plantation Rd, White House Station, NJ 08889For Sale
 MLS ID #2705053R, ROBIN H. ERVIN. All Jersey MLS
 - $899,9004 bd4 ba3.4k sqft70 Old Mountain Rd, Clinton Twp., NJ 08833For Sale
 MLS ID #4049827, Robert L. Beatty, Weichert Realtors. GSMLS
 - $849,0004 bd3 ba2.9k sqft17 Woodcrest Ave, Mount Olive Twp., NJ 07828For Sale
 MLS ID #4056371, Kevin Molion, Re/Max Heritage Properties. GSMLS
 - $649,0004 bd3 ba3k sqft20 Kline Blvd, Readington Twp., NJ 08889For Sale
 MLS ID #4037012, Cecelia Bogart, Keller Williams Cornerstone. GSMLS
