BIG SAVINGS for buyers! Seller is offering a 2-1 interest-rate buydown ? save 2% on your mortgage rate in YR 1 and 1% in Year 2, saving thousands during the first two years of homeownership (subject to acceptable offer)! Exceptional craftsmanship and thoughtful updates define this beautifully maintained home, where timeless design meets modern living. The custom kitchen is the centerpiece, featuring warm wood cabinetry, quartz countertops, a farmhouse sink, JennAir professional-grade gas range, JennAir refrigerator and microwave, Bosch dishwasher, designer lighting, and an oversized center island that opens seamlessly to the dining area and dramatic family room. Soaring vaulted ceilings, a wood-burning fireplace, a custom dry bar with a bev refrigerator and sliding doors leading to a large deck create an inviting space filled with natural light and effortless indoor-outdoor living. The first floor also offers a spacious living room, dining room, office with French doors, and laundry room. Upstairs, the primary suite features a sun-filled sitting room, 2 walk-in closets, and a spacious ensuite bath, while three additional generously sized bedrooms share a full bath. The full unfinished walkout basement offers endless possibilities for future living space, a home gym, workshop, recreation area, or abundant storage. Enjoy the welcoming front porch, peaceful wooded backdrop, and mature landscaping. A truly move-in ready home offering exceptional style, comfort, and flexibility.
Active
Price cut: $15K (9/18)
$850,000
15 Austin Hill Rd, Clinton Twp., NJ 08809
4beds
3,044sqft
Single Family Residence
Built in 1996
0.88 Acres Lot
$842,800 Zestimate®
$279/sqft
$-- HOA
What's special
Wood-burning fireplaceBosch dishwasherSoaring vaulted ceilingsExceptional craftsmanshipJennair refrigerator and microwavePeaceful wooded backdropThoughtful updates
- 46 days
- 1,921
- 117
Likely to sell faster than
Zillow last checked:
Listing updated:
Listed by:
Elizabeth Delcasale 908-285-1842,
Coldwell Banker Realty
Source: GSMLS,MLS#: 4045145
Facts & features
Interior
Bedrooms & bathrooms
- Bedrooms: 4
- Bathrooms: 3
- Full bathrooms: 2
- 1/2 bathrooms: 1
Primary bedroom
- Description: Full Bath, Sitting Room, Walk-In Closet
Bedroom 1
- Level: Second
- Area: 240
- Dimensions: 16 x 15
Bedroom 2
- Level: Second
- Area: 156
- Dimensions: 13 x 12
Bedroom 3
- Level: Second
- Area: 143
- Dimensions: 13 x 11
Bedroom 4
- Level: Second
- Area: 110
- Dimensions: 11 x 10
Primary bathroom
- Features: Soaking Tub, Stall Shower
Dining room
- Features: Formal Dining Room
- Level: First
- Area: 195
- Dimensions: 15 x 13
Family room
- Level: First
- Area: 273
- Dimensions: 21 x 13
Kitchen
- Features: Eat-in Kitchen
- Level: First
- Area: 210
- Dimensions: 15 x 14
Living room
- Level: First
- Area: 221
- Dimensions: 17 x 13
Heating
- 1 Unit, Forced Air, Natural Gas
Cooling
- 1 Unit, Central Air
Appliances
- Included: Dishwasher, Dryer, Kitchen Exhaust Fan, Microwave, Range/Oven-Gas, Refrigerator, Self Cleaning Oven, Washer, Gas Water Heater
- Laundry: Laundry Room
Features
- Dry Bar, High Ceilings, Breakfast
- Flooring: Carpet, Tile, Wood
- Basement: Yes,Full,Unfinished,Walk-Out Access
- Number of fireplaces: 1
- Fireplace features: Family Room, Wood Burning
Interior area
- Total structure area: 3,044
- Total interior livable area: 3,044 sqft
Property
Parking
- Total spaces: 2
- Parking features: 1 Car Width, Asphalt, Attached Garage
- Attached garage spaces: 2
Features
- Patio & porch: Deck
Lot
- Size: 0.88 Acres
- Dimensions: 0.875 AC
- Features: Wooded
Details
- Parcel number: 1906000600003000850024
Construction
Type & style
- Home type: SingleFamily
- Architectural style: Colonial
- Property subtype: Single Family Residence
Materials
- See Remarks
- Roof: Asphalt Shingle
Condition
- Year built: 1996
- Major remodel year: 2020
Utilities & green energy
- Sewer: Septic Tank
- Water: Public
- Utilities for property: Underground Utilities, Garbage Extra Charge
Community & HOA
Community
- Subdivision: Fox Fire
Location
- Region: Clinton
Financial & listing details
- Price per square foot: $279/sqft
- Tax assessed value: $499,800
- Annual tax amount: $15,513
- Date on market: 8/5/2026
- Ownership type: Fee Simple
Estimated market value
$842,800
$801,000 - $885,000
$4,722/mo
Price history
| Date | Event | Price |
|---|---|---|
| 9/18/2026 | Price change | $850,000-1.7%$279/sqft |
Source:  GSMLS #4045145 Report a problem GSMLS #4045145 Report a problem | ||
| 8/5/2026 | Listed for sale | $865,000+135.1%$284/sqft |
Source: GSMLS #4045145 Report a problem | ||
| 3/8/1999 | Sold | $368,000+6.8%$121/sqft |
Source: Public Record Report a problem | ||
| 11/15/1996 | Sold | $344,627$113/sqft |
Source: Public Record Report a problem | ||
Public tax history
| Year | Property taxes | Tax assessment |
|---|---|---|
| 2025 | $14,899 | $499,800 |
| 2024 | $14,899 +4.9% | $499,800 +1.7% |
| 2023 | $14,202 +5.7% | $491,600 |
| 2022 | $13,435 +1.4% | $491,600 |
| 2021 | $13,249 +1.7% | $491,600 |
| 2020 | $13,032 +1.1% | $491,600 |
| 2019 | $12,885 +3.3% | $491,600 |
| 2018 | $12,472 +0.1% | $491,600 |
| 2017 | $12,457 -0.6% | $491,600 |
| 2016 | $12,536 +2.3% | $491,600 |
| 2015 | $12,251 +2.1% | $491,600 |
| 2014 | $11,995 +0.8% | $491,600 |
| 2013 | $11,902 +2.2% | $491,600 -3.7% |
| 2012 | $11,645 -5.7% | $510,600 -6.3% |
| 2011 | $12,348 +4.4% | $544,900 -8% |
| 2010 | $11,832 +1.4% | $592,500 |
| 2009 | $11,666 -1.6% | $592,500 |
| 2008 | $11,850 +5.3% | $592,500 |
| 2007 | $11,258 | $592,500 |
| 2006 | -- | $592,500 +29.3% |
| 2005 | -- | $458,400 |
| 2004 | -- | $458,400 |
| 2003 | -- | $458,400 +7.2% |
| 2002 | -- | $427,800 +9.7% |
| 2001 | -- | $390,000 |
Find assessor info on the county website
Monthly payment
Est. payment
Payment breakdown
Explore the cost of this home by adjusting the details. Changes won't be saved.Climate risks
Neighborhood: 08809
Nearby schools
Schools provided by the listing agent
- High: N.hunterdn
Source: GSMLS. This data may not be complete. We recommend contacting the local school district to confirm school assignments for this home.
Similar homes
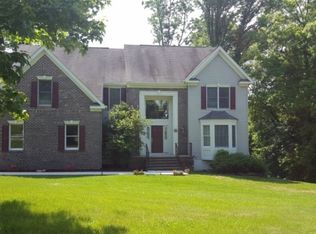
- $850,0004 bd3 ba3.2k sqft120 Old Clinton Rd, Flemington, NJ 08822For Sale

 MLS ID #2770534M, ALEX MONACO. All Jersey MLS
 - $625,0004 bd3 ba2k sqft12 Studer Rd, Clinton Twp., NJ 08809For Sale
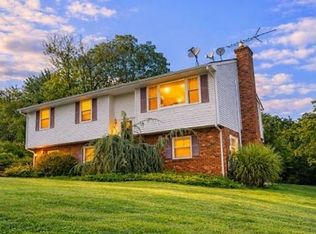 MLS ID #4048696, Paula Bennett, Weichert Realtors. GSMLS
 - $888,8884 bd4 ba3k sqft27 Sidney School Rd, Franklin Twp., NJ 08801For Sale
 MLS ID #4051362, Edward P Nugent Iii, Red Door Real Estate. GSMLS
 - $969,0004 bd4 ba3.8k sqft50 Albert Dr, Union Twp., NJ 08809For Sale
 MLS ID #4041946, Christina Kaplun, Re/Max First Realty. GSMLS
