Pride of Ownership Shines Throughout This Spacious 3-Bedroom, 2.5-Bath Home in Desirable Lake Cushetunk! Expanded by approximately 678 sq. ft., this home offers an impressive 27' x 12' family room with a wood-burning fireplace and oversized bedrooms. The generous room sizes offer excellent flexibility and the potential to create a fourth bedroom. The professionally remodeled eat-in kitchen features beautiful wood cabinetry, abundant storage, stainless steel appliances, granite countertops, and a convenient pass-through that provides additional seating or the perfect serving area for entertaining. Beautiful wood cabinetry continues into the bathrooms, adding warmth and timeless appeal. Step outside and relax on the deck while enjoying serene views. Additional highlights include two-zone heating and air conditioning, a heated master bathroom floor. Residents can enjoy the amenities of the Lake Cushetunk community, including a community pool, tennis courts, playground, clubhouse, walking trails, and lake access. Conveniently located near shopping, dining, major commuting routes including Routes 22, 78, and 287, and the Whitehouse train station. A wonderful opportunity to enjoy spacious living and a desirable community lifestyle!
Active
$799,999
44 Plantation Rd, Readington Twp., NJ 08889
3beds
2,420sqft
Single Family Residence
Built in 1995
9,583 Square Feet Lot
$-- Zestimate®
$331/sqft
$57/mo HOA
What's special
Wood-burning fireplaceHeated master bathroom floorProfessionally remodeled eat-in kitchenAbundant storageBeautiful wood cabinetryOversized bedroomsStainless steel appliances
- 23 days
- 1,254
- 54
Likely to sell faster than
Zillow last checked:
Listing updated:
Listed by:
Aliya Assassah 908-256-5324,
Keller Williams Real Estate
Source: GSMLS,MLS#: 4059766
Facts & features
Interior
Bedrooms & bathrooms
- Bedrooms: 3
- Bathrooms: 3
- Full bathrooms: 2
- 1/2 bathrooms: 1
Primary bedroom
- Description: Full Bath, Walk-In Closet
Bedroom 1
- Level: Second
Bedroom 2
- Level: Second
Bedroom 3
- Level: Second
Dining room
- Features: Living/Dining Combo
- Level: First
Family room
- Level: First
Kitchen
- Features: Breakfast Bar, Eat-in Kitchen, Pantry
- Level: First
Living room
- Level: First
Basement
- Features: Utility Room
Heating
- Forced Air, Zoned, Natural Gas
Cooling
- Central Air, Zoned
Appliances
- Included: Carbon Monoxide Detector, Dishwasher, Range/Oven-Gas, Refrigerator, Gas Water Heater
- Laundry: Laundry Room
Features
- Flooring: Carpet, Wood
- Basement: Yes,Partially Finished
- Number of fireplaces: 1
- Fireplace features: Living Room, Wood Burning
Interior area
- Total structure area: 2,420
- Total interior livable area: 2,420 sqft
Property
Parking
- Total spaces: 2
- Parking features: 2 Car Width, Attached Garage
- Attached garage spaces: 2
Features
- Patio & porch: Deck
- Has private pool: Yes
- Pool features: Outdoor Pool, Association
- Waterfront features: Lake Privileges
Lot
- Size: 9,583 Square Feet
- Dimensions: 0.22 AC
Details
- Additional structures: Storage Shed
- Parcel number: 1922000210007000090000
Construction
Type & style
- Home type: SingleFamily
- Architectural style: Colonial
- Property subtype: Single Family Residence
Materials
- Aluminum Siding
- Roof: Asphalt Shingle
Condition
- Year built: 1995
Utilities & green energy
- Sewer: Public Sewer
- Water: Public
- Utilities for property: Underground Utilities, Garbage Extra Charge
Community & HOA
Community
- Features: Clubhouse, Jogging/Biking Path, Playground, Tennis Court(s)
- Security: Carbon Monoxide Detector(s), Smoke Detector(s), Carbon Monoxide Detector
- Subdivision: Lake Cushetunk
HOA
- Has HOA: Yes
- Services included: Maintenance-Common Area
- HOA fee: $170 quarterly
Location
- Region: Whitehouse Station
Financial & listing details
- Price per square foot: $331/sqft
- Tax assessed value: $507,600
- Annual tax amount: $14,202
- Date on market: 10/19/2026
- Ownership type: Fee Simple
Estimated market value
Not available
Estimated sales range
Not available
Not available
Price history
| Date | Event | Price |
|---|---|---|
| 10/19/2026 | Listed for sale | $799,999+70.2%$331/sqft |
Source:  GSMLS #4059766 Report a problem | ||
| 4/7/2017 | Sold | $470,000-2.1%$194/sqft |
Source: GSMLS #3351662 Report a problem | ||
| 2/1/2017 | Price change | $479,900-1%$198/sqft |
Source: Coldwell Banker Residential Brokerage - Flemington Office #3351662 Report a problem | ||
| 12/4/2016 | Listed for sale | $484,900+43%$200/sqft |
Source: Coldwell Banker Residential Brokerage - Flemington Office #3351662 Report a problem | ||
| 8/15/2001 | Sold | $339,000+39.8%$140/sqft |
Source: Public Record Report a problem | ||
| 5/25/1995 | Sold | $242,538$100/sqft |
Source: Public Record Report a problem | ||
Public tax history
| Year | Property taxes | Tax assessment |
|---|---|---|
| 2026 | $14,203 +6.8% | $507,600 |
| 2025 | $13,304 | $507,600 |
| 2024 | $13,304 +10.4% | $507,600 |
| 2023 | $12,051 -3% | $507,600 |
| 2022 | $12,421 +3.1% | $507,600 |
| 2021 | $12,051 +1.9% | $507,600 +28.1% |
| 2020 | $11,822 +1.6% | $396,300 |
| 2019 | $11,635 +2.4% | $396,300 |
| 2018 | $11,366 +2.4% | $396,300 |
| 2017 | $11,096 +1.6% | $396,300 |
| 2016 | $10,918 +1.2% | $396,300 |
| 2015 | $10,783 -0.3% | $396,300 |
| 2014 | $10,815 +2.3% | $396,300 |
| 2013 | $10,573 -0.2% | $396,300 |
| 2012 | $10,593 -3.9% | $396,300 |
| 2011 | $11,025 +1.3% | $396,300 -6.4% |
| 2010 | $10,881 +1.9% | $423,400 |
| 2009 | $10,674 +1.2% | $423,400 |
| 2008 | $10,543 +4.6% | $423,400 |
| 2007 | $10,077 | $423,400 |
| 2006 | -- | $423,400 |
| 2005 | -- | $423,400 |
| 2004 | -- | $423,400 +2% |
| 2003 | -- | $414,900 +34.5% |
| 2002 | -- | $308,500 |
| 2001 | -- | $308,500 |
Find assessor info on the county website
Monthly payment
Est. payment
Payment breakdown
Explore the cost of this home by adjusting the details. Changes won't be saved.Climate risks
Neighborhood: 08889
Nearby schools
Schools provided by the listing agent
- Elementary: Whitehouse
- Middle: Readington
- High: Huntcentrl
Source: GSMLS. This data may not be complete. We recommend contacting the local school district to confirm school assignments for this home.
- $687,500-- bd-- ba2.1k sqft27 Plantation Rd, Whitehouse Station, NJ 08889Off Market
- $646,4003 bd3 ba1.8k sqft25 Plantation Rd, Whitehouse Station, NJ 08889Off Market
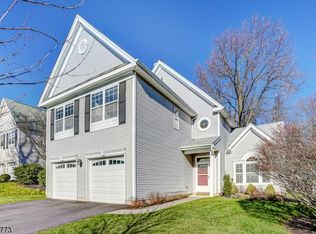
- $681,800-- bd-- ba1.7k sqft29 Plantation Rd, Whitehouse Station, NJ 08889Off Market
- $725,0003 bd3 ba-- sqft48 Plantation Rd, White House Station, NJ 08889For Sale
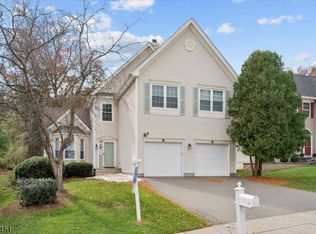
Similar homes
- $625,0003 bd3 ba1.9k sqft501 S Branch Dr, Readington Twp., NJ 08889For Sale
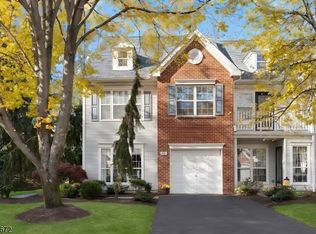 MLS ID #4063297, Thomas Ciccarone, Coldwell Banker Realty. GSMLS
- $625,0003 bd3 ba2k sqft1802 S Branch Dr, Readington Twp., NJ 08889For Sale
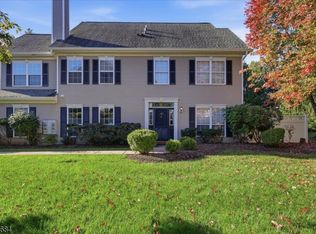 MLS ID #4059815, Jessica Wormeck, Weichert Realtors. GSMLS
- $875,9003 bd3 ba1.4k sqft417 Mountain Rd, Readington Twp., NJ 08833For Sale
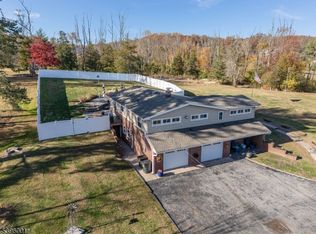 MLS ID #4030765, Nicole Yard, Coldwell Banker Realty. GSMLS
- $849,9004 bd4 ba3.4k sqft70 Old Mountain Rd, Clinton Twp., NJ 08833For Sale
 MLS ID #4049827, Robert L. Beatty, Weichert Realtors. GSMLS
- $799,0005 bd3 ba2.7k sqft64 Surrey Dr, Hillsborough, NJ 08844For Sale
 MLS ID #2770907M, RANA BERNHARD. All Jersey MLS
- $749,0002 bd3 ba2.2k sqft621 Viscaya Ct, Somerset, NJ 08873For SaleMLS ID #2770911M, RANA BERNHARD. All Jersey MLS
