A RECENTLY RENOVATED, UPDATED, AND SUPERBLY MAINTAINED 4/5BR & 4 FULL BATH EXPANDED BRICK-FRONT CAPE ON A BEAUTIFULLY WOODED 1.4 ACRE LOT COMPLETE WITH A SPECTACULARLY LANDSCAPED RESORT-CALIBER IN-GROUND FREE-FORM HEATED POOL AND A TRULY GREAT LOCATION JUST MINUTES FROM RT 78 AND BACKING UP TO PRESERVED ACREAGE OF BEAUTIFUL ROUND VALLEY RECREATION AREA. THIS LOVELY, WARM-AND-INVITING HOME FEATURES AN ENORMOUS 28X20 FAMILY ROOM ADDITION WITHA BEAUTIFUL RAISED HEARTH STACKED STONE FIREPLACE,A LARGE FORMAL DINING ROOM, AND A READY-TO-GO EAT-IN KITCHEN WITH GRANITE COUNTERTOPS, MAPLE CABINETRY, AN OVER-SIZED TILE FLOOR, AND UPGRADED STAINLESS STEEL APPLIANCES. AN OFFICE/BEDROOM WITH AN ASDJACENT FULL BATH COMPLETE THE FIRST FLOOR LAYOUT, AND OFFER THE POSSIBILITY FOR A PRIVATE EASY-ACCESS IN-LAW SUITE. THE SECOND FLOOR OFFERS AN EXPANSIVE LIGHT, BRIGHT, & AIRY MASTER BEDROOM SUITE WITH A SKYLIGHT AND A HUGE ARCHITECTURALLY-NUANCED CUSTOM WINDOW OVERLOOKING THE RESORT-LIKE BACKYARD, A HUGE WALK-IN CLOSET, A LUXURIOUS MASTER BATH WITH AN OVER-SIZED FRAMELESS GLASS SHOWER, THREE SPACIOUS SECONDARY BEDROOMS, AND A RENOVATED SHARED HALL BATH WITH A FURNITURE-GRADE DOUBLE VANITY. OTHER HIGHLIGHTS INCLUDE A FINISHED BASEMENT WITH A LARGE EXERCISE ROOM, A FULL BATH WITH SHOWER, A WORKSHOP WITH A BUILT-IN WORK BENCH, A HUGE SYNTHETIC DECK, TWO PRIVATE PAVER PATIOS, SIX-ZONE HWBB HEAT, A NEW ROOF IN 2015, A GENERAC GENERATOR, AN EV CHARGER, AND SO MUCH MORE!
Active
Price cut: $50K (10/4)
$849,900
70 Old Mountain Rd, Clinton Twp., NJ 08833
4beds
3,400sqft
Single Family Residence
Built in 1985
1.4 Acres Lot
$837,400 Zestimate®
$250/sqft
$-- HOA
What's special
Over-sized tile floorTwo private paver patiosHuge walk-in closetExpanded brick-front capeThree spacious secondary bedroomsMaple cabinetryUpgraded stainless steel appliances
- 47 days
- 2,036
- 136
Likely to sell faster than
Zillow last checked:
Listing updated:
Listed by:
Robert L. Beatty 908-303-8606,
Weichert Realtors
Source: GSMLS,MLS#: 4049827
Facts & features
Interior
Bedrooms & bathrooms
- Bedrooms: 4
- Bathrooms: 4
- Full bathrooms: 4
Primary bedroom
- Description: Full Bath, Walk-In Closet
Bedroom 1
- Level: Second
- Area: 702
- Dimensions: 27 x 26
Bedroom 2
- Level: Second
- Area: 210
- Dimensions: 15 x 14
Bedroom 3
- Level: Second
- Area: 225
- Dimensions: 15 x 15
Bedroom 4
- Level: Second
- Area: 132
- Dimensions: 12 x 11
Primary bathroom
- Features: Soaking Tub, Stall Shower
Dining room
- Features: Formal Dining Room
- Level: First
- Area: 228
- Dimensions: 19 x 12
Family room
- Level: First
- Area: 560
- Dimensions: 28 x 20
Kitchen
- Features: Breakfast Bar, Eat-in Kitchen, Pantry
- Level: First
- Area: 143
- Dimensions: 13 x 11
Living room
- Level: First
- Area: 312
- Dimensions: 24 x 13
Basement
- Features: BathOthr, Exercise, GarEnter, Storage, Utility, Walkout
Heating
- Baseboard - Hotwater, Zoned, Gas-Propane Leased, Oil Tank Above Ground - Inside
Cooling
- Ceiling Fan(s), Central Air, Zoned
Appliances
- Included: Carbon Monoxide Detector, Dishwasher, Dryer, Generator-Built-In, Microwave, Range/Oven-Electric, Refrigerator, Washer
- Laundry: Laundry Room, Level 1
Features
- Breakfast, Exercise Room, Storage Room
- Flooring: Tile, Wood
- Windows: Skylight(s)
- Basement: Yes,Finished,Full
- Number of fireplaces: 1
- Fireplace features: Family Room, Insert, Pellet Stove
Interior area
- Total structure area: 3,400
- Total interior livable area: 3,400 sqft
Property
Parking
- Total spaces: 2
- Parking features: Additional Parking, Asphalt, Attached Garage, Garage Door Opener
- Attached garage spaces: 2
Features
- Patio & porch: Deck, Patio
- Exterior features: Sidewalk
- Has private pool: Yes
- Pool features: Heated, In Ground
Lot
- Size: 1.4 Acres
- Dimensions: 1.40
- Features: Backs to Park Land, Open Lot, Wooded
Details
- Additional structures: Workshop
- Parcel number: 1906000160000000180000
- Zoning description: Res
- Other equipment: Generator-Built-In
Construction
Type & style
- Home type: SingleFamily
- Architectural style: Cape Cod,Custom Home
- Property subtype: Single Family Residence
Materials
- Brick, Vinyl Siding
- Roof: Asphalt Shingle
Condition
- Year built: 1985
- Major remodel year: 2024
Utilities & green energy
- Sewer: Septic 4 Bedroom Town Verified
- Water: Private, Well
- Utilities for property: Electricity Connected, Cable Available, Garbage Extra Charge
Community & HOA
Community
- Security: Carbon Monoxide Detector
Location
- Region: Lebanon
Financial & listing details
- Price per square foot: $250/sqft
- Tax assessed value: $394,900
- Annual tax amount: $12,257
- Date on market: 9/1/2026
- Exclusions: REFRIGERATOR, WASHER, & DRYER.
- Ownership type: Fee Simple
- Electric utility on property: Yes
Estimated market value
$837,400
$796,000 - $879,000
$4,801/mo
Price history
| Date | Event | Price |
|---|---|---|
| 10/4/2026 | Price change | $849,900-5.6%$250/sqft |
Source:  GSMLS #4049827 Report a problem GSMLS #4049827 Report a problem | ||
| 9/1/2026 | Listed for sale | $899,900+53.8%$265/sqft |
Source: GSMLS #4049827 Report a problem | ||
| 8/29/2006 | Sold | $585,000+154.3%$172/sqft |
Source: Public Record Report a problem | ||
| 5/6/1996 | Sold | $230,000$68/sqft |
Source: Public Record Report a problem | ||
Public tax history
| Year | Property taxes | Tax assessment |
|---|---|---|
| 2026 | $12,258 +4.1% | $394,900 |
| 2025 | $11,772 | $394,900 |
| 2024 | $11,772 +5.5% | $394,900 +2.3% |
| 2023 | $11,157 +5.7% | $386,200 |
| 2022 | $10,555 +1.4% | $386,200 |
| 2021 | $10,408 +1.7% | $386,200 |
| 2020 | $10,238 +1.1% | $386,200 |
| 2019 | $10,122 +3.3% | $386,200 |
| 2018 | $9,798 +0.1% | $386,200 |
| 2017 | $9,786 -0.6% | $386,200 |
| 2016 | $9,848 +2.3% | $386,200 |
| 2015 | $9,624 +5.2% | $386,200 +3% |
| 2014 | $9,148 +0.6% | $374,900 |
| 2013 | $9,089 -9.2% | $374,900 -3.8% |
| 2012 | $10,014 +2.5% | $389,900 -16.8% |
| 2011 | $9,766 +2.2% | $468,600 |
| 2010 | $9,558 +1.4% | $468,600 -2.1% |
| 2009 | $9,424 -1.6% | $478,600 |
| 2008 | $9,572 +5.3% | $478,600 |
| 2007 | $9,093 | $478,600 +1.3% |
| 2006 | -- | $472,400 +28.4% |
| 2005 | -- | $367,800 |
| 2004 | -- | $367,800 +86.2% |
| 2003 | -- | $197,500 |
| 2002 | -- | $197,500 |
| 2001 | -- | $197,500 |
Find assessor info on the county website
Monthly payment
Est. payment
Payment breakdown
Explore the cost of this home by adjusting the details. Changes won't be saved.Climate risks
Neighborhood: 08833
Nearby schools
Schools provided by the listing agent
- Elementary: P.mcgahern
- Middle: Clinton Ms
- High: N.hunterdn
Source: GSMLS. This data may not be complete. We recommend contacting the local school district to confirm school assignments for this home.
Similar homes
- $699,9003 bd3 ba2.2k sqft1012 Stanton Lebanon Rd, Clinton Twp., NJ 08833For Sale
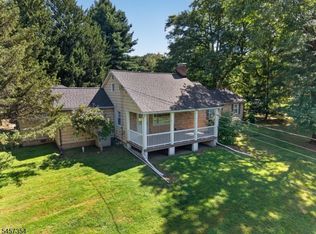 MLS ID #4050325, Robert L. Beatty, Weichert Realtors. GSMLS
 - $888,8884 bd4 ba3k sqft27 Sidney School Rd, Franklin Twp., NJ 08801For Sale
 MLS ID #4051362, Edward P Nugent Iii, Red Door Real Estate. GSMLS
 - $899,9004 bd4 ba3.5k sqft18 Hickory Run Rd, Lebanon Twp., NJ 07830For Sale
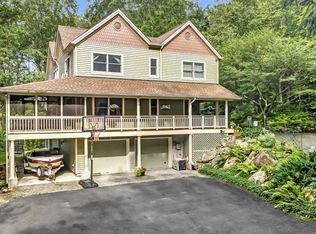 MLS ID #4022252, Michael A. Sarno, Coldwell Banker Realty. GSMLS
 - $899,9004 bd3 ba3.3k sqft7 Stark Ct, Raritan Twp., NJ 08551For Sale
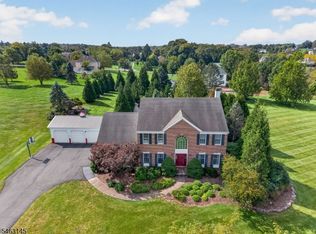 MLS ID #4056721, Lisa Ellis, Coldwell Banker Realty. GSMLS
 - $869,9004 bd4 ba4.4k sqft223 Pleasant Run Rd, Neshanic Station, NJ 08853For Sale
 MLS ID #2704955R, TATYANE TEIXEIRA. All Jersey MLS
 - $749,0483 bd3 ba1.9k sqft48 Plantation Rd, White House Station, NJ 08889For SaleMLS ID #2705053R, ROBIN H. ERVIN. All Jersey MLS
- $899,9004 bd4 ba2.3k sqft6 Fountain Dr, Somerset, NJ 08873For SaleMLS ID #2706252R, AMJAD THARIANI. All Jersey MLS
- $899,0004 bd3 ba3.2k sqft42 Harbourton Woodsville Rd, Pennington, NJ 08534For Sale
 MLS ID #NJME2082286, Cary Simons, Kurfiss Sotheby's International Realty. Bright MLS
