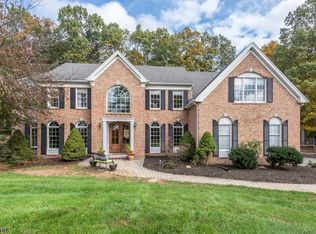
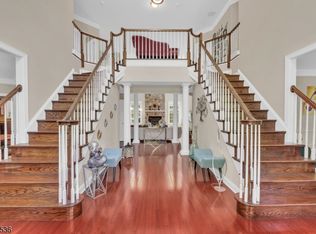
Opportunity in Bennington Preserve! Comparable Sales demonstrate the Value of this $1M Neighborhood, while this Home is priced to reflect TLC & Updates needed. Set back on a Cul-de-Sac, this Stately Brick-Front Colonial offers 3,918 Sq Ft of Living Space, 4 BRs, 3.1 Baths & a 2-Car Garage. A Soaring 2-Story Foyer welcomes you with Hardwood Floors, Crown Molding & Decorative Trim. The Dramatic Family Rm features Skylights, Floor-to-Ceiling Windows & views from the 2nd-Floor Gallery. The Spacious Kitchen offers 42" White Cabinets, SS Appliances, Double Ovens, Center Island, Breakfast Rm & Wet Bar. Formal Dining Rm can expand for larger gatherings, while the Living Rm includes Built-In Bookcases. French Doors open to a Main-Level Office with Dual Entry to the Light-Filled Conservatory, currently used as a Billiards Rm. A Laundry/Mud Rm is conveniently located off the Kitchen. Upstairs, all 4 BRs are Carpet-Free with Generous Closets. The Primary Suite includes 2 WICs & a Spacious Bath with Dual Sinks, Soaking Tub, Oversized Shower & Skylights. BR 2 offers a Private Full Bath, while the Main Bath features Dual Sinks & Storage. The Full-Footprint Basement includes a Cedar Closet & Future Possibilities. A Deck overlooks the Private Backyard & the Extended Driveway provides Ample Parking. Bring your Vision, choose your Finishes & make this Home your own in a Premier Neighborhood. Top-Rated Mt Olive Schools near Major Hwys, NYC Transportation, Shopping, Dining & Turkey Brook Park.
Active
Price cut: $25K (10/8)
$850,000
10 Ashley Dr, Mount Olive Twp., NJ 07836
4beds
3,918sqft
Single Family Residence
Built in 1995
0.95 Acres Lot
$-- Zestimate®
$217/sqft
$-- HOA
What's special
Spacious kitchenStately brick-front colonialGenerous closetsHardwood floorsFloor-to-ceiling windowsLight-filled conservatoryCenter island
- 46 days
- 1,940
- 112
Zillow last checked:
Listing updated:
Listed by:
Tara W. Lauterbach 973-598-1700,
Re/Max Heritage Properties
Source: GSMLS,MLS#: 4049348
Facts & features
Interior
Bedrooms & bathrooms
- Bedrooms: 4
- Bathrooms: 4
- Full bathrooms: 3
- 1/2 bathrooms: 1
Primary bedroom
- Description: Full Bath, Walk-In Closet
Bedroom 1
- Level: Second
- Area: 780
- Dimensions: 30 x 26
Bedroom 2
- Level: Second
- Area: 143
- Dimensions: 13 x 11
Bedroom 3
- Level: Second
- Area: 143
- Dimensions: 13 x 11
Bedroom 4
- Level: Second
- Area: 143
- Dimensions: 13 x 11
Primary bathroom
- Features: Soaking Tub, Stall Shower
Dining room
- Features: Formal Dining Room
- Level: First
- Area: 182
- Dimensions: 13 x 14
Family room
- Level: First
- Area: 400
- Dimensions: 16 x 25
Kitchen
- Features: Kitchen Island, Country Kitchen
- Level: First
- Area: 352
- Dimensions: 22 x 16
Living room
- Level: First
- Area: 208
- Dimensions: 13 x 16
Heating
- 2 Units, Zoned, Natural Gas
Cooling
- 2 Units, Central Air
Appliances
- Included: Gas Cooktop, Dryer, Refrigerator, Wall Oven(s) - Electric, Washer, Gas Water Heater
Features
- Wet Bar, Cathedral Ceiling(s), Cedar Closet(s), High Ceilings, Walk-In Closet(s), Conservatory, Breakfast
- Flooring: Laminate, Stone, Wood
- Windows: Skylight(s)
- Basement: Yes,Partially Finished,French Drain
- Number of fireplaces: 1
- Fireplace features: Family Room, Wood Burning
Interior area
- Total structure area: 3,918
- Total interior livable area: 3,918 sqft
Video & virtual tour
Property
Parking
- Total spaces: 10
- Parking features: Additional Parking, Asphalt, Attached Garage, Built-In Garage, Oversized
- Attached garage spaces: 2
- Uncovered spaces: 10
Features
- Patio & porch: Deck
Lot
- Size: 0.95 Acres
- Dimensions: 0.9498 AC
- Features: Cul-De-Sac, Level, Wooded
Details
- Parcel number: 2327053000000000550012
Construction
Type & style
- Home type: SingleFamily
- Architectural style: Colonial
- Property subtype: Single Family Residence
Materials
- Brick, Vinyl Siding
- Roof: Asphalt Shingle
Condition
- Year built: 1995
Utilities & green energy
- Sewer: Septic 4 Bedroom Town Verified
- Water: Public
- Utilities for property: Underground Utilities, Cable Available, Garbage Included
Community & HOA
Community
- Subdivision: Bennington Preserve
Location
- Region: Flanders
Financial & listing details
- Price per square foot: $217/sqft
- Tax assessed value: $553,100
- Annual tax amount: $19,175
- Date on market: 8/28/2026
- Ownership type: Fee Simple
Estimated market value
Not available
Estimated sales range
Not available
Not available
Price history
| Date | Event | Price |
|---|---|---|
| 10/8/2026 | Price change | $850,000-2.9%$217/sqft |
Source:  GSMLS #4049348 Report a problem GSMLS #4049348 Report a problem | ||
| 9/16/2026 | Price change | $875,000-2.8%$223/sqft |
Source: GSMLS #4049348 Report a problem | ||
| 8/28/2026 | Listed for sale | $900,000+45.2%$230/sqft |
Source: GSMLS #4049348 Report a problem | ||
| 7/16/2020 | Sold | $620,000-1.4%$158/sqft |
Source: GSMLS #3622407 Report a problem | ||
| 5/15/2020 | Listed for sale | $629,000$161/sqft |
Source: COLDWELL BANKER REALTY #3622407 Report a problem | ||
| 5/15/2020 | Pending sale | $629,000$161/sqft |
Source: COLDWELL BANKER REALTY #3622407 Report a problem | ||
| 3/10/2020 | Listed for sale | $629,000-15.8%$161/sqft |
Source: COLDWELL BANKER REALTY #3622407 Report a problem | ||
| 12/21/2005 | Sold | $747,000+89.2%$191/sqft |
Source: Public Record Report a problem | ||
| 11/22/1995 | Sold | $394,873$101/sqft |
Source: Public Record Report a problem | ||
Public tax history
| Year | Property taxes | Tax assessment |
|---|---|---|
| 2026 | $19,176 -0.5% | $553,100 |
| 2025 | $19,276 | $553,100 |
| 2024 | $19,276 +6% | $553,100 |
| 2023 | $18,180 -2.4% | $553,100 |
| 2022 | $18,628 +0.3% | $553,100 |
| 2021 | $18,573 +1.7% | $553,100 |
| 2020 | $18,263 +1% | $553,100 |
| 2019 | $18,086 +1.8% | $553,100 |
| 2018 | $17,771 +0.2% | $553,100 |
| 2017 | $17,743 +0.8% | $553,100 |
| 2016 | $17,611 -0.1% | $553,100 |
| 2015 | $17,627 +0.9% | $553,100 |
| 2014 | $17,467 +2% | $553,100 |
| 2013 | $17,124 +1.4% | $553,100 |
| 2012 | $16,881 +0.8% | $553,100 |
| 2011 | $16,746 -1.2% | $553,100 -0.9% |
| 2010 | $16,951 +4.7% | $558,400 -19.9% |
| 2009 | $16,184 | $697,000 |
| 2008 | -- | $697,000 +58.5% |
| 2007 | -- | $439,800 |
| 2006 | -- | $439,800 |
| 2005 | -- | $439,800 |
| 2004 | -- | $439,800 +8% |
| 2003 | -- | $407,300 |
| 2002 | -- | $407,300 |
| 2001 | -- | $407,300 |
Find assessor info on the county website
Monthly payment
Est. payment
Payment breakdown
Explore the cost of this home by adjusting the details. Changes won't be saved.Climate risks
Neighborhood: 07836
Nearby schools
Schools provided by the listing agent
- Elementary: Tinc Road
- Middle: Mt.olive Ms
- High: Mt.olive Hs
Source: GSMLS. This data may not be complete. We recommend contacting the local school district to confirm school assignments for this home.
Similar homes
- $950,0004 bd5 ba3.5k sqft40 Vista Dr, Mount Olive Twp., NJ 07836For Sale
 MLS ID #4052859, Debra Burke, Coldwell Banker Realty. GSMLS
 - $849,0004 bd3 ba2.9k sqft17 Woodcrest Ave, Mount Olive Twp., NJ 07828For Sale
 MLS ID #4056371, Kevin Molion, Re/Max Heritage Properties. GSMLS
 - $925,0004 bd3 ba3.2k sqft6 Sergeant Ct, Mount Olive Twp., NJ 07828For Sale
 MLS ID #4052882, Tara W. Lauterbach, Re/Max Heritage Properties. GSMLS
 - $1,250,0005 bd4 ba4.9k sqft4 Sovereign Dr, Mount Olive Twp., NJ 07836For Sale
 MLS ID #4048534, Nicole Haslett, Keller Williams Metropolitan. GSMLS
