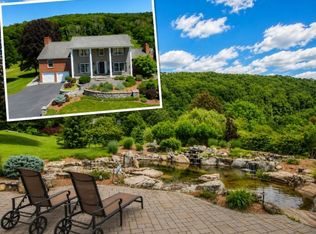
Custom Colonial on 5 private wooded acres, w/5 bedrooms/3 full bathrooms including a Primary Suite w/sitting area and custom bathroom. Enter from the partial wrap around front porch into a large foyer with sweeping hardwood staircase, a comfortable and elegant living room and dining room, generous size coat closet and entrance to the library with doors for privacy. The family room shares a 2-sided wood burning fireplace w/the kitchen area that has Beautiful handcrafted solid, natural cherry wood cabinets, which are featured throughout the house, a copper ceiling/backsplash and slab granite countertops. Off the kitchen is a large laundry room with ample cabinetry, large sink and newer washer/dryer. A 2nd staircase leading to the bonus room w/soaring cathedral ceiling and huge windows bringing in natural light and treetop views. Imagine a home office, yoga/art studio, home schooling space. 4 additional bedrooms and full bath complete the top floor. The basement houses a Home Theater/Media Room and plenty of additional storage areas. Car enthusiasts, enjoy a 3 bay garage w/4 post electric lift rated for 7,000lbs, Custom Flooring, built-in GaragePro vacuum w/32' hose and air compressor w/50' reel. For peace of mind, this property offers a whole house Generac generator, w/500 Gal dedicated propane tank. Schedule a showing to see this special property. PLEASE NOTE - If using StreetView on other platforms, those photos do not represent the current condition of this property
Active
$950,000
137 Lanning Rd, Frelinghuysen Twp., NJ 07825
5beds
4,279sqft
Single Family Residence
Built in 1997
5.09 Acres Lot
$-- Zestimate®
$222/sqft
$-- HOA
What's special
Generous size coat closetDining roomSlab granite countertops
- 12 hours
- 98
- 13
Zillow last checked:
Listing updated:
Listed by:
Daniel L Fiedler 908-852-2200,
Fiedler Real Estate,
Catherine Thorsen
Source: GSMLS,MLS#: 4056509
Facts & features
Interior
Bedrooms & bathrooms
- Bedrooms: 5
- Bathrooms: 3
- Full bathrooms: 3
Bedroom 1
- Level: Second
- Area: 238
- Dimensions: 14 x 17
Bedroom 2
- Level: Second
- Area: 169
- Dimensions: 13 x 13
Bedroom 3
- Level: Second
- Area: 168
- Dimensions: 12 x 14
Bedroom 4
- Level: Second
- Area: 154
- Dimensions: 11 x 14
Primary bathroom
- Features: Soaking Tub, Stall Shower
Dining room
- Features: Formal Dining Room
- Level: First
- Area: 182
- Dimensions: 13 x 14
Family room
- Level: First
- Area: 238
- Dimensions: 14 x 17
Kitchen
- Features: Kitchen Island, Separate Dining Area
- Level: First
- Area: 504
- Dimensions: 18 x 28
Living room
- Level: First
- Area: 195
- Dimensions: 13 x 15
Basement
- Features: Media Room, Storage Room, Workshop
Heating
- Geothermal, Heat Pump
Cooling
- Geothermal, Heat Pump
Appliances
- Included: Central Vacuum, Gas Cooktop, Dishwasher, Dryer, Free-Standing Freezer, Microwave, Refrigerator, Wall Oven(s) - Gas, Washer, Water Softener Owned
- Laundry: Laundry Room, Level 1
Features
- Central Vacuum, Bedroom, Library, Office
- Flooring: Carpet, Tile, Wood
- Basement: Yes,Partially Finished
- Number of fireplaces: 2
- Fireplace features: See Remarks, Wood Burning
Interior area
- Total structure area: 4,279
- Total interior livable area: 4,279 sqft
Property
Parking
- Total spaces: 6
- Parking features: Additional Parking, Asphalt
- Attached garage spaces: 3
- Uncovered spaces: 6
Features
- Patio & porch: Deck
Lot
- Size: 5.09 Acres
- Dimensions: 520 FF IRR 5.09 AC
- Features: Wooded
Details
- Parcel number: 3006009020000000060001
Construction
Type & style
- Home type: SingleFamily
- Architectural style: Custom Home
- Property subtype: Single Family Residence
Materials
- Vinyl Siding
- Roof: Asphalt Shingle
Condition
- Year built: 1997
Utilities & green energy
- Gas: Gas-Propane
- Sewer: Septic Tank
- Water: Well
- Utilities for property: Propane
Community & HOA
Location
- Region: Blairstown
Financial & listing details
- Price per square foot: $222/sqft
- Tax assessed value: $648,100
- Annual tax amount: $18,522
- Date on market: 10/2/2026
- Ownership type: Fee Simple
Estimated market value
Not available
Estimated sales range
Not available
Not available
Price history
| Date | Event | Price |
|---|---|---|
| 10/2/2026 | Listed for sale | $950,000-13.6%$222/sqft |
Source:  GSMLS #4056509 Report a problem GSMLS #4056509 Report a problem | ||
| 8/21/2026 | Listing removed | $1,100,000$257/sqft |
Source: GSMLS #4047090 Report a problem | ||
| 8/15/2026 | Listed for sale | $1,100,000+1733.3%$257/sqft |
Source: GSMLS #4047090 Report a problem | ||
| 11/3/1995 | Sold | $60,000$14/sqft |
Source: Public Record Report a problem | ||
Public tax history
| Year | Property taxes | Tax assessment |
|---|---|---|
| 2026 | $18,523 | $648,100 |
| 2025 | $18,523 | $648,100 |
| 2024 | $18,523 +5.8% | $648,100 |
| 2023 | $17,512 +11.7% | $648,100 |
| 2022 | $15,671 -3.4% | $648,100 |
| 2021 | $16,215 | $648,100 |
| 2020 | $16,215 +2.4% | $648,100 |
| 2019 | $15,840 +1.2% | $648,100 |
| 2018 | $15,652 +2.5% | $648,100 |
| 2017 | $15,276 -3.4% | $648,100 |
| 2016 | $15,820 +2.2% | $648,100 |
| 2015 | $15,477 +1.6% | $648,100 |
| 2014 | $15,237 +5.9% | $648,100 |
| 2013 | $14,394 +5.6% | $648,100 |
| 2012 | $13,630 +0.3% | $648,100 |
| 2011 | $13,591 +0.1% | $648,100 |
| 2010 | $13,578 -0.2% | $648,100 |
| 2009 | $13,610 -3.2% | $648,100 |
| 2008 | $14,064 +1.9% | $648,100 |
| 2007 | $13,805 +3.9% | $648,100 |
| 2006 | $13,286 +12.6% | $648,100 |
| 2005 | $11,799 -7.1% | $648,100 |
| 2004 | $12,703 | $648,100 +56.5% |
| 2003 | -- | $414,000 |
| 2002 | -- | $414,000 |
| 2001 | -- | $414,000 |
Find assessor info on the county website
Monthly payment
Est. payment
Payment breakdown
Explore the cost of this home by adjusting the details. Changes won't be saved.Climate risks
Neighborhood: 07825
Nearby schools
Schools provided by the listing agent
- Elementary: Frelinghsn
- Middle: No. Warren
- High: No. Warren
Source: GSMLS. This data may not be complete. We recommend contacting the local school district to confirm school assignments for this home.
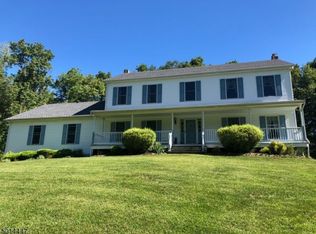
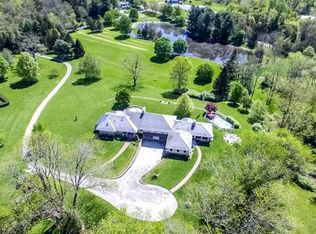
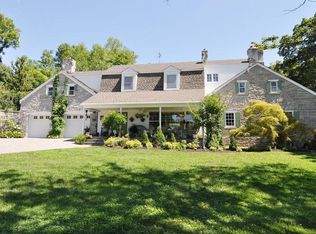
Similar homes
- $699,9004 bd4 ba3k sqft87 Union Brick Rd, Blairstown Twp., NJ 07825For Sale
 MLS ID #4043182, Brian Kim, Proper Estates. GSMLS
 - $850,0004 bd3 ba3.9k sqft508 Maple Ln, Allamuchy Twp., NJ 07821For Sale
 MLS ID #4049427, Rachel Bucci, Exp Realty, Llc. GSMLS
 - $525,9994 bd2 ba2.3k sqft427 Mount Hermon Rd, Hope Twp., NJ 07825For Sale
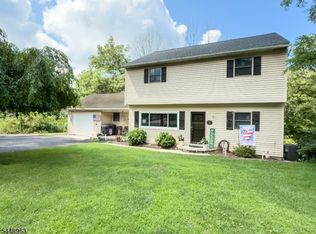 MLS ID #4055522, Dawn Loria Tiene, Fiedler Real Estate. GSMLS
 - $949,9004 bd4 ba5.9k sqft111 Beaver Run Rd, Lafayette Twp., NJ 07848For Sale
 MLS ID #4054182, Jennifer Weekley, Exp Realty, Llc. GSMLS
 - $674,9004 bd3 ba2.9k sqft34 Highland Ave, Andover, NJ 07821For Sale
 MLS ID #2703712R, ROBERT DEKANSKI. All Jersey MLS
