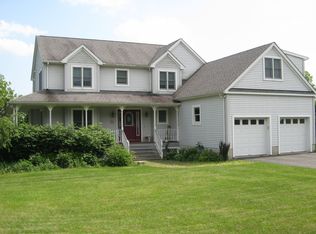
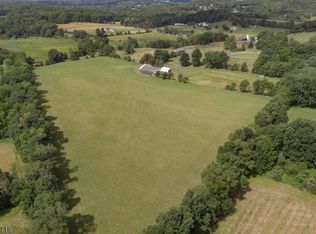
AN EXTRAORDINARY PRIVATE ESTATE RETREAT ON OVER 3 BEAUTIFULLY LANDSCAPED ACRES WITH A ONE-OF-A-KIND RECREATIONAL POND. Enter through charming vintage doors into a meticulously maintained home offering over 5,900 sq ft of living space. The country kitchen features maple cabinetry, abundant counter space, a stained-glass accent window and brick fireplace. The impressive great room boasts beamed ceilings, a stone fireplace and expansive windows overlooking the private backyard. The first floor also offers a three-season sunroom, formal dining room, den/home office, living room with glass doors, updated full bath and custom laundry room. Upstairs, the spacious primary suite includes a private bath and multiple wardrobes, plus 3 additional bedrooms and an updated bath with heated floors and double vanity. The walk-up third floor f eatures 2 versatile rooms and a full bath. The walkout lower level includes an exercise room and approximately 1,900 sq ft ready to finish. Outside, enjoy a resort-like setting with a private pond featuring waterfalls, granite boulders, aquatic plants, koi fish, pond house and patio perfect for swimming, floating and entertaining. Buderus heating system, newer water heater, expansion tank, well pump, LED basement lighting, and updated septic at closing.
Active
$989,999
111 Beaver Run Rd, Lafayette Twp., NJ 07848
4beds
5,911sqft
Single Family Residence
Built in 1840
3.37 Acres Lot
$-- Zestimate®
$167/sqft
$-- HOA
What's special
Country kitchenThree-season sunroomBeamed ceilingsCharming vintage doorsOne-of-a-kind recreational pondPrivate bathBrick fireplace
- 86 days
- 831
- 35
Zillow last checked:
Listing updated:
Listed by:
Jennifer Weekley 973-670-1930,
Exp Realty, Llc
Source: GSMLS,MLS#: 4035754
Facts & features
Interior
Bedrooms & bathrooms
- Bedrooms: 4
- Bathrooms: 4
- Full bathrooms: 4
Primary bedroom
- Description: Full Bath
Bedroom 1
- Level: Second
- Area: 360
- Dimensions: 24 x 15
Bedroom 2
- Level: Second
- Area: 255
- Dimensions: 17 x 15
Bedroom 3
- Level: Second
- Area: 224
- Dimensions: 16 x 14
Bedroom 4
- Level: Second
- Area: 182
- Dimensions: 14 x 13
Primary bathroom
- Features: Tub Shower
Dining room
- Features: Formal Dining Room
- Level: First
- Area: 240
- Dimensions: 16 x 15
Family room
- Level: First
- Area: 812
- Dimensions: 29 x 28
Kitchen
- Features: Country Kitchen, Eat-in Kitchen
- Level: First
- Area: 360
- Dimensions: 24 x 15
Living room
- Level: First
- Area: 225
- Dimensions: 15 x 15
Basement
- Features: Exercise, GarEnter, SeeRem, Storage, Utility, Walkout
Heating
- 1 Unit, Baseboard - Hotwater, Zoned, Radiant - Electric, Electric, Gas-Propane Leased
Cooling
- Ceiling Fan(s), Window Unit(s)
Appliances
- Included: Carbon Monoxide Detector, Dishwasher, Microwave, Range/Oven-Electric, Refrigerator, Water Softener Owned, Gas Water Heater
- Laundry: Laundry Room
Features
- Sunroom, Exercise Room, See Remarks
- Flooring: Carpet, Tile, Wood
- Windows: Blinds
- Basement: Yes,Partially Finished,Walk-Out Access,Sump Pump
- Number of fireplaces: 2
- Fireplace features: Family Room, Insert, Kitchen, Wood Burning
Interior area
- Total structure area: 5,911
- Total interior livable area: 5,911 sqft
Property
Parking
- Total spaces: 7
- Parking features: 2 Car Width, Asphalt, Built-In Garage, See Remarks
- Attached garage spaces: 2
- Uncovered spaces: 7
Features
- Patio & porch: Patio
- Has private pool: Yes
- Pool features: Outdoor Pool
- Has view: Yes
- View description: Mountain(s)
- Waterfront features: Pond, Stream
Lot
- Size: 3.37 Acres
- Dimensions: 3.3743 ACS
- Features: Open Lot
Details
- Additional structures: Outbuilding
- Parcel number: 2813000210000000320001
Construction
Type & style
- Home type: SingleFamily
- Architectural style: Custom Home,Colonial
- Property subtype: Single Family Residence
Materials
- Brick, Vinyl Siding
- Roof: Asphalt Shingle
Condition
- Year built: 1840
- Major remodel year: 2020
Utilities & green energy
- Gas: Gas-Propane
- Sewer: See Remarks, Septic Tank
- Water: Private
- Utilities for property: Electricity Connected, Propane, Cable Available, Garbage Included
Community & HOA
Community
- Security: Carbon Monoxide Detector
Location
- Region: Lafayette
Financial & listing details
- Price per square foot: $167/sqft
- Tax assessed value: $460,300
- Annual tax amount: $13,749
- Date on market: 6/19/2026
- Ownership type: Fee Simple
- Electric utility on property: Yes
Estimated market value
Not available
Estimated sales range
Not available
Not available
Price history
| Date | Event | Price |
|---|---|---|
| 6/19/2026 | Listed for sale | $989,999-1%$167/sqft |
Source:  GSMLS #4035754 Report a problem GSMLS #4035754 Report a problem | ||
| 6/3/2025 | Listing removed | $999,999$169/sqft |
Source: GSMLS #3936576 Report a problem | ||
| 12/7/2024 | Listed for sale | $999,999-14.9%$169/sqft |
Source: GSMLS #3936576 Report a problem | ||
| 7/3/2024 | Listing removed | -- |
Source: GSMLS #3905533 Report a problem | ||
| 6/4/2024 | Price change | $1,175,000-2.1%$199/sqft |
Source: GSMLS #3905533 Report a problem | ||
| 4/6/2024 | Listed for sale | $1,200,000$203/sqft |
Source: GSMLS #3893803 Report a problem | ||
| 12/17/2012 | Listing removed | $1,200,000$203/sqft |
Source: Realty Executives Exceptional Realtors #2905254 Report a problem | ||
| 9/12/2012 | Price change | $1,200,000-58.6%$203/sqft |
Source: Realty Executives Exceptional Realtors #2905254 Report a problem | ||
| 6/6/2012 | Price change | $2,900,000+231.4%$491/sqft |
Source: Realty Executives Exceptional Realtors #2905254 Report a problem | ||
| 12/6/2011 | Listed for sale | $875,000+29.6%$148/sqft |
Source: Realty Executives Exceptional Realtors #2905254 Report a problem | ||
| 10/7/2003 | Sold | $675,000+64185.7%$114/sqft |
Source: Public Record Report a problem | ||
| 4/16/1996 | Sold | $1,050 |
Source: Public Record Report a problem | ||
Public tax history
| Year | Property taxes | Tax assessment |
|---|---|---|
| 2025 | $13,749 +2.5% | $460,300 |
| 2024 | $13,418 +2.1% | $460,300 |
| 2023 | $13,137 +0.6% | $460,300 |
| 2022 | $13,054 -1.9% | $460,300 |
| 2021 | $13,307 +6.8% | $460,300 |
| 2020 | $12,460 +0.7% | $460,300 |
| 2019 | $12,373 +0.8% | $460,300 |
| 2018 | $12,276 -2.8% | $460,300 |
| 2017 | $12,626 -1.2% | $460,300 |
| 2016 | $12,783 +0.7% | $460,300 |
| 2015 | $12,700 +3% | $460,300 |
| 2014 | $12,327 -3.9% | $460,300 |
| 2013 | $12,830 -15.5% | $460,300 -24.4% |
| 2012 | $15,190 +11% | $608,900 -17.4% |
| 2011 | $13,686 +1.9% | $737,000 |
| 2010 | $13,428 +1.2% | $737,000 |
| 2009 | $13,273 | $737,000 |
| 2008 | -- | $737,000 |
| 2007 | -- | $737,000 |
| 2006 | -- | $737,000 |
Find assessor info on the county website
Monthly payment
Est. payment
Payment breakdown
Explore the cost of this home by adjusting the details. Changes won't be saved.Climate risks
Neighborhood: 07848
Nearby schools
Schools provided by the listing agent
- Elementary: Lafayette
- Middle: Lafayette
- High: High Point
Source: GSMLS. This data may not be complete. We recommend contacting the local school district to confirm school assignments for this home.
Similar homes
- $950,0005 bd4 ba4.3k sqft23 Deire Dr, Sparta Twp., NJ 07871For Sale
 MLS ID #4001173, John E. Zappile Jr., Kistle Realty, Llc.. GSMLS
 - $1,199,0005 bd5 ba4.3k sqft26 Stonehedge Dr, Hardyston Twp., NJ 07460For Sale
 MLS ID #4051777, Teresa Forte, Keller Williams Prosperity Realty. GSMLS
 - $849,0004 bd5 ba4.3k sqft190 Andover Mohawk Rd, Andover Twp., NJ 07821For Sale
 MLS ID #4031493, Robin Dora, Prominent Properties Sir. GSMLS
 - $864,9004 bd4 ba3.9k sqft5 Megan Ter, Sparta Twp., NJ 07871For Sale
 MLS ID #4021312, Heidi Delahanty, Re/Max Platinum Group. GSMLS
 - $899,0004 bd4 ba6.5k sqft124 Milford Estates Dr, Milford, PA 18337For Sale
 MLS ID #PW262438, Lisa McAteer, Keller Williams RE 402 Broad. PWAR as distributed by MLS GRID
 - $980,0004 bd4 ba3.7k sqft36 Chardavoyne Road, Warwick, NY 10990For Sale
 MLS ID #1015967, Ramanjit Dhanoa, Listing by: eXp Realty. OneKey® MLS as distributed by MLS GRID
