Sussex Mills Welcome to 42 Lambert Drive, a striking 5-bedroom, 4-bath residence on 1.38 beautifully landscaped acres in desirable Sparta. A stately brick facade, turret architecture and circular driveway create an impressive arrival. Inside, a dramatic butterfly staircase framed by spectacular floor-to-ceiling foyer windows sets the tone. Rich hardwood floors, extensive custom millwork, finely crafted moldings and sophisticated architectural details showcase exceptional craftsmanship throughout. Five fireplaces four wood-burning and one gas add warmth and character. The updated kitchen features granite countertops, high-end appliances, a walk-in pantry and distinctive brick oven. A custom wet bar with granite counters and refrigeration is perfect for entertaining, while granite also enhances the baths. Turreted living and dining rooms feature dramatic walls of windows overlooking the grounds. The expansive primary suite offers two private balconies, and an upstairs laundry adds convenience. Outdoors is a private oasis with an in-ground pool, koi pond with charming footbridge, mature landscaping and expansive level lawn ideal for recreation and gatherings. Additional highlights include a newer roof, recently converted natural gas heat and a 3-car, on-grade garage. An exceptional blend of space, privacy, craftsmanship and timeless elegance
Active
$1,350,000
42 Lambert Dr, Sparta Twp., NJ 07871
5beds
5,250sqft
Single Family Residence
Built in 1988
1.38 Acres Lot
$1,322,600 Zestimate®
$257/sqft
$-- HOA
What's special
- 56 days
- 901
- 61
Zillow last checked:
Listing updated:
Listed by:
Elana Roche 914-844-9713,
Weichert Realtors
Source: GSMLS,MLS#: 4046657
Facts & features
Interior
Bedrooms & bathrooms
- Bedrooms: 5
- Bathrooms: 4
- Full bathrooms: 3
- 1/2 bathrooms: 1
Primary bedroom
- Description: Fireplace, Full Bath, Walk-In Closet
Bedroom 1
- Level: Second
- Area: 480
- Dimensions: 20 x 24
Bedroom 2
- Level: Second
- Area: 280
- Dimensions: 20 x 14
Bedroom 3
- Level: Second
- Area: 280
- Dimensions: 20 x 14
Bedroom 4
- Level: Second
- Area: 224
- Dimensions: 16 x 14
Primary bathroom
- Features: Stall Shower
Dining room
- Features: Formal Dining Room
- Level: First
- Area: 322
- Dimensions: 23 x 14
Family room
- Level: First
- Area: 690
- Dimensions: 23 x 30
Kitchen
- Features: Kitchen Island, Pantry, Separate Dining Area
- Level: First
- Area: 624
- Dimensions: 24 x 26
Living room
- Level: First
- Area: 406
- Dimensions: 29 x 14
Basement
- Features: Rec Room, Storage Room, Utility Room
Heating
- 2 Units, Forced Air, Zoned, Natural Gas
Cooling
- 4+ Units, Central Air, Zoned
Appliances
- Included: Carbon Monoxide Detector, Electric Cooktop, Induction Cooktop, Dishwasher, Dryer, Refrigerator, Self Cleaning Oven, Wall Oven(s) - Electric, Washer, Water Softener Owned, Wine Refrigerator, Water Heater From Furnace
- Laundry: Level 2
Features
- Entrance Foyer
- Flooring: Tile, Wood
- Windows: Thermal Windows/Doors, Blinds, Skylight(s)
- Basement: Yes,Full,Unfinished
- Number of fireplaces: 5
- Fireplace features: Bedroom 1, Dining Room, Family Room, Kitchen, Living Room, Master Bedroom
Interior area
- Total structure area: 5,250
- Total interior livable area: 5,250 sqft
Property
Parking
- Total spaces: 10
- Parking features: 1 Car Width, Additional Parking, Asphalt, Circular Driveway, Driveway-Exclusive, Attached Garage, Finished Garage, Garage Door Opener, Oversized
- Attached garage spaces: 3
- Uncovered spaces: 10
Features
- Patio & porch: Deck, Patio
- Exterior features: Curbs, Underground Lawn Sprinkler
- Has private pool: Yes
- Pool features: Outdoor Pool, In Ground
- Has spa: Yes
- Spa features: Bath
- Fencing: Metal Fence
Lot
- Size: 1.38 Acres
- Dimensions: 1.380 ACS
- Features: Corner Lot, Cul-De-Sac, Open Lot
Details
- Parcel number: 2818110010000000830000
Construction
Type & style
- Home type: SingleFamily
- Architectural style: Colonial,Custom Home
- Property subtype: Single Family Residence
Materials
- Brick, Vinyl Siding
- Roof: Asphalt Shingle
Condition
- Year built: 1988
Utilities & green energy
- Gas: Gas-Natural
- Sewer: Septic 4 Bedroom Town Verified
- Water: Private, Well
- Utilities for property: Underground Utilities, Electricity Connected, Natural Gas Connected, Garbage Extra Charge
Community & HOA
Community
- Security: Carbon Monoxide Detector
- Subdivision: Sussex Mills
Location
- Region: Sparta
Financial & listing details
- Price per square foot: $257/sqft
- Tax assessed value: $665,800
- Annual tax amount: $24,421
- Date on market: 8/18/2026
- Exclusions: See List in Media
- Ownership type: Fee Simple
- Electric utility on property: Yes
Estimated market value
$1,322,600
$1.26M - $1.39M
$7,777/mo
Price history
| Date | Event | Price |
|---|---|---|
| 8/18/2026 | Listed for sale | $1,350,000+92.9%$257/sqft |
Source:  GSMLS #4046657 Report a problem GSMLS #4046657 Report a problem | ||
| 12/12/2013 | Sold | $700,000$133/sqft |
Source: Public Record Report a problem | ||
| 10/3/2013 | Sold | $700,000-2.8%$133/sqft |
Source: GSMLS #3032717 Report a problem | ||
| 4/22/2002 | Sold | $720,000$137/sqft |
Source: Public Record Report a problem | ||
Public tax history
| Year | Property taxes | Tax assessment |
|---|---|---|
| 2026 | $24,422 | $665,800 |
| 2025 | $24,422 +2.2% | $665,800 |
| 2024 | $23,896 +3% | $665,800 |
| 2023 | $23,210 +2.5% | $665,800 |
| 2022 | $22,651 +1.6% | $665,800 |
| 2021 | $22,291 +1.1% | $665,800 |
| 2020 | $22,051 +2.2% | $665,800 |
| 2019 | $21,585 +1.2% | $665,800 |
| 2018 | $21,319 +2.4% | $665,800 |
| 2017 | $20,820 -11.6% | $665,800 |
| 2016 | $23,556 +1.6% | $665,800 +9.9% |
| 2015 | $23,174 +2.2% | $605,700 |
| 2014 | $22,683 +2.5% | $605,700 |
| 2013 | $22,132 +4% | $605,700 |
| 2012 | $21,284 -13.3% | $605,700 |
| 2011 | $24,559 +4.7% | $605,700 -19.3% |
| 2010 | $23,455 +4.7% | $750,800 |
| 2009 | $22,404 | $750,800 |
| 2008 | -- | $750,800 |
| 2007 | -- | $750,800 |
| 2006 | -- | $750,800 |
| 2005 | -- | $750,800 |
| 2004 | -- | $750,800 |
| 2003 | -- | $750,800 |
| 2002 | -- | $750,800 +118.1% |
| 2001 | -- | $344,300 |
Find assessor info on the county website
Monthly payment
Est. payment
Payment breakdown
Explore the cost of this home by adjusting the details. Changes won't be saved.Climate risks
Neighborhood: Sussex Mills
Nearby schools
Schools provided by the listing agent
- Elementary: Sparta
- Middle: Sparta
- High: Sparta
Source: GSMLS. This data may not be complete. We recommend contacting the local school district to confirm school assignments for this home.


Similar homes
- $1,449,9995 bd6 ba5.7k sqft3 Forest Hill Dr, Sparta Twp., NJ 07871For Sale
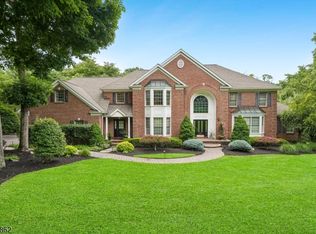 MLS ID #4046073, David Simonetti, Elite Realtors Of New Jersey. GSMLS
 - $950,0005 bd4 ba4.3k sqft23 Deire Dr, Sparta Twp., NJ 07871For Sale
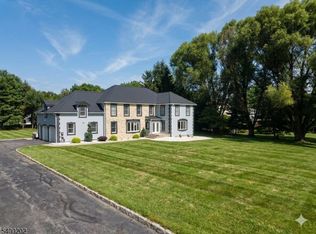 MLS ID #4001173, John E. Zappile Jr., Kistle Realty, Llc.. GSMLS
 - $1,699,9005 bd6 ba5.5k sqft46 Benham Way, Sparta Twp., NJ 07871For Sale
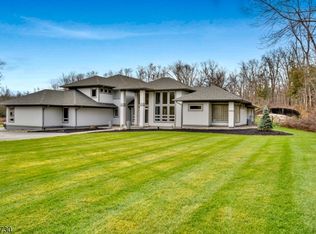 MLS ID #4051680, Joseph Morreale, Re/Max Select. GSMLS
 - $1,499,9995 bd7 ba5k sqft29 Crownview Ct, Sparta Twp., NJ 07871For Sale
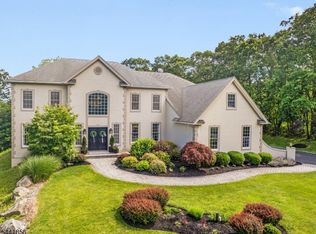 MLS ID #4036288, Mary Smith, Weichert Realtors. GSMLS
 - $1,299,0004 bd4 ba3.9k sqft10 Knollcroft Terrace, Warwick, NY 10990For Sale
 MLS ID #1058027, Carmela Lopez Borrazas, Listing by: Serhant LLC. OneKey® MLS as distributed by MLS GRID
