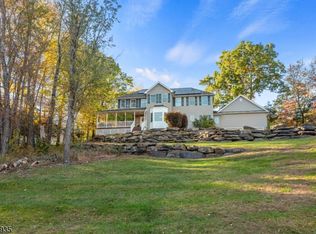
SET ON AN OPEN, LEVEL LOT, THIS BEAUTIFULLY APPOINTED CONTEMPORARY HOME BLENDS GENEROUS LIVING SPACES WITH EFFORTLESS ENTERTAINING. THE CUSTOM CHERRY KITCHEN FEATURES A SUBSTANTIAL CENTER ISLAND, STAINLESS STEEL APPLIANCES, AND AN EXPANSIVE DINING AREA, WHILE THE FORMAL DINING ROOM AND SUNKEN FAMILY ROOM OFFER ELEGANT SETTINGS FOR GATHERINGS. A WELCOMING LIVING ROOM WITH A WOOD-BURNING FIREPLACE AND HARDWOOD FLOORS THROUGHOUT THE MAIN LEVEL ADD WARMTH AND CHARACTER. MUCH SOUGHT AFTER 1ST FLOOR LAUNDRY ROOM ADDS CONNIVENCE AND AIDS IN THE ABILITY TO MULTI TASK. UPSTAIRS, THE SPACIOUS PRIMARY SUITE INCLUDES A WALK-IN CLOSET, LINEN CLOSET, AND NEWLY RENOVATED BATH WITH A SEPARATE TUB AND OVERSIZED SHOWER. ADDITIONAL BEDROOMS AND A BEAUTIFULLY UPDATED FULL BATH COMPLETE THE UPPER LEVEL. THE FINISHED WALK-OUT LOWER LEVEL WITH A BUILT-IN BAR OFFERS EXCEPTIONAL FLEXIBILITY FOR ENTERTAINING, RECREATION, OR RELAXATION. OUTSIDE, ENJOY A PRIVATE BACKYARD, LARGE DECK, AND PATIO. CENTRAL AIR AND MULTI-ZONE HOT-WATER BASEBOARD HEATING PROVIDE YEAR-ROUND COMFORT; THE BOILER AND BOILERMATE HAVE BEEN RECENTLY REPLACED. THE HOME IS CURRENTLY HEATED BY OIL, WITH NATURAL GAS AVAILABLE IN THE STREET FOR A POTENTIAL FUTURE CONVERSION. IDEALLY LOCATED NEAR LAKE MOHAWK AND LAKE HOPATCONG, THIS INVITING PROPERTY OFFERS SPACE, COMFORT, AND EASY ACCESS TO NEARBY RECREATION. DON'T MISS THIS EXCEPTIONAL OPPORTUNITY.
Active
$659,900
8 Susan Ln, Byram Twp., NJ 07821
4beds
2,800sqft
Single Family Residence
Built in 1987
0.52 Acres Lot
$662,000 Zestimate®
$236/sqft
$-- HOA
What's special
- 18 days
- 2,013
- 138
Likely to sell faster than
Zillow last checked:
Listing updated:
Listed by:
Joseph Morreale 973-625-0450,
Re/Max Select
Source: GSMLS,MLS#: 4061448
Facts & features
Interior
Bedrooms & bathrooms
- Bedrooms: 4
- Bathrooms: 3
- Full bathrooms: 2
- 1/2 bathrooms: 1
Primary bedroom
- Description: Full Bath, Walk-In Closet
Bedroom 1
- Level: Second
- Area: 247
- Dimensions: 19 x 13
Bedroom 2
- Level: Second
- Area: 143
- Dimensions: 13 x 11
Bedroom 3
- Level: Second
- Area: 143
- Dimensions: 13 x 11
Bedroom 4
- Level: Second
- Area: 143
- Dimensions: 13 x 11
Primary bathroom
- Features: Stall Shower And Tub
Dining room
- Features: Formal Dining Room
- Level: First
- Area: 168
- Dimensions: 14 x 12
Family room
- Level: First
- Area: 234
- Dimensions: 18 x 13
Kitchen
- Features: Kitchen Island, Eat-in Kitchen, Separate Dining Area
- Level: First
- Area: 336
- Dimensions: 24 x 14
Living room
- Level: First
- Area: 342
- Dimensions: 19 x 18
Basement
- Features: Rec Room, Utility Room, Walkout
Heating
- 1 Unit, Baseboard - Hotwater, Zoned, Oil Tank Above Ground - Outside
Cooling
- 1 Unit, Ceiling Fan(s), Central Air
Appliances
- Included: Carbon Monoxide Detector, Electric Cooktop, Dishwasher, Dryer, Microwave, Refrigerator, Self Cleaning Oven, Wall Oven(s) - Electric, Washer, Water Heater From Furnace
- Laundry: Laundry Room
Features
- Entrance Foyer, Rec Room
- Flooring: Carpet, Tile, Wood
- Windows: Thermal Windows/Doors
- Basement: Yes,Finished,Full,Walk-Out Access
- Number of fireplaces: 1
- Fireplace features: Living Room, Wood Burning
Interior area
- Total structure area: 2,800
- Total interior livable area: 2,800 sqft
Property
Parking
- Total spaces: 6
- Parking features: Asphalt, Attached Garage, Garage Door Opener
- Attached garage spaces: 2
- Uncovered spaces: 6
Features
- Patio & porch: Deck, Patio
Lot
- Size: 0.52 Acres
- Dimensions: .525 AC
- Features: Level, Open Lot
Details
- Parcel number: 2804003370004000080005
- Zoning description: RESIDENTIAL
Construction
Type & style
- Home type: SingleFamily
- Architectural style: Contemporary
- Property subtype: Single Family Residence
Materials
- Vinyl Siding
- Roof: Asphalt Shingle
Condition
- Year built: 1987
Utilities & green energy
- Gas: Gas In Street
- Sewer: Septic 4 Bedroom Town Verified
- Water: Association
- Utilities for property: Gas In Street, Garbage Included
Community & HOA
Community
- Security: Carbon Monoxide Detector
- Subdivision: Forest South
Location
- Region: Andover
Financial & listing details
- Price per square foot: $236/sqft
- Tax assessed value: $339,900
- Annual tax amount: $13,660
- Date on market: 11/4/2026
- Ownership type: Fee Simple
Estimated market value
$662,000
$629,000 - $695,000
$4,063/mo
Price history
| Date | Event | Price |
|---|---|---|
| 11/4/2026 | Listed for sale | $659,900+54.5%$236/sqft |
Source:  GSMLS #4061448 Report a problem | ||
| 8/31/2007 | Sold | $427,000-20.9%$153/sqft |
Source: Agent Provided Report a problem | ||
| 8/23/2006 | Sold | $540,000$193/sqft |
Source: Agent Provided Report a problem | ||
Public tax history
| Year | Property taxes | Tax assessment |
|---|---|---|
| 2026 | $13,661 | $339,900 |
| 2025 | $13,661 +4.9% | $339,900 |
| 2024 | $13,018 +1.8% | $339,900 |
| 2023 | $12,787 +2.8% | $339,900 |
| 2022 | $12,440 +1.6% | $339,900 |
| 2021 | $12,250 +1% | $339,900 |
| 2020 | $12,131 +0.7% | $339,900 |
| 2019 | $12,049 +1.8% | $339,900 |
| 2018 | $11,839 +1.7% | $339,900 |
| 2017 | $11,642 +2.6% | $339,900 |
| 2016 | $11,349 +0.5% | $339,900 |
| 2015 | $11,288 +1.5% | $339,900 |
| 2014 | $11,122 +3% | $339,900 |
| 2013 | $10,799 -2.9% | $339,900 |
| 2012 | $11,116 +3.5% | $339,900 -19.4% |
| 2011 | $10,741 +5.3% | $421,700 |
| 2010 | $10,197 -6.7% | $421,700 |
| 2009 | $10,935 | $421,700 +91.9% |
| 2008 | -- | $219,800 |
| 2007 | -- | $219,800 |
| 2006 | -- | $219,800 |
| 2005 | -- | $219,800 |
| 2004 | -- | $219,800 |
| 2003 | -- | $219,800 |
| 2002 | -- | $219,800 |
| 2001 | -- | $219,800 |
Find assessor info on the county website
Monthly payment
Est. payment
Payment breakdown
Explore the cost of this home by adjusting the details. Changes won't be saved.Climate risks
Neighborhood: Lake Mohawk
Nearby schools
Schools provided by the listing agent
- Elementary: Byram Lks
- Middle: Byram Intr
- High: Lenape Vly
Source: GSMLS. This data may not be complete. We recommend contacting the local school district to confirm school assignments for this home.

Similar homes
- $649,9004 bd3 ba2.9k sqft34 Highland Ave, Andover, NJ 07821For Sale

 MLS ID #2703712R, ROBERT DEKANSKI. All Jersey MLS
- $730,0004 bd3 ba3.5k sqft4 Ottawa Ln, Andover Twp., NJ 07860For Sale
 MLS ID #4060038, Eileen Quiles-beighley, Century 21 Venture Real Estate. GSMLS
- $650,0004 bd3 ba3.2k sqft1 James Dr, Mount Arlington Boro, NJ 07856For Sale
 MLS ID #4055520, Lynette Delisa, Realty Executives Exceptional. GSMLS
- $665,0004 bd2 ba1.7k sqft10 Sunset Dr, Mount Olive Twp., NJ 07828For Sale
 MLS ID #4061981, Sribavan Somaskanthan, Keller Williams Elite Realtors. GSMLS
