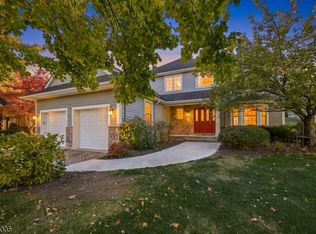
FULLY RENOVATED CUSTOM COLONIAL! Originally renovated in 1982 with Andersen windows and doors, this beautifully maintained home blends classic character with modern amenities. The brand-new 2026 kitchen features quartz countertops and backsplash, a clay-fired farmhouse sink, newer appliances, and a convenient walk-in laundry room/pantry. Enjoy the warmth of a gas fireplace in the living room and a wood-burning stove with stone platform in the family room. The spacious primary suite offers walk-in closets, sliding glass doors to a Juliet balcony, and a fully renovated, spa-inspired bath featuring Moen fixtures, a double slipper soaking tub, walk-in tiled shower, quartz vanity, and a cedar-lined sauna ready for completion. Generously sized bedrooms include a studio-sized front bedroom. Additional highlights include a fully fenced yard, new roof with three functional skylights (2024), new boiler and hot water heater (2022), and a new town-inspected septic system installation currently in process. The impressive tandem two-car-wide garage accommodates up to four vehicles or offers excellent space for a workshop, hobbies, or contractor equipment. The driveway provides parking for up to six vehicles. For garden enthusiasts, enjoy a potting shed and raised garden beds. A wonderful opportunity to enjoy space, comfort, and versatility!
Active
$649,000
39 Hillside Ave, Jefferson Twp., NJ 07460
4beds
3,452sqft
Single Family Residence
Built in 1945
0.34 Acres Lot
$650,200 Zestimate®
$188/sqft
$44/mo HOA
What's special
Cedar-lined saunaWalk-in tiled showerDouble slipper soaking tubWalk-in closetsQuartz vanityFully fenced yardSpacious primary suite
- 31 days
- 963
- 63
Zillow last checked:
Listing updated:
Listed by:
Denise Kevil 973-534-6398,
Coldwell Banker Realty
Source: GSMLS,MLS#: 4059134
Facts & features
Interior
Bedrooms & bathrooms
- Bedrooms: 4
- Bathrooms: 3
- Full bathrooms: 3
Bedroom 1
- Level: Second
- Area: 420
- Dimensions: 30 x 14
Bedroom 2
- Level: Second
- Area: 434
- Dimensions: 31 x 14
Bedroom 3
- Level: Second
- Area: 195
- Dimensions: 15 x 13
Bedroom 4
- Level: Second
- Area: 196
- Dimensions: 14 x 14
Family room
- Level: First
- Area: 442
- Dimensions: 26 x 17
Kitchen
- Features: Eat-in Kitchen, Separate Dining Area
- Level: First
- Area: 390
- Dimensions: 26 x 15
Living room
- Level: First
- Area: 312
- Dimensions: 26 x 12
Heating
- 1 Unit, Oil Tank Above Ground - Inside
Cooling
- Wall Unit(s)
Appliances
- Included: Dishwasher, Dryer, Range/Oven-Electric, Refrigerator, Washer
Features
- Flooring: Tile, Wood
- Windows: Blinds, Skylight(s)
- Basement: Yes,Full,Walk-Out Access
- Number of fireplaces: 2
- Fireplace features: Family Room, Gas, Living Room, Wood Stove-Freestanding
Interior area
- Total structure area: 3,452
- Total interior livable area: 3,452 sqft
Property
Parking
- Total spaces: 3
- Parking features: 2 Car Width, Detached Garage
- Garage spaces: 2
- Uncovered spaces: 3
Features
- Patio & porch: Deck, Patio
- Has view: Yes
- View description: Mountain(s)
- Waterfront features: Lake Privileges
Lot
- Size: 0.34 Acres
- Dimensions: 0.344 AC
- Features: Level
Details
- Parcel number: 2314005620000000040000
Construction
Type & style
- Home type: SingleFamily
- Architectural style: Custom Home
- Property subtype: Single Family Residence
Materials
- Brick, Vinyl Siding
- Roof: Asphalt Shingle
Condition
- Year built: 1945
- Major remodel year: 1982
Utilities & green energy
- Sewer: Septic Tank
- Water: Association
- Utilities for property: Electricity Connected
Community & HOA
Community
- Application fee: $1,200
- Subdivision: Lake Stockholm
HOA
- Has HOA: Yes
- HOA fee: $525 annually
Location
- Region: Stockholm
Financial & listing details
- Price per square foot: $188/sqft
- Tax assessed value: $388,800
- Annual tax amount: $12,068
- Date on market: 10/15/2026
- Ownership type: Fee Simple
- Electric utility on property: Yes
Estimated market value
$650,200
$618,000 - $683,000
$4,841/mo
Price history
| Date | Event | Price |
|---|---|---|
| 10/15/2026 | Listed for sale | $649,000+146.9%$188/sqft |
Source:  GSMLS #4059134 Report a problem | ||
| 5/20/2002 | Sold | $262,900$76/sqft |
Source: Public Record Report a problem | ||
Public tax history
| Year | Property taxes | Tax assessment |
|---|---|---|
| 2026 | $12,068 +6.9% | $388,800 |
| 2025 | $11,287 | $388,800 |
| 2024 | $11,287 -0.8% | $388,800 |
| 2023 | $11,376 +2.7% | $388,800 |
| 2022 | $11,081 +2% | $388,800 |
| 2021 | $10,863 +3.6% | $388,800 |
| 2020 | $10,487 +3% | $388,800 +1.9% |
| 2019 | $10,182 +3.1% | $381,500 +4.5% |
| 2018 | $9,879 +1.8% | $365,200 +4.9% |
| 2017 | $9,700 +1.7% | $348,100 -0.6% |
| 2016 | $9,534 +1.1% | $350,300 +1.2% |
| 2015 | $9,430 +4% | $346,300 |
| 2014 | $9,066 +6.5% | $346,300 -6.7% |
| 2012 | $8,517 +2.5% | $371,100 |
| 2011 | $8,305 +2% | $371,100 |
| 2010 | $8,143 +3.4% | $371,100 -13.1% |
| 2009 | $7,874 | $426,800 |
| 2008 | -- | $426,800 |
| 2007 | -- | $426,800 |
| 2006 | -- | $426,800 +163% |
| 2005 | -- | $162,300 |
| 2004 | -- | $162,300 |
| 2003 | -- | $162,300 |
| 2002 | -- | $162,300 |
| 2001 | -- | $162,300 |
Find assessor info on the county website
Monthly payment
Est. payment
Payment breakdown
Explore the cost of this home by adjusting the details. Changes won't be saved.Climate risks
Neighborhood: 07460
Nearby schools
Schools provided by the listing agent
- Elementary: Jefferson
- Middle: Jefferson
- High: Jefferson
Source: GSMLS. This data may not be complete. We recommend contacting the local school district to confirm school assignments for this home.
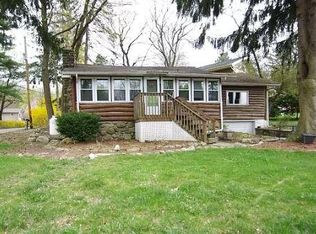
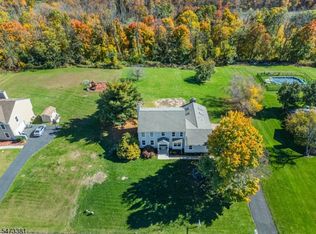
Similar homes
- $599,0004 bd4 ba3k sqft22 Lauren Ln, Vernon Twp., NJ 07461For Sale
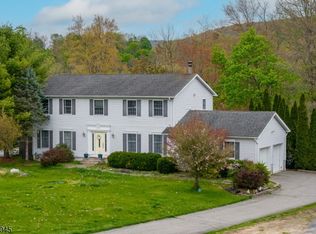
 MLS ID #4063894, Cristina Bouzyla, Weichert Realtors. GSMLS
- $550,0004 bd3 ba2.8k sqft20 Willow Grove Ct, Ogdensburg Boro, NJ 07439For Sale
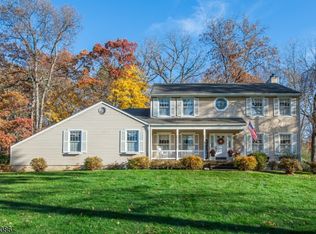
 MLS ID #4062759, Tanner Sommese, Keller Williams Integrity. GSMLS
- $635,0004 bd3 ba2.3k sqft14 Eric Trl, Vernon Twp., NJ 07461For Sale
 MLS ID #4063331, Frances Rosado, Real. GSMLS
- $655,0003 bd3 ba2.6k sqft21 Wentworth Ct, Hardyston Twp., NJ 07419For Sale
 MLS ID #4061987, Barbara Tesa, Mountain Properties Crystal. GSMLS
- $674,9005 bd3 ba2.6k sqft201 Pine Island Turnpike, Warwick, NY 10990For Sale
 MLS ID #1066272, Nicole McCormick, Listing by: BHG Real Estate Green Team. OneKey® MLS as distributed by MLS GRID
