Welcome to your ultimate staycation home! This lovingly maintained Colonial perfectly blends everyday comfort with resort-style outdoor living. Inside, the eat-in kitchen features custom cabinetry and granite countertops, flowing into a formal dining room made for holiday hosting. A spacious living room and a cozy family room with a fireplace round out the main level. Upstairs, the primary bedroom suite offers a walk-in closet and a beautifully updated full bath. Beneath the carpeting across both floors lies pristine, protected hardwood flooring.The finished basement adds incredible versatility with room for a home gym, a recreation area, a laundry center, and deep storage. Outside, your backyard paradise awaits: enjoy an inviting pool area built for entertaining, a dedicated fenced dog run, and extra acreage extending beyond the fence line. Nestled in a desirable neighborhood with public utilities, a whole-house generator, and a 2-car garage, this home sits just 1 hour from Manhattan and minutes from world-class hiking, skiing, and golf. Conveniently located a few miles off Route 23, it is the country retreat you have been waiting for.
Active
Price cut: $900 (11/6)
$679,900
88 Vreeland Rd, West Milford Twp., NJ 07480
4beds
2,112sqft
Single Family Residence
Built in 1971
0.48 Acres Lot
$681,600 Zestimate®
$322/sqft
$-- HOA
What's special
Eat-in kitchenWalk-in closetCustom cabinetryPrimary bedroom suiteGranite countertopsPristine protected hardwood flooringDedicated fenced dog run
- 42 days
- 1,338
- 137
Likely to sell faster than
Zillow last checked:
Listing updated:
Listed by:
Sandra Bolcar 201-247-5768,
Compass New Jersey Llc
Source: GSMLS,MLS#: 4057779
Facts & features
Interior
Bedrooms & bathrooms
- Bedrooms: 4
- Bathrooms: 3
- Full bathrooms: 2
- 1/2 bathrooms: 1
Primary bedroom
- Description: Full Bath, Walk-In Closet
Bedroom 1
- Level: Second
Bedroom 2
- Level: Second
Bedroom 3
- Level: Second
Bedroom 4
- Level: Second
Primary bathroom
- Features: Stall Shower
Dining room
- Features: Formal Dining Room
- Level: First
Family room
- Level: First
Kitchen
- Features: Eat-in Kitchen
- Level: First
Living room
- Level: First
Basement
- Features: Laundry Room, Rec Room, Storage Room, Utility Room
Heating
- Baseboard - Hotwater, Natural Gas
Cooling
- Central Air
Appliances
- Included: Carbon Monoxide Detector, Dishwasher, Dryer, Range/Oven-Electric, Refrigerator, Washer, Water Heater From Furnace
- Laundry: Laundry Room, In Basement
Features
- Rec Room, Storage Room
- Flooring: Carpet, Wood
- Basement: Yes,Finished,Full,Sump Pump
- Number of fireplaces: 1
- Fireplace features: Family Room
Interior area
- Total structure area: 2,112
- Total interior livable area: 2,112 sqft
Property
Parking
- Total spaces: 4
- Parking features: Asphalt, Built-In Garage
- Attached garage spaces: 2
- Uncovered spaces: 4
Features
- Patio & porch: Deck
- Exterior features: Curbs
- Has private pool: Yes
- Pool features: Heated, In Ground, Liner
- Fencing: Metal Fence
Lot
- Size: 0.48 Acres
- Dimensions: .479 AC
- Features: Wooded
Details
- Additional structures: Storage Shed
- Parcel number: 2515089010000000320000
- Other equipment: Generator-Hookup
Construction
Type & style
- Home type: SingleFamily
- Architectural style: Colonial
- Property subtype: Single Family Residence
Materials
- Vinyl Siding
- Roof: Asphalt Shingle
Condition
- Year built: 1971
Utilities & green energy
- Gas: Gas-Natural, Gas-Propane
- Sewer: Public Sewer
- Water: Public
- Utilities for property: Electricity Connected, Natural Gas Connected, Propane, Cable Connected, Garbage Included
Community & HOA
Community
- Security: Carbon Monoxide Detector
- Subdivision: Olde Milford Estates
Location
- Region: West Milford
Financial & listing details
- Price per square foot: $322/sqft
- Tax assessed value: $313,500
- Annual tax amount: $13,571
- Date on market: 10/8/2026
- Ownership type: Fee Simple
- Electric utility on property: Yes
Estimated market value
$681,600
$648,000 - $716,000
$3,445/mo
Price history
| Date | Event | Price |
|---|---|---|
| 11/6/2026 | Price change | $679,000-0.1%$321/sqft |
Source:  NJMLS #26038508 Report a problem | ||
| 10/21/2026 | Price change | $679,900-2.7%$322/sqft |
Source:  GSMLS #4057779 Report a problem | ||
| 10/8/2026 | Listed for sale | $699,000+21.4%$331/sqft |
Source: GSMLS #4057779 Report a problem | ||
| 5/11/2022 | Sold | $576,000+9.7%$273/sqft |
Source: GSMLS #3771349 Report a problem | ||
| 4/7/2022 | Contingent | $525,000$249/sqft |
Source: NJMLS #22009910 Report a problem | ||
| 3/25/2022 | Listed for sale | $525,000+162.5%$249/sqft |
Source: NJMLS #22009910 Report a problem | ||
| 1/31/1996 | Sold | $200,000$95/sqft |
Source: Public Record Report a problem | ||
Public tax history
| Year | Property taxes | Tax assessment |
|---|---|---|
| 2025 | $13,104 +2.6% | $313,500 |
| 2024 | $12,775 | $313,500 |
| 2023 | $12,775 +2.2% | $313,500 |
| 2022 | $12,506 +2.5% | $313,500 |
| 2021 | $12,198 +3.5% | $313,500 |
| 2020 | $11,791 +0.2% | $313,500 |
| 2019 | $11,763 +1.3% | $313,500 |
| 2018 | $11,609 -0.2% | $313,500 |
| 2017 | $11,628 +1.2% | $313,500 |
| 2016 | $11,493 +2.5% | $313,500 |
| 2015 | $11,214 +2.9% | $313,500 |
| 2014 | $10,900 +2.8% | $313,500 |
| 2013 | $10,603 -5% | $313,500 |
| 2012 | $11,162 +1.9% | $313,500 +75% |
| 2011 | $10,956 +4.4% | $179,100 |
| 2010 | $10,494 | $179,100 |
| 2009 | -- | $179,100 |
| 2008 | -- | $179,100 |
| 2007 | -- | $179,100 |
| 2006 | -- | $179,100 |
| 2005 | -- | $179,100 |
| 2004 | $8,328 | $179,100 |
| 2003 | -- | $179,100 |
| 2002 | -- | $179,100 +6.2% |
| 2001 | -- | $168,600 |
Find assessor info on the county website
Monthly payment
Est. payment
Payment breakdown
Explore the cost of this home by adjusting the details. Changes won't be saved.Climate risks
Neighborhood: Upper Macopin
Nearby schools
Schools provided by the listing agent
- Elementary: Westbrook
- Middle: Macopin
- High: W Milford
Source: GSMLS. This data may not be complete. We recommend contacting the local school district to confirm school assignments for this home.
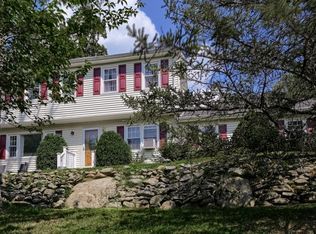

Similar homes
- $619,9993 bd2 ba2.8k sqft29 Camelot Dr, West Milford Twp., NJ 07480For Sale
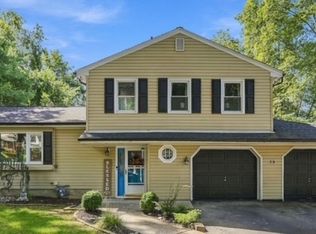 MLS ID #4055585, Hans Augustin, Jd Frances Realty & G.R.. GSMLS
- $629,0003 bd3 ba2.7k sqft127 Mountain Circle South, West Milford Twp., NJ 07480For Sale
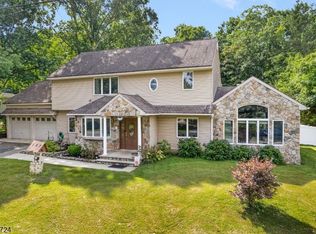 MLS ID #4062179, Donna Gonabe, Re/Max House Values. GSMLS
- $549,0003 bd2 ba1.5k sqft162 Mountain Circle So, West Milford Twp., NJ 07480For Sale
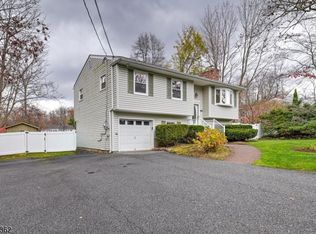 MLS ID #4063880, Kim Saade, Coldwell Banker Realty. GSMLS
- $579,9004 bd3 ba2.6k sqft106 Poplar Grove Ter, West Milford Twp., NJ 07480For Sale
 MLS ID #4059061, Karen B. Wiedmann, Re/Max Country Realty. GSMLS
- $749,0004 bd2 ba1.8k sqft9 S Van Dyke Avenue, Suffern, NY 10901For Sale
 MLS ID #1071986, Nicole M. Force, Listing by: Keller Williams Valley Realty. OneKey® MLS as distributed by MLS GRID
- $699,0003 bd3 ba1.9k sqft6 E Shore Road, Greenwood Lake, NY 10925For SaleMLS ID #1044625, Jennifer DiCostanzo, Listing by: RE/MAX Town & Country. OneKey® MLS as distributed by MLS GRID
