*** CLOSING COST CREDIT TO BUYERS OF $7500.00 IF CLOSED BY DECEMBER 31, 2026*** Just in time for the holidays this well maintained 4-bedroom, 2-1/2 bath center hall colonial home where privacy, serenity, and comfort come together seamlessly. Set on a semi-wooded 2.10-acre homesite, the property offers a tranquil escape while keeping everyday necessities close at hand. Beautiful millwork and quality construction elevate every room, beginning with a large kitchen featuring stainless steel appliances that lead to the family room which makes for terrific entertaining. Gleaming hardwood floors enhance the home's spacious feel. The upper-level features 3 bedrooms including the primary bedroom with large walk-in closet and an additional room that can be used for a closet room, guest room or den/office. 4 bedroom septic. Walk-up to unfinished attic. The lower level expands the living space with a recreation room, home office, gym, and storage room. Outdoor living is equally impressive, with a new rear TREX deck overlooking a parklike private backyard, peaceful brook with fire pit alongside, beautifully landscaped grounds, paver walkways, gazebo and a hot tub. New front TREX porch. This home has been exceptionally cared for offering a perfect blend of comfort, craftsmanship, and natural beauty, this home offers an ideal setting for working from home, entertaining, and enjoying nature's splendor. Close distance to hiking trails. Generator hookup.
Active
Price cut: $10K (11/9)
$749,000
79 Burnt Meadow Rd, Ringwood Boro, NJ 07456
4beds
2,336sqft
Single Family Residence
Built in 1998
2.1 Acres Lot
$-- Zestimate®
$321/sqft
$-- HOA
What's special
Quality constructionSpacious feelGleaming hardwood floorsPaver walkwaysHot tubBeautifully landscaped groundsNew front trex porch
- 32 days
- 3,346
- 121
Zillow last checked:
Listing updated:
Listed by:
Kathleen Gibson 973-729-8727,
Bhhs Gross And Jansen Realtors
Source: GSMLS,MLS#: 4059073
Facts & features
Interior
Bedrooms & bathrooms
- Bedrooms: 4
- Bathrooms: 3
- Full bathrooms: 2
- 1/2 bathrooms: 1
Primary bedroom
- Description: Full Bath, Other Room, Walk-In Closet
Bedroom 1
- Level: Second
- Area: 195
- Dimensions: 15 x 13
Bedroom 2
- Level: Second
- Area: 140
- Dimensions: 14 x 10
Bedroom 3
- Level: Second
- Area: 140
- Dimensions: 14 x 10
Primary bathroom
- Features: Tub Shower
Dining room
- Features: Formal Dining Room
- Level: First
- Area: 221
- Dimensions: 13 x 17
Family room
- Level: First
- Area: 169
- Dimensions: 13 x 13
Kitchen
- Features: Breakfast Bar, Eat-in Kitchen
- Level: First
- Area: 350
- Dimensions: 25 x 14
Living room
- Level: First
- Area: 156
- Dimensions: 13 x 12
Basement
- Features: Den, Office, Rec Room, Utility Room
Heating
- 1 Unit, Zoned, Oil Tank Above Ground - Inside
Cooling
- 1 Unit, Central Air
Appliances
- Included: Carbon Monoxide Detector, Dishwasher, Dryer, Range/Oven-Electric, Refrigerator, See Remarks, Washer
Features
- Rec Room, Office, See Remarks
- Flooring: Carpet, Tile, Wood
- Basement: Yes,Finished,Full
- Number of fireplaces: 1
- Fireplace features: Pellet Stove
Interior area
- Total structure area: 2,336
- Total interior livable area: 2,336 sqft
Property
Parking
- Total spaces: 2
- Parking features: 2 Car Width, Additional Parking, Asphalt, Driveway-Exclusive, Attached Garage, Garage Door Opener
- Attached garage spaces: 2
- Has uncovered spaces: Yes
Features
- Patio & porch: Deck, Patio
Lot
- Size: 2.1 Acres
- Dimensions: 2.095 AC
- Features: Level, Wooded
Details
- Parcel number: 2511002000000000050000
- Other equipment: Generator-Hookup
Construction
Type & style
- Home type: SingleFamily
- Architectural style: Colonial
- Property subtype: Single Family Residence
Materials
- Vinyl Siding
- Roof: Asphalt Shingle
Condition
- Year built: 1998
Utilities & green energy
- Sewer: Septic 4 Bedroom Town Verified
- Water: Well
- Utilities for property: Electricity Connected, Cable Available
Community & HOA
Community
- Security: Carbon Monoxide Detector
- Subdivision: Stonetown
Location
- Region: Ringwood
Financial & listing details
- Price per square foot: $321/sqft
- Tax assessed value: $397,600
- Annual tax amount: $16,933
- Date on market: 10/24/2026
- Ownership type: Fee Simple
- Electric utility on property: Yes
Estimated market value
Not available
Estimated sales range
Not available
Not available
Price history
| Date | Event | Price |
|---|---|---|
| 11/9/2026 | Price change | $749,000-1.3%$321/sqft |
Source:  NJMLS #26040061 Report a problem | ||
| 10/21/2026 | Listed for sale | $759,000+65%$325/sqft |
Source: NJMLS #26040061 Report a problem | ||
| 9/10/2018 | Sold | $460,000-1.9%$197/sqft |
Source:  GSMLS #3414235 Report a problem | ||
| 6/12/2018 | Listed for sale | $469,000$201/sqft |
Source: REALTY EXECUTIVES EXCEPTIONAL #3414235 Report a problem | ||
| 12/23/2017 | Listing removed | $469,000$201/sqft |
Source: Realty Executives Exceptional Realtors #3414235 Report a problem | ||
| 8/29/2017 | Listed for sale | $469,000-13.9%$201/sqft |
Source: REALTY EXECUTIVES EXCEPTIONAL #3414235 Report a problem | ||
| 5/1/2008 | Sold | $545,000+18.5%$233/sqft |
Source: Public Record Report a problem | ||
| 2/22/2005 | Sold | $459,900+474.9%$197/sqft |
Source: Public Record Report a problem | ||
| 12/8/1997 | Sold | $80,000$34/sqft |
Source: Public Record Report a problem | ||
Public tax history
| Year | Property taxes | Tax assessment |
|---|---|---|
| 2025 | $16,552 +3.4% | $397,600 |
| 2024 | $16,003 | $397,600 |
| 2023 | $16,003 +2.9% | $397,600 |
| 2022 | $15,554 | $397,600 |
| 2021 | $15,554 +2.8% | $397,600 |
| 2020 | $15,133 +1.8% | $397,600 |
| 2019 | $14,870 +2.3% | $397,600 |
| 2018 | $14,532 +1.1% | $397,600 |
| 2017 | $14,381 +2.9% | $397,600 |
| 2016 | $13,980 +3.5% | $397,600 |
| 2015 | $13,506 +3.6% | $397,600 |
| 2014 | $13,037 -4.7% | $397,600 |
| 2013 | $13,680 +4.8% | $397,600 -19.2% |
| 2012 | $13,055 +1.7% | $491,900 |
| 2011 | $12,839 +3.2% | $491,900 |
| 2010 | $12,440 | $491,900 |
| 2009 | -- | $491,900 +110.8% |
| 2008 | -- | $233,400 |
| 2007 | -- | $233,400 |
| 2006 | -- | $233,400 +1% |
| 2005 | -- | $231,000 |
| 2004 | $9,610 | $231,000 |
| 2003 | -- | $231,000 |
| 2002 | -- | $231,000 |
| 2001 | -- | $231,000 |
Find assessor info on the county website
Monthly payment
Est. payment
Payment breakdown
Explore the cost of this home by adjusting the details. Changes won't be saved.Climate risks
Neighborhood: 07456
Nearby schools
Schools provided by the listing agent
- Middle: M.j. Ryerson
- High: Lakeland
Source: GSMLS. This data may not be complete. We recommend contacting the local school district to confirm school assignments for this home.

Similar homes
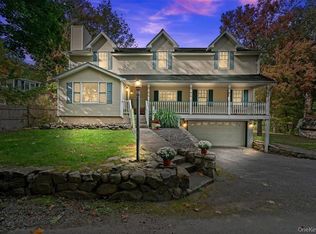
- $679,9004 bd3 ba2.1k sqft88 Vreeland Rd, West Milford Twp., NJ 07480For Sale
 MLS ID #4057779, Sandra Bolcar, Compass New Jersey Llc. GSMLS
- $778,4005 bd4 ba2.7k sqft3 Seven Lakes Dr, Sloatsburg, NY 10974For Sale By Owner
- $629,0003 bd3 ba2.7k sqft127 Mountain Circle South, West Milford Twp., NJ 07480For Sale
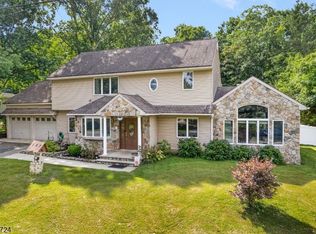 MLS ID #4062179, Donna Gonabe, Re/Max House Values. GSMLS
- $825,0004 bd3 ba3.4k sqft72 Summit Dr, Denville Twp., NJ 07834For Sale
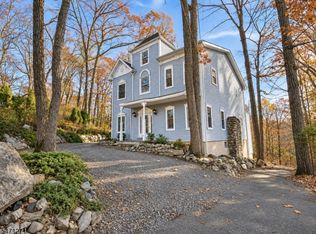 MLS ID #4064458, Andrew Montoya, Elite Realtors Of New Jersey. GSMLS
- $760,0004 bd3 ba3.2k sqft214 W Mombasha Road, Monroe, NY 10950For Sale
 MLS ID #1033061, Laurel P Lustgarten, Listing by: Howard Hanna Rand Realty. OneKey® MLS as distributed by MLS GRID
- $699,0003 bd3 ba1.9k sqft6 E Shore Road, Greenwood Lake, NY 10925For SaleMLS ID #1044625, Jennifer DiCostanzo, Listing by: RE/MAX Town & Country. OneKey® MLS as distributed by MLS GRID
- $699,9973 bd3 ba2.2k sqft17 Terry Road, Monroe, NY 10950For SaleMLS ID #1032028, James J. Cosenza, Listing by: BHG Real Estate Green Team. OneKey® MLS as distributed by MLS GRID
