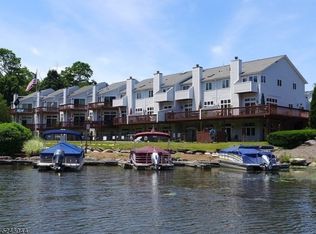
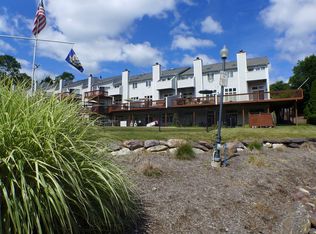
Enjoy lakefront living in this beautifully updated three-level townhome. Nearly 3,000 square feet of flexible living space begins with a bright main level featuring hardwood floors, high ceilings, a gas fireplace and walls of windows overlooking the pool and waterfront. The spacious kitchen offers granite countertops, abundant cabinetry, stainless steel appliances and a sunlit dining area, while the expansive deck creates an ideal setting for outdoor dining and relaxation. Upstairs, the vaulted primary suite includes a private balcony, walk-in closet and renovated bath with a double vanity, jetted tub and separate glass-enclosed shower. Two additional bedrooms, an updated full bath and convenient laundry complete the level. The finished walkout lower level expands the possibilities with a second kitchen, generous family room, full bath, bonus room and direct access to a covered patio just steps from the pool and lake. An attached garage, association pool, dock access and direct proximity to Greenwood Lake complete this exceptional year-round retreat.
Active
Price cut: $11K (9/6)
$739,000
5 St Charles Ave, West Milford Twp., NJ 07421
3beds
3,045sqft
Townhouse
Built in 1993
999 Acres Lot
$-- Zestimate®
$243/sqft
$834/mo HOA
What's special
Gas fireplaceAssociation poolSpacious kitchenPrivate balconyHigh ceilingsAttached garageFinished walkout lower level
- 77 days
- 698
- 18
Zillow last checked:
Listing updated:
Listed by:
James Baczewski 973-200-3370,
Ridge & Valley Re Corp
Source: GSMLS,MLS#: 4043400
Facts & features
Interior
Bedrooms & bathrooms
- Bedrooms: 3
- Bathrooms: 4
- Full bathrooms: 3
- 1/2 bathrooms: 1
Kitchen
- Features: Eat-in Kitchen, Separate Dining Area
Heating
- Baseboard - Hotwater, Natural Gas
Cooling
- Central Air
Appliances
- Included: Dishwasher, Dryer, Microwave, Range/Oven-Gas, Washer, Water Heater (See Remarks)
Features
- High Ceilings
- Basement: Yes,Finished
- Number of fireplaces: 1
- Fireplace features: Gas
- Common walls with other units/homes: 2+ Common Walls,Townhouse-Interior
Interior area
- Total structure area: 3,045
- Total interior livable area: 3,045 sqft
Property
Parking
- Total spaces: 2
- Parking features: 2 Car Width, Additional Parking, Attached Garage
- Attached garage spaces: 1
- Uncovered spaces: 2
Features
- Levels: Multi Floor Unit
- Patio & porch: Deck
- Has private pool: Yes
- Pool features: Association
- Has view: Yes
- View description: Lake/Water View
- Has water view: Yes
- Water view: Lake/Water View
- Waterfront features: Lake Front, Waterfront
Lot
- Size: 999 Acres
- Dimensions: 999
Details
- Parcel number: 2515035090000000130010
Construction
Type & style
- Home type: Townhouse
- Architectural style: Lakestyle
- Property subtype: Townhouse
- Attached to another structure: Yes
Materials
- Vinyl Siding
- Roof: Asphalt Shingle
Condition
- Year built: 1993
Utilities & green energy
- Gas: Gas-Natural
- Sewer: Public Sewer
- Water: Association
- Utilities for property: Electricity Connected, Natural Gas Connected, Garbage Included
Community & HOA
Community
- Application fee: $325
- Subdivision: Greenwood Lake
HOA
- Has HOA: Yes
- Services included: Maintenance-Common Area, See Remarks, Trash
- HOA fee: $834 monthly
Location
- Region: Hewitt
Financial & listing details
- Price per square foot: $243/sqft
- Tax assessed value: $284,600
- Annual tax amount: $12,320
- Date on market: 7/28/2026
- Ownership type: Condominium
- Electric utility on property: Yes
Estimated market value
Not available
Estimated sales range
Not available
Not available
Price history
| Date | Event | Price |
|---|---|---|
| 9/6/2026 | Price change | $739,000-1.5%$243/sqft |
Source:  GSMLS #4043400 Report a problem GSMLS #4043400 Report a problem | ||
| 7/28/2026 | Listed for sale | $750,000$246/sqft |
Source: GSMLS #4043400 Report a problem | ||
Public tax history
Tax history is unavailable.
Monthly payment
Est. payment
Payment breakdown
Explore the cost of this home by adjusting the details. Changes won't be saved.Climate risks
Neighborhood: 07421
Nearby schools
Schools provided by the listing agent
- Elementary: W Milford
- Middle: Macopin
- High: W Milford
Source: GSMLS. This data may not be complete. We recommend contacting the local school district to confirm school assignments for this home.


Similar homes
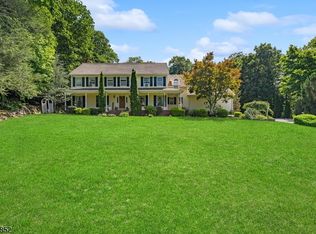
- $738,0005 bd3 ba3.6k sqft8 Alpine Ridge Rd, West Milford Twp., NJ 07480For Sale
 MLS ID #4055085, Donna Castelonia, Keller Williams Prosperity Realty. GSMLS
 - $649,0003 bd3 ba2.7k sqft127 Mountain Circle South, West Milford Twp., NJ 07480For Sale
 MLS ID #4051769, Donna Gonabe, Re/Max House Values. GSMLS
 - $559,0004 bd3 ba2.6k sqft42 Goldfinch Ln, West Milford Twp., NJ 07421For Sale
 MLS ID #4032801, Judith Meghnagi, Exp Realty, Llc. GSMLS
 - $539,9001 bd1 ba2.1k sqft11 Rocky Point Rd, West Milford Twp., NJ 07421For Sale
 MLS ID #4031565, Ensuida Pashollari-payne, Keller Williams Realty. GSMLS
 - $789,0005 bd4 ba2.9k sqft181 Penaluna Road, Monroe, NY 10950For Sale
 MLS ID #1009971, Haakim Byrd, Listing by: HomeSmart Homes & Estates. OneKey® MLS as distributed by MLS GRID
 - $735,0005 bd4 ba3.3k sqft315 Arcadia Road, Goshen, NY 10924For SaleMLS ID #970632, Jin Pang, Listing by: Panorama Realty. OneKey® MLS as distributed by MLS GRID
- $679,9004 bd3 ba2.5k sqft604 Ridgebury Road, Slate Hill, NY 10973For SaleMLS ID #1026551, Tom Pahucki, Listing by: Keller Williams Realty. OneKey® MLS as distributed by MLS GRID
- $605,0003 bd2 ba1.8k sqft412 Laroe Road, Chester, NY 10918For SaleMLS ID #1035387, Nathalie M Sessoms, Listing by: Howard Hanna Rand Realty. OneKey® MLS as distributed by MLS GRID
