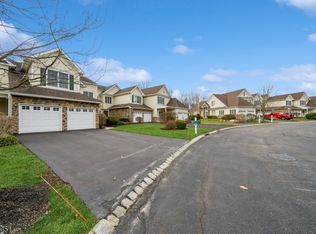
ELEGANCE, QUALITY & RESORT-STYLE LIVING! Enjoy refined living in this beautifully appointed 3-bedroom, 2-full-bath, 2-half-bath townhouse in the sought-after Crystal Springs Resort Community. Ideally situated with a deep private yard, expansive golf course views, and exceptional outdoor spaces.The main level features gleaming hardwood floors, custom stair rails, crown and chair molding, and recessed lighting. The sophisticated kitchen offers cherry cabinetry, granite countertops, stainless-steel appliances, and newer flooring. Vaulted ceilings and expansive windows fill the living room with natural light.Upstairs are three spacious bedrooms, including a luxurious primary suite with custom closets, vaulted ceiling, and en-suite bath featuring a jetted tub, stall shower, and double vanity.The finished walkout basement is perfect for entertaining, offering custom cabinetry, wet bar, microwave, refrigerator, half bath, and supplemental heat. It opens to a private paver patio with decorative walls and outdoor lighting. Enjoy the oversized composite deck overlooking the golf course and landscaped grounds.Additional upgrades include newer A/C and condenser pump (2022), hot water heater, basement pump, owned water softener, rear window film, custom storage, and garage with epoxy flooring.A rare opportunity for luxury, privacy, and resort-style living. Schedule your showing today!
Active
$699,000
56 Briar Ct, Hardyston Twp., NJ 07419
3beds
3,513sqft
Townhouse
Built in 2005
6,534 Square Feet Lot
$699,200 Zestimate®
$199/sqft
$455/mo HOA
What's special
Garage with epoxy flooringSophisticated kitchenVaulted ceilingsRecessed lightingCustom stair railsDouble vanityGleaming hardwood floors
- 21 days
- 427
- 11
Zillow last checked:
Listing updated:
Listed by:
Maura Young 973-714-9910,
Weichert Realtors
Source: GSMLS,MLS#: 4047834
Facts & features
Interior
Bedrooms & bathrooms
- Bedrooms: 3
- Bathrooms: 4
- Full bathrooms: 2
- 1/2 bathrooms: 2
Primary bedroom
- Description: Full Bath, Walk-In Closet
Bedroom 1
- Level: Second
- Area: 247
- Dimensions: 19 x 13
Bedroom 2
- Level: Second
- Area: 132
- Dimensions: 12 x 11
Bedroom 3
- Level: Second
- Area: 169
- Dimensions: 13 x 13
Primary bathroom
- Features: Stall Shower And Tub
Dining room
- Features: Formal Dining Room
- Level: First
- Area: 182
- Dimensions: 14 x 13
Family room
- Level: First
- Area: 260
- Dimensions: 20 x 13
Kitchen
- Features: Kitchen Island, Eat-in Kitchen, Separate Dining Area
- Level: First
- Area: 156
- Dimensions: 13 x 12
Living room
- Level: First
- Area: 216
- Dimensions: 18 x 12
Heating
- 1 Unit, Forced Air, Zoned, Natural Gas
Cooling
- 1 Unit, Zoned
Appliances
- Included: Gas Cooktop, Dryer, Microwave, Range/Oven-Gas, Refrigerator, Washer, Water Heater From Furnace
Features
- Rec Room, Bath(s) Other, Exercise Room, Office, Storage Room, Utility Room, Walkout
- Flooring: Carpet, Tile, Wood
- Doors: Storm Door(s)
- Basement: Yes,Finished,Walk-Out Access,Sump Pump
- Number of fireplaces: 1
- Fireplace features: Family Room
- Common walls with other units/homes: 2+ Common Walls,Townhouse-Interior
Interior area
- Total structure area: 3,513
- Total interior livable area: 3,513 sqft
Property
Parking
- Total spaces: 2
- Parking features: 2 Car Width
- Attached garage spaces: 2
- Uncovered spaces: 2
Features
- Levels: Multi Floor Unit
- Patio & porch: Deck, Patio
- Exterior features: Curbs, Sidewalk, Underground Lawn Sprinkler
- Has private pool: Yes
- Pool features: Association
- Has spa: Yes
- Spa features: Bath
- Fencing: Privacy
- Has view: Yes
- View description: Mountain(s)
Lot
- Size: 6,534 Square Feet
- Dimensions: .151 AC
- Features: On Golf Course
Details
- Parcel number: 2811000170004000270000
- Zoning description: RES
Construction
Type & style
- Home type: Townhouse
- Property subtype: Townhouse
- Attached to another structure: Yes
Materials
- Composition Siding, Stone
- Roof: Asphalt Shingle
Condition
- Year built: 2005
Utilities & green energy
- Gas: Gas-Natural
- Sewer: Public Sewer
- Water: Public
- Utilities for property: Underground Utilities, Electricity Connected, Natural Gas Connected, Cable Available
Community & HOA
Community
- Features: Sauna
- Subdivision: Crystal Springs
HOA
- Has HOA: Yes
- Services included: Maintenance-Common Area, Maintenance Structure, Snow Removal, Trash
- HOA fee: $455 monthly
Location
- Region: Hamburg
Financial & listing details
- Price per square foot: $199/sqft
- Tax assessed value: $615,500
- Annual tax amount: $11,093
- Date on market: 8/20/2026
- Ownership type: Fee Simple
- Electric utility on property: Yes
Estimated market value
$699,200
$664,000 - $734,000
$3,705/mo
Price history
| Date | Event | Price |
|---|---|---|
| 9/9/2026 | Listed for sale | $699,000$199/sqft |
Source:  GSMLS #4047834 Report a problem GSMLS #4047834 Report a problem | ||
| 8/30/2026 | Pending sale | $699,000$199/sqft |
Source: GSMLS #4047834 Report a problem | ||
| 8/20/2026 | Listed for sale | $699,000+7.5%$199/sqft |
Source: GSMLS #4047834 Report a problem | ||
| 8/22/2024 | Sold | $650,000+0%$185/sqft |
Source: GSMLS #3906676 Report a problem | ||
| 6/13/2024 | Pending sale | $649,900$185/sqft |
Source: GSMLS #3906676 Report a problem | ||
| 6/9/2024 | Listed for sale | $649,900+56.6%$185/sqft |
Source: GSMLS #3906676 Report a problem | ||
| 6/20/2017 | Sold | $415,000-2.4%$118/sqft |
Source: GSMLS #3375787 Report a problem | ||
| 4/1/2017 | Listed for sale | $425,000-18.8%$121/sqft |
Source: EXIT NEIGHBORHOOD REALTY #3375787 Report a problem | ||
| 7/5/2006 | Sold | $523,457$149/sqft |
Source: Public Record Report a problem | ||
Public tax history
| Year | Property taxes | Tax assessment |
|---|---|---|
| 2025 | $11,094 +7.7% | $575,100 +12.1% |
| 2024 | $10,297 -2.9% | $512,800 +47.3% |
| 2023 | $10,603 +1.9% | $348,200 |
| 2022 | $10,408 -0.3% | $348,200 |
| 2021 | $10,436 +5.8% | $348,200 |
| 2020 | $9,861 +1.3% | $348,200 |
| 2019 | $9,732 +1.7% | $348,200 |
| 2018 | $9,572 +3% | $348,200 |
| 2017 | $9,290 +2.1% | $348,200 |
| 2016 | $9,095 +0.9% | $348,200 |
| 2015 | $9,011 +0.4% | $348,200 |
| 2014 | $8,978 +3.8% | $348,200 -7.9% |
| 2013 | $8,649 +2.7% | $378,200 |
| 2012 | $8,419 -0.1% | $378,200 |
| 2011 | $8,430 -17.3% | $378,200 -3.5% |
| 2010 | $10,194 +1.2% | $392,100 +28% |
| 2009 | $10,078 | $306,400 +0.2% |
| 2008 | -- | $305,900 +6.3% |
| 2007 | -- | $287,800 |
Find assessor info on the county website
Monthly payment
Est. payment
Payment breakdown
Explore the cost of this home by adjusting the details. Changes won't be saved.Climate risks
Neighborhood: 07419
Nearby schools
Schools provided by the listing agent
- Elementary: Hardyston
- Middle: Hardyston
- High: Wallkill
Source: GSMLS. This data may not be complete. We recommend contacting the local school district to confirm school assignments for this home.


Similar homes
- $655,0003 bd3 ba2.6k sqft32 Havenhill Rd, Hardyston Twp., NJ 07419For Sale
 MLS ID #4050180, Glenn R Schechter, Mountain Properties. GSMLS
 - $717,0003 bd4 ba2.2k sqft28 Turnberry Ln #28, Hardyston Twp., NJ 07419For Sale
 MLS ID #4047427, Carolyn Lomolino, Keller Williams Valley Realty. GSMLS
 - $649,9004 bd3 ba2.9k sqft34 Longview Lane, Vernon Twp., NJ 07419For Sale
 MLS ID #4050624, Carol Sapanaro, Howard Hanna Rand Realty. GSMLS
 - $799,0003 bd4 ba3.4k sqft9 Rockhall Ct, Hardyston Twp., NJ 07419For Sale
 MLS ID #4039584, Danielle Higgins, Weichert Realtors. GSMLS
