Brand-new construction in Hardyston offering approximately 3,046 sq. ft. of thoughtfully designed living space, plus a partially finished basement. The main level features a desirable primary suite, an open-concept layout, designer kitchen, and spacious living areas designed for both everyday comfort and entertaining. Upstairs, additional bedrooms and a versatile loft provide flexible space for a home office, den, media area, or reading nook.Set against many acres of preserved land, the home enjoys a scenic and private backdrop while placing recreation and resort-style living right outside your door. Located across from Ballyowen Golf Club and just minutes from Crystal Springs Resort, residents can enjoy golf, dining, outdoor recreation, and beautiful natural surroundings. Convenient access to Routes 23 and 94, shopping, schools, and everyday necessities adds to the appeal.A rare opportunity to own new construction in a setting that combines modern comfort, privacy, and the feel of a year-round retreat. Schedule your in-person or virtual showing today.----Ask about Buyer-friendly financing options available----Taxes listed do not reflect the completed home. Property has not yet been fully assessed. Buyer to verify future taxes with the municipality/tax assessor.
Active
$874,900
5 Emerald Dr, Hardyston Twp., NJ 07419
4beds
3,046sqft
Single Family Residence
Built in 2025
1.06 Acres Lot
$863,500 Zestimate®
$287/sqft
$-- HOA
What's special
Additional bedroomsDesigner kitchenDesirable primary suiteOpen-concept layoutThoughtfully designed living space
- 10 days
- 292
- 23
Zillow last checked:
Listing updated:
Listed by:
Christopher Paricio 201-580-5252,
Walker's Realty
Source: GSMLS,MLS#: 4049334
Facts & features
Interior
Bedrooms & bathrooms
- Bedrooms: 4
- Bathrooms: 3
- Full bathrooms: 2
- 1/2 bathrooms: 1
Primary bedroom
- Description: 1st Floor, Full Bath, Walk-In Closet
Bedroom 1
- Level: First
Bedroom 2
- Level: Second
Bedroom 3
- Level: Second
Bedroom 4
- Level: Second
Primary bathroom
- Features: Stall Shower
Dining room
- Features: Living/Dining Combo
- Level: First
Kitchen
- Features: Kitchen Island, Eat-in Kitchen, Pantry
- Level: First
Living room
- Level: First
Basement
- Features: Bath(s) Other, Den, Outside Entrance, Walkout
Heating
- 1 Unit, Forced Air, Zoned, Natural Gas
Cooling
- 1 Unit
Appliances
- Included: Carbon Monoxide Detector, Range/Oven-Gas, Refrigerator, Gas Water Heater
Features
- Dry Bar, Cathedral Ceiling(s), Walk-In Closet(s), Foyer, Kitchen
- Flooring: Vinyl-Linoleum, Wood
- Basement: Yes,Partially Finished
- Number of fireplaces: 1
- Fireplace features: Gas, Living Room
Interior area
- Total structure area: 3,046
- Total interior livable area: 3,046 sqft
Property
Parking
- Total spaces: 6
- Parking features: Asphalt, Driveway-Exclusive, Attached Garage
- Attached garage spaces: 2
- Uncovered spaces: 6
Features
- Patio & porch: Deck, Patio
Lot
- Size: 1.06 Acres
- Dimensions: 1.060 AC
- Features: Backs to Park Land
Details
- Parcel number: 2811000630000000260025
Construction
Type & style
- Home type: SingleFamily
- Architectural style: Colonial
- Property subtype: Single Family Residence
Materials
- Stone, Vinyl Siding
- Roof: Asphalt Shingle
Condition
- Year built: 2025
Utilities & green energy
- Gas: Gas-Natural
- Sewer: Septic Tank
- Water: Well
- Utilities for property: Natural Gas Connected
Community & HOA
Community
- Security: Carbon Monoxide Detector(s), Smoke Detector(s), Carbon Monoxide Detector
Location
- Region: Hamburg
Financial & listing details
- Price per square foot: $287/sqft
- Tax assessed value: $111,100
- Annual tax amount: $2,006
- Date on market: 8/28/2026
- Ownership type: Fee Simple
Estimated market value
$863,500
$820,000 - $907,000
$4,280/mo
Price history
| Date | Event | Price |
|---|---|---|
| 8/28/2026 | Listed for sale | $874,900-2.7%$287/sqft |
Source:  GSMLS #4049334 Report a problem GSMLS #4049334 Report a problem | ||
| 8/28/2026 | Listing removed | $899,000$295/sqft |
Source: GSMLS #4040550 Report a problem | ||
| 7/14/2026 | Listed for sale | $899,000-5.3%$295/sqft |
Source: GSMLS #4040550 Report a problem | ||
| 4/6/2025 | Listing removed | $949,000$312/sqft |
Source: GSMLS #3907656 Report a problem | ||
| 6/13/2024 | Listed for sale | $949,000+512.3%$312/sqft |
Source: GSMLS #3907656 Report a problem | ||
| 4/11/2024 | Sold | $155,000$51/sqft |
Source: Public Record Report a problem | ||
Public tax history
| Year | Property taxes | Tax assessment |
|---|---|---|
| 2025 | $2,006 +11.6% | $104,000 +16.2% |
| 2024 | $1,797 +23.5% | $89,500 +87.2% |
| 2023 | $1,456 +1.9% | $47,800 |
| 2022 | $1,429 -0.3% | $47,800 |
| 2021 | $1,433 +5.8% | $47,800 |
| 2020 | $1,354 +1.3% | $47,800 |
| 2019 | $1,336 +1.7% | $47,800 |
| 2018 | $1,314 +3% | $47,800 |
| 2017 | $1,275 +2.1% | $47,800 |
| 2016 | $1,249 +0.9% | $47,800 |
| 2015 | $1,237 | $47,800 |
Find assessor info on the county website
Monthly payment
Est. payment
Payment breakdown
Explore the cost of this home by adjusting the details. Changes won't be saved.Climate risks
Neighborhood: 07419

Similar homes
- $949,0004 bd4 ba3.2k sqft9 Emerald Dr, Hardyston Twp., NJ 07419For Sale
 MLS ID #4034465, Christopher Paricio, Walker's Realty. GSMLS
 - $724,0004 bd3 ba3.2k sqft24 Bluffs Ct, Hamburg Boro, NJ 07419For Sale
 MLS ID #4050423, John Depinto, Jopari Realty Group Inc.. GSMLS
 - $849,9004 bd4 ba3.6k sqft14 Wentworth Ct, Hardyston Twp., NJ 07419For Sale
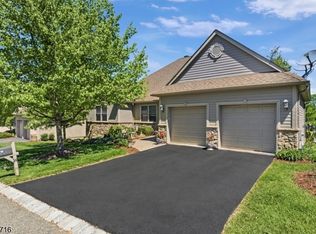 MLS ID #4026480, Glenn R Schechter, Mountain Properties. GSMLS
 - $799,5004 bd3 ba3k sqft67 Bluffs Ct, Hamburg Boro, NJ 07419For Sale
 MLS ID #4038780, John Depinto, Jopari Realty Group Inc.. GSMLS
 - $899,0004 bd5 ba3.7k sqft28 Hickory Lane, Westtown, NY 10998For Sale
 MLS ID #1018801, Katheryn E. DeClerck, Listing by: Howard Hanna Rand Realty. OneKey® MLS as distributed by MLS GRID
 - $850,0004 bd4 ba3.1k sqft33 Jessup Road, Warwick, NY 10990For SaleMLS ID #989800, Kimberly A Corkum, Listing by: Keller Williams Realty. OneKey® MLS as distributed by MLS GRID
