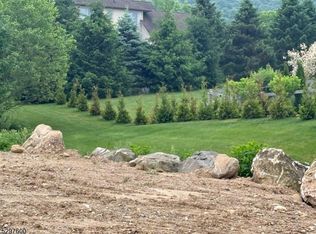
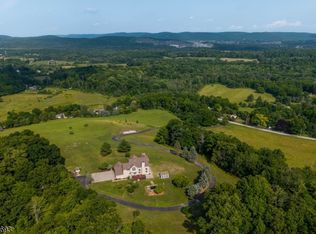
The home you've been waiting for is under construction in prestigious Balmoral Estates, a private enclave on the backside of Crystal Springs and just minutes from Crystal Springs Country Club, seven championship golf courses, and Mountain Creek's ski, waterpark and mountain biking area. This stately 4,500 sq ft center-hall Colonial offers a timeless blend of elegance and modern comfort, set on 2.89 acres with sweeping sunset views and distant golf vistas, all within approximately 49 miles of New York City. Designed for today's lifestyle, the open layout features a grand foyer, symmetrical facade, refined architectural details and sun-filled entertaining spaces that are ideal for both everyday living and entertaining. The upgraded kitchen will include a generous center island, custom cabinetry, stone countertops and premium stainless-steel appliances, flowing seamlessly into the main living areas. Gleaming hardwood floors extend throughout the home with tile in the kitchen and baths for durability and style. Outdoor living is enhanced by an included deck, three-car garage and expansive yard with room to add an inground pool, creating a true resort-style retreat. This quality builder includes many of the upgraded finishes that most others charge extra for, offering exceptional value in one of the area's most sought-after golf resort communities.
Active
$1,250,000
6 Exeter Ln, Hardyston Twp., NJ 07419
5beds
4,500sqft
Single Family Residence
Built in 2025
2.9 Acres Lot
$1,232,300 Zestimate®
$278/sqft
$337/mo HOA
What's special
Upgraded kitchenThree-car garageExpansive yardRefined architectural detailsGleaming hardwood floorsDistant golf vistasSweeping sunset views
- 162 days
- 337
- 16
Zillow last checked:
Listing updated:
Listed by:
Steven Rosal 973-827-6767,
Mountain Properties,
Glenn R Schechter
Source: GSMLS,MLS#: 4023847
Facts & features
Interior
Bedrooms & bathrooms
- Bedrooms: 5
- Bathrooms: 4
- Full bathrooms: 2
- 1/2 bathrooms: 2
Kitchen
- Features: Kitchen Island, Pantry
Heating
- Forced Air, Electric, Natural Gas
Cooling
- Central Air
Appliances
- Included: Carbon Monoxide Detector
Features
- Flooring: Tile, Wood
- Basement: Yes,Unfinished
- Number of fireplaces: 1
- Fireplace features: Wood Burning
Interior area
- Total structure area: 4,500
- Total interior livable area: 4,500 sqft
Property
Parking
- Total spaces: 6
- Parking features: 1 Car Width, 2 Car Width, Additional Parking, Built-In Garage
- Attached garage spaces: 3
- Uncovered spaces: 6
Features
- Patio & porch: Deck
Lot
- Size: 2.9 Acres
- Dimensions: 2.899 AC
Details
- Parcel number: 2811000170000000100035
Construction
Type & style
- Home type: SingleFamily
- Architectural style: Colonial,Custom Home
- Property subtype: Single Family Residence
Materials
- Brick, Composition Siding, Stone
- Roof: Asphalt Shingle
Condition
- New construction: Yes
- Year built: 2025
Utilities & green energy
- Gas: Gas-Natural
- Sewer: Septic Tank
- Water: Well
- Utilities for property: Underground Utilities, Electricity Connected, Natural Gas Connected
Community & HOA
Community
- Security: Carbon Monoxide Detector
- Subdivision: Balmoral Estates
HOA
- Has HOA: Yes
- Services included: Maintenance-Common Area
- HOA fee: $337 monthly
Location
- Region: Hamburg
Financial & listing details
- Price per square foot: $278/sqft
- Tax assessed value: $172,400
- Annual tax amount: $3,188
- Date on market: 4/28/2026
- Ownership type: Fee Simple
- Electric utility on property: Yes
Estimated market value
$1,232,300
$1.17M - $1.29M
$5,579/mo
Price history
| Date | Event | Price |
|---|---|---|
| 4/28/2026 | Listed for sale | $1,250,000$278/sqft |
Source:  GSMLS #4023847 Report a problem GSMLS #4023847 Report a problem | ||
| 4/28/2026 | Listing removed | $1,250,000+455.6%$278/sqft |
Source: GSMLS #3994830 Report a problem | ||
| 10/28/2025 | Price change | $225,000-82%$50/sqft |
Source: GSMLS #3994886 Report a problem | ||
| 10/27/2025 | Listed for sale | $1,250,000+8.7%$278/sqft |
Source: GSMLS #3994830 Report a problem | ||
| 10/27/2025 | Listing removed | $1,150,000$256/sqft |
Source: GSMLS #3953162 Report a problem | ||
| 3/26/2025 | Listed for sale | $1,150,000+360%$256/sqft |
Source: GSMLS #3953162 Report a problem | ||
| 3/26/2025 | Listing removed | $250,000$56/sqft |
Source:  NJMLS #25005982 Report a problem NJMLS #25005982 Report a problem | ||
| 2/25/2025 | Price change | $250,000-88.1%$56/sqft |
Source: NJMLS #25005982 Report a problem | ||
| 10/18/2024 | Listed for sale | $2,100,000+3130.8%$467/sqft |
Source: GSMLS #3930222 Report a problem | ||
| 6/22/2023 | Sold | $65,000-13.3%$14/sqft |
Source: GSMLS #3832401 Report a problem | ||
| 6/2/2023 | Pending sale | $75,000$17/sqft |
Source: GSMLS #3832401 Report a problem | ||
| 3/9/2023 | Listed for sale | $75,000+114.3%$17/sqft |
Source: GSMLS #3832401 Report a problem | ||
| 8/22/2018 | Sold | $35,000$8/sqft |
Source: Public Record Report a problem | ||
Public tax history
| Year | Property taxes | Tax assessment |
|---|---|---|
| 2026 | $3,189 | $172,400 +4.3% |
| 2025 | $3,189 +15.5% | $165,300 +20.2% |
| 2024 | $2,761 -19.8% | $137,500 +21.7% |
| 2023 | $3,441 +1.9% | $113,000 |
| 2022 | $3,378 -0.3% | $113,000 |
| 2021 | $3,387 +5.8% | $113,000 |
| 2020 | $3,200 +1.3% | $113,000 |
| 2019 | $3,158 +1.7% | $113,000 |
| 2018 | $3,106 +3% | $113,000 |
| 2017 | $3,015 +2.1% | $113,000 |
| 2016 | $2,952 +0.9% | $113,000 |
| 2015 | $2,924 | $113,000 |
Find assessor info on the county website
Monthly payment
Est. payment
Payment breakdown
Explore the cost of this home by adjusting the details. Changes won't be saved.Climate risks
Neighborhood: 07419
Similar homes
- $1,250,0004 bd3 ba2.7k sqft130 Pond School Rd, Wantage Twp., NJ 07461For Sale
 MLS ID #4051054, Tanner Sommese, Keller Williams Integrity. GSMLS
 - $1,299,0004 bd4 ba3.9k sqft10 Knollcroft Terrace, Warwick, NY 10990For Sale

 MLS ID #1058027, Carmela Lopez Borrazas, Listing by: Serhant LLC. OneKey® MLS as distributed by MLS GRID
 - $1,195,0004 bd4 ba5.5k sqft738 Ridge Rd, Kinnelon Boro, NJ 07405For Sale
 MLS ID #4057489, Danielle Fiorina, C-21 Crest Real Estate, Inc.. GSMLS
 - $649,9004 bd3 ba2.9k sqft34 Longview Lane, Vernon Twp., NJ 07419For Sale
 MLS ID #4050624, Carol Sapanaro, Howard Hanna Rand Realty. GSMLS
 - $1,200,0004 bd4 ba3.2k sqft14 Warwick Isle Boulevard, Pine Island, NY 10969New ConstructionMLS ID #1058444, Carmela Lopez Borrazas, Listing by: Serhant LLC. OneKey® MLS as distributed by MLS GRID
- $1,199,9004 bd6 ba3.8k sqft5 Walnut Hill Road, Warwick, NY 10990For SaleMLS ID #1018205, Philip Barnao, Listing by: eXp Realty. OneKey® MLS as distributed by MLS GRID
