Set within the sought-after Hamilton Estates neighborhood of Tuxedo, this thoughtfully updated home offers a rare balance of comfort, craftsmanship, and convenience, with easy access to NYC-bound trains and buses, major highways, and some of the Hudson Valley’s most scenic outdoor destinations.
Extensively improved over the last several years, the home features a new AC system installed in 2024, furnace replaced in 2020, and hot water heater updated in 2021. The pool area has also seen significant recent enhancements, including a new heater and chlorine system in 2025, along with updated gunite, coping, and tile work completed in 2024.
Designed for both everyday living and entertaining, the kitchen features a Viking cooktop installed in 2024, double wall ovens, granite countertops, custom cabinetry, a large center island, and a walk-in pantry. The great room offers impressive scale with soaring ceilings, detailed crown moldings, and a striking wood-burning fireplace framed with marble and bluestone, creating a warm and inviting focal point. Additional highlights include a heated 3-bay garage, heated custom closets, and a walkout semi-finished lower level offering flexible living space.
Beyond the home itself, the lifestyle is equally compelling. Enjoy nearby dining at the chic Valley Rock Inn, quick access to hiking and nature trails in Sterling Forest and Harriman State Parks, and the charm of Alexander Pond within the neighborhood, where residents enjoy fishing in the warmer months and ice skating in winter.
For sale
Price cut: $30K (7/31)
$1,445,000
28 Heritage Court, Tuxedo Park, NY 10987
4beds
5,013sqft
Single Family Residence, Residential
Built in 2004
2.8 Acres Lot
$-- Zestimate®
$288/sqft
$-- HOA
What's special
- 111 days
- 659
- 36
Zillow last checked:
Listing updated:
Listed by:
Tuxedo Hudson Realty Corp 845-915-4567,
Elizabeth Broderick 201-965-5361
Source: OneKey® MLS as distributed by MLS GRID,MLS#: 928804
Facts & features
Interior
Bedrooms & bathrooms
- Bedrooms: 4
- Bathrooms: 4
- Full bathrooms: 3
- 1/2 bathrooms: 1
Heating
- Oil
Cooling
- Central Air
Appliances
- Included: Dishwasher, Dryer, Gas Cooktop, Gas Oven, Microwave, Refrigerator, Washer, Water Softener Owned
- Laundry: Laundry Room
Features
- First Floor Bedroom, First Floor Full Bath, Eat-in Kitchen, Entrance Foyer, Granite Counters, Kitchen Island, Open Kitchen, Storage
- Flooring: Carpet, Hardwood
- Windows: Double Pane Windows
- Basement: Full,Walk-Out Access
- Attic: Pull Stairs
- Number of fireplaces: 1
- Fireplace features: Family Room, Wood Burning Stove
Interior area
- Total structure area: 5,013
- Total interior livable area: 5,013 sqft
Property
Parking
- Total spaces: 12
- Parking features: Attached, Driveway, Off Street
- Garage spaces: 3
- Has uncovered spaces: Yes
Features
- Levels: Two
- Has private pool: Yes
- Pool features: In Ground, Outdoor Pool, Pool Cover
- Fencing: Back Yard,Chain Link,Partial
Lot
- Size: 2.8 Acres
Details
- Additional structures: Pool House, Shed(s)
- Parcel number: 3350032170000002032.0000000
- Special conditions: None
- Other equipment: Pool Equip/Cover
Construction
Type & style
- Home type: SingleFamily
- Architectural style: Colonial
- Property subtype: Single Family Residence, Residential
Materials
- Frame, Stucco
- Foundation: Concrete Perimeter
Condition
- Year built: 2004
Utilities & green energy
- Sewer: Septic Tank
- Water: Well
- Utilities for property: Cable Connected, Electricity Connected, Phone Available, Propane, Trash Collection Public
Community & HOA
Community
- Security: Security System
- Subdivision: Heritage Estates
HOA
- Has HOA: No
Location
- Region: Tuxedo Park
Financial & listing details
- Price per square foot: $288/sqft
- Tax assessed value: $110,000
- Annual tax amount: $16,250
- Date on market: 5/13/2026
- Cumulative days on market: 107 days
- Listing agreement: Exclusive Right To Sell
- Inclusions: All attached lighting and window treatments, all appliances, pool equipment
- Electric utility on property: Yes
Estimated market value
Not available
Estimated sales range
Not available
Not available
Price history
| Date | Event | Price |
|---|---|---|
| 7/31/2026 | Price change | $1,445,000-2%$288/sqft |
Source:  OneKey® MLS as distributed by MLS GRID #928804 Report a problem OneKey® MLS as distributed by MLS GRID #928804 Report a problem | ||
| 5/13/2026 | Listed for sale | $1,475,000+77.7%$294/sqft |
Source: OneKey® MLS as distributed by MLS GRID #928804 Report a problem | ||
| 11/9/2004 | Sold | $830,000$166/sqft |
Source: Agent Provided Report a problem | ||
Public tax history
| Year | Property taxes | Tax assessment |
|---|---|---|
| 2020 | -- | $110,000 |
| 2019 | -- | $110,000 |
| 2018 | -- | $110,000 -6% |
| 2017 | $20,511 | $117,000 -11.9% |
| 2016 | -- | $132,800 |
| 2015 | -- | $132,800 |
| 2014 | -- | $132,800 |
| 2013 | -- | $132,800 |
| 2012 | -- | $132,800 |
| 2011 | -- | $132,800 |
| 2010 | -- | $132,800 |
| 2009 | -- | $132,800 |
| 2007 | -- | $132,800 |
| 2006 | -- | $132,800 |
| 2005 | -- | $132,800 +141.5% |
| 2004 | -- | $55,000 |
| 2002 | -- | $55,000 |
| 2001 | -- | $55,000 -15.4% |
| 2000 | -- | $65,000 |
Find assessor info on the county website
Monthly payment
Climate risks
Neighborhood: 10987
Nearby schools
Schools provided by the listing agent
- Elementary: George Grant Mason Elementary School
- Middle: George F Baker High Sch
- High: George F Baker High Sch
Source: OneKey® MLS as distributed by MLS GRID. This data may not be complete. We recommend contacting the local school district to confirm school assignments for this home.
Similar homes
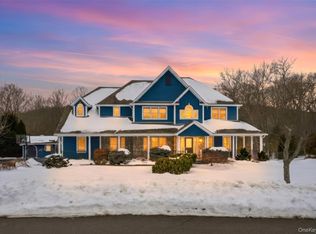
- $1,645,0005 bd5 ba6.1k sqft17 Constitution Court, Tuxedo Park, NY 10987For Sale

 MLS ID #1041395, Elizabeth Broderick, Listing by: Tuxedo Hudson Realty Corp. OneKey® MLS as distributed by MLS GRID
 - $1,575,0003 bd3 ba3.5k sqft55 Mountain Farm Road, Tuxedo Park, NY 10987For Sale
 MLS ID #1027897, Francine G Liza, Listing by: Tuxedo Hudson Realty Corp. OneKey® MLS as distributed by MLS GRID
 - $1,995,0004 bd5 ba5.3k sqft102 W Lake Road, Tuxedo Park, NY 10987For Sale
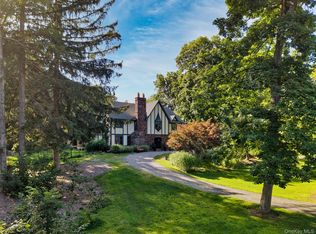 MLS ID #1036670, Elizabeth Broderick, Listing by: Tuxedo Hudson Realty Corp. OneKey® MLS as distributed by MLS GRID
 - $1,195,0004 bd3 ba3.9k sqft1 Lookout Road, Tuxedo Park, NY 10987For Sale
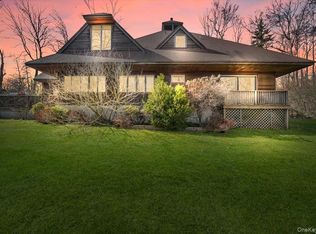 MLS ID #874523, Eric Troy, Listing by: Howard Hanna Rand Realty. OneKey® MLS as distributed by MLS GRID
 - $1,899,0005 bd4 ba4.5k sqft32 Lookout Road, Tuxedo Park, NY 10987For SaleMLS ID #1002031, Laura Denberg, Listing by: Corcoran Baer & McIntosh. OneKey® MLS as distributed by MLS GRID
- $1,124,0004 bd4 ba4.8k sqft141 Old Tuxedo Road, Monroe, NY 10950For SaleMLS ID #1027121, Adam J Blankfort, Listing by: Corcoran Baer & McIntosh. OneKey® MLS as distributed by MLS GRID
- $1,499,0004 bd3 ba3k sqft16 S De Baun Avenue, Airmont, NY 10901For SaleMLS ID #1034867, Shloime Brown, Listing by: Metrex Realty INC. OneKey® MLS as distributed by MLS GRID
- $1,549,0005 bd3 ba3.4k sqft774 Haverstraw Road, Suffern, NY 10901For SaleMLS ID #986447, Abraham Spitzer, Listing by: Keller Williams Hudson Valley. OneKey® MLS as distributed by MLS GRID
- $1,499,0005 bd5 ba3.5k sqft34 Woodcrest Lane, Goshen, NY 10924For SaleMLS ID #1040719, Sean Israelski, Listing by: Howard Hanna Rand Realty. OneKey® MLS as distributed by MLS GRID
- $1,650,0005 bd3 ba3.2k sqft324 Haverstraw Road, Suffern, NY 10901For SaleMLS ID #1000626, Brandy Seltzer, Listing by: Century 21 Elite Realty. OneKey® MLS as distributed by MLS GRID
- $995,0004 bd3 ba3.8k sqft25 Navajo Trail, Sloatsburg, NY 10974For SaleMLS ID #967313, Eric Troy, Listing by: Howard Hanna Rand Realty. OneKey® MLS as distributed by MLS GRID
- $1,699,0006 bd6 ba4.3k sqft22 Golden Road, Suffern, NY 10901For SaleMLS ID #1011051, Lonna H Ralbag, Listing by: Rodeo Realty Inc. OneKey® MLS as distributed by MLS GRID
- $1,499,0004 bd4 ba4.5k sqft8 Abbey Road, Orangeburg, NY 10962For SaleMLS ID #1011155, Sherri R Preston, Listing by: Christie's Int. Real Estate. OneKey® MLS as distributed by MLS GRID
- $1,500,0005 bd3 ba4.1k sqft22 Bennington Drive, Highland Mills, NY 10930For SaleMLS ID #1038162, Joel Basch, Listing by: eRealty Advisors, Inc. OneKey® MLS as distributed by MLS GRID
- $1,550,0005 bd6 ba3.8k sqft391 Pleasant Hill Drive, New City, NY 10956For SaleMLS ID #1025224, Sharon Kushner, Listing by: eXp Realty. OneKey® MLS as distributed by MLS GRID
- $1,629,0005 bd5 ba4.1k sqft25 Charnwood Drive, Suffern, NY 10901For SaleMLS ID #970127, Naomi Streicher, Listing by: Q Home Sales. OneKey® MLS as distributed by MLS GRID
- $1,299,0005 bd5 ba5.8k sqft18 Almond Tree Lane, Warwick, NY 10990For SaleMLS ID #1029226, Carmela Lopez Borrazas, Listing by: Serhant LLC. OneKey® MLS as distributed by MLS GRID
- $1,175,0004 bd4 ba4.2k sqft19 Church Road, Suffern, NY 10901For SaleMLS ID #1014136, Ann Marie DiLonardo, Listing by: Terrie OConnor. OneKey® MLS as distributed by MLS GRID
- $1,249,0004 bd4 ba4k sqft31 Greenwich Avenue, Central Valley, NY 10917For SaleMLS ID #983984, Mary Ann M Mitchell, Listing by: eXp Realty. OneKey® MLS as distributed by MLS GRID
- $1,195,0004 bd4 ba4.2k sqft22 Goshen Road, Chester, NY 10918For SaleMLS ID #1010585, Martha Randazzo, Listing by: Howard Hanna Rand Realty. OneKey® MLS as distributed by MLS GRID
