Welcome to 22 Bennington Drive—where luxury living meets the beauty and tranquility of the water. Tucked away on a peaceful private cul-de-sac, yet surrounded by an established neighborhood, this exceptional lakefront retreat offers a rare combination of privacy, breathtaking views, upscale amenities, and unforgettable outdoor living.
Step into your backyard and experience your own private escape. Relax in the fiberglass pool overlooking the lake, surrounded by nature and the soothing sounds of an illuminated rock waterfall. The impressive stone-finished backyard creates a beautiful setting for entertaining, relaxing around the outdoor fire pit, or enjoying peaceful evenings under the landscape lighting. Follow the lighted walkway down to your private floating dock and take in the serenity of the water.
Inside, no detail has been overlooked. The impressive gourmet kitchen features a Wolf 6-burner range with double oven, Sub-Zero refrigerator, two Bosch dishwashers, two sinks, pot filler, walk-in pantry, instant hot water dispenser, and reverse-osmosis filtration system. Two additional refrigerators provide even more convenience.
Adding tremendous potential is the walkout basement, featuring impressive 9-foot ceilings, windows providing natural light, and direct access to the beautiful stone backyard. Already pre-plumbed for heat, this substantial space is ready to be transformed into additional living, recreation, guest, or entertainment space to suit your needs.
The home continues to impress with a whole-house stereo system, central vacuum, whole-house humidifier, motorized chandelier, abundant storage, radiant-heated garage, and an elaborate security system with four touchpads, smartphone access, and recorded outdoor camera monitoring.
From morning lake views to summer days by the pool, entertaining in the stone backyard, and quiet evenings by the water, 22 Bennington Drive isn't simply a home—it's a private lakefront lifestyle designed to be enjoyed every day.
For sale
$1,500,000
22 Bennington Drive, Highland Mills, NY 10930
5beds
4,133sqft
Single Family Residence, Residential
Built in 2003
1.1 Acres Lot
$-- Zestimate®
$363/sqft
$150/mo HOA
What's special
Exceptional lakefront retreatIlluminated rock waterfallOutdoor fire pitWindows providing natural lightBreathtaking viewsImpressive stone-finished backyardLandscape lighting
- 20 hours |
- 376 |
- 15 |
Zillow last checked:
Listing updated:
Listed by:
eRealty Advisors, Inc 914-712-6330,
Joel Basch 347-486-2196
Source: OneKey® MLS as distributed by MLS GRID,MLS#: 1038162
Facts & features
Interior
Bedrooms & bathrooms
- Bedrooms: 5
- Bathrooms: 3
- Full bathrooms: 2
- 1/2 bathrooms: 1
Heating
- Baseboard
Cooling
- Central Air
Appliances
- Included: Dishwasher, Oven
Features
- Breakfast Bar, Central Vacuum, Formal Dining, Granite Counters, Open Kitchen, Pantry, Primary Bathroom, Speakers, Stone Counters, Walk Through Kitchen, Whole House Entertainment System
- Basement: See Remarks,Unfinished,Walk-Out Access
- Attic: Pull Stairs
Interior area
- Total structure area: 4,133
- Total interior livable area: 4,133 sqft
Property
Parking
- Total spaces: 3
- Parking features: Driveway
- Garage spaces: 3
- Has uncovered spaces: Yes
Features
- Has private pool: Yes
- Pool features: Fenced, In Ground, Outdoor Pool, Solar Heat
- Has view: Yes
- View description: Lake
- Has water view: Yes
- Water view: Lake
- Waterfront features: Lake Front
Lot
- Size: 1.1 Acres
Details
- Parcel number: 3358092450000001013.0000000
- Special conditions: None
Construction
Type & style
- Home type: SingleFamily
- Architectural style: A-Frame
- Property subtype: Single Family Residence, Residential
Materials
- Brick
Condition
- Year built: 2003
Utilities & green energy
- Sewer: Public Sewer
- Water: Public
- Utilities for property: Electricity Connected, Natural Gas Connected
Community & HOA
HOA
- Has HOA: Yes
- Services included: Other
- HOA fee: $150 monthly
Location
- Region: Highland Mills
Financial & listing details
- Price per square foot: $363/sqft
- Tax assessed value: $238,380
- Annual tax amount: $22,678
- Date on market: 8/13/2026
- Cumulative days on market: 1 day
- Listing agreement: Exclusive Right To Sell
- Electric utility on property: Yes
Estimated market value
Not available
Estimated sales range
Not available
Not available
Price history
| Date | Event | Price |
|---|---|---|
| 8/13/2026 | Listed for sale | $1,500,000+141.9%$363/sqft |
Source:  OneKey® MLS as distributed by MLS GRID #1038162 Report a problem OneKey® MLS as distributed by MLS GRID #1038162 Report a problem | ||
| 10/6/2003 | Sold | $620,000$150/sqft |
Source: Public Record Report a problem | ||
Public tax history
| Year | Property taxes | Tax assessment |
|---|---|---|
| 2025 | -- | $238,380 |
| 2024 | -- | $238,380 |
| 2023 | -- | $238,380 |
| 2022 | -- | $238,380 |
| 2021 | -- | $238,380 |
| 2020 | -- | $238,380 |
| 2019 | -- | $238,380 |
| 2018 | -- | $238,380 |
| 2017 | $19,070 | $238,380 |
| 2016 | -- | $238,380 |
| 2015 | -- | $238,380 |
| 2014 | -- | $238,380 |
| 2013 | -- | $238,380 |
| 2012 | -- | $238,380 |
| 2011 | -- | $238,380 |
| 2010 | -- | $238,380 |
| 2009 | -- | $238,380 -8.5% |
| 2007 | -- | $260,500 -4.6% |
| 2006 | -- | $273,200 |
| 2005 | -- | $273,200 |
Find assessor info on the county website
Monthly payment
Climate risks
Neighborhood: 10930
Nearby schools
GreatSchools rating
- NASmith Clove Elementary SchoolGrades: K-1Distance: 1.4 mi
- 5/10Monroe Woodbury Middle SchoolGrades: 6-8Distance: 1.7 mi
- 6/10Monroe Woodbury High SchoolGrades: 9-12Distance: 1.6 mi
Schools provided by the listing agent
- Elementary: Smith Clove Elementary School
- Middle: Monroe-Woodbury Middle School
- High: Monroe-Woodbury High School
Source: OneKey® MLS as distributed by MLS GRID. This data may not be complete. We recommend contacting the local school district to confirm school assignments for this home.
- $936,2004 bd3 ba3.3k sqft20 Bennington Dr, Highland Mills, NY 10930Off Market

- $1,127,5005 bd6 ba3.7k sqft24 Bennington Dr, Highland Mills, NY 10930Off Market
- $1,800-- bd-- ba-- sqftBennington Dr, Highland mills, NY 10930Off Market
- $817,8004 bd3 ba2.8k sqft32 Bennington Dr, Highland Mills, NY 10930Off Market
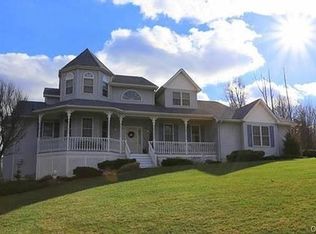
- $1,005,2005 bd5 ba3.6k sqft26 Bennington Dr, Highland Mills, NY 10930Off Market
- $911,5004 bd3 ba3.2k sqft4 Princeton Dr, Highland Mills, NY 10930Off Market
- $1,195,0004 bd4 ba3.9k sqft28 Bennington Dr, Highland Mills, NY 10930Off Market
- $78,20021.5 acresUniversity Dr, Highland mills, NY 10930Off Market
A local agent can set up tours, give advice and negotiate with sellers.
Similar homes
- $1,400,0006 bd3 ba3k sqft435 Schunnemunk Rd, Highland Mills, NY 10930For Sale
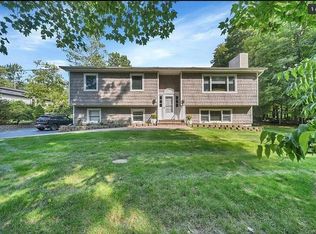 MLS ID #11691701, Joseph Nadler, Listing by: LANDERBUILT REALTY LLC. My State MLS
 - $1,249,0004 bd4 ba4k sqft31 Greenwich Avenue, Central Valley, NY 10917For Sale

 MLS ID #983984, Mary Ann M Mitchell, Listing by: eXp Realty. OneKey® MLS as distributed by MLS GRID
 - $780,0004 bd3 ba3k sqft17 Oldwyck Crescent, Highland Mills, NY 10930For Sale
 MLS ID #1034143, Yakov Winkler, Listing by: Preferred Properties Real Esta. OneKey® MLS as distributed by MLS GRID
 - $1,500,0005 bd3 ba3k sqft16 Sears Road, Blooming Grove, NY 10950For Sale
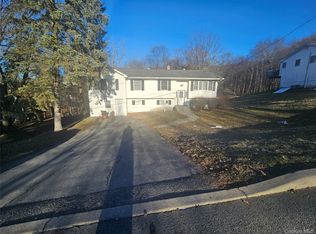 MLS ID #968840, Isaac Friedrich, Listing by: MS Realty Group USA, Inc. OneKey® MLS as distributed by MLS GRID
 - $999,9985 bd4 ba2.5k sqft190 Ridge Road, Highland Mills, NY 10930For SaleMLS ID #1029095, Rosemarie A Morello, Listing by: KW Hudson Valley United. OneKey® MLS as distributed by MLS GRID
- $949,0004 bd3 ba3.7k sqft49 Helms Hill Road, Washingtonville, NY 10992For SaleMLS ID #1033143, Moche Halpern, Listing by: Blooming Realty. OneKey® MLS as distributed by MLS GRID
- $824,0005 bd3 ba4.2k sqft8 Alloway Crescent, Highland Mills, NY 10930For SaleMLS ID #1004118, Yakov Winkler, Listing by: Preferred Properties Real Esta. OneKey® MLS as distributed by MLS GRID
- $785,0005 bd5 ba3.1k sqft1 Cindy Lane, Highland Mills, NY 10930For SaleMLS ID #1012601, Vitaly Isaacs, Listing by: Magic Of Great Neck Realty Inc. OneKey® MLS as distributed by MLS GRID
- $875,0006 bd3 ba3k sqft27 Van Tassel Court, Highland Mills, NY 10930For SaleMLS ID #1010358, Nathen Singer, Listing by: MK Realty Inc. OneKey® MLS as distributed by MLS GRID
- $865,0004 bd4 ba3.8k sqft3 Braemar Way, Highland Mills, NY 10930For SaleMLS ID #997814, Kevin Moran, Listing by: Keller Williams Hudson Valley. OneKey® MLS as distributed by MLS GRID
- $925,0004 bd3 ba3.3k sqft10 Sutherland Drive, Highland Mills, NY 10930For SaleMLS ID #1023811, Richard J Froehlich, Listing by: RE/MAX Benchmark Realty Group. OneKey® MLS as distributed by MLS GRID
- $999,0004 bd3 ba2.6k sqft14 Apple Hill Drive, Highland Mills, NY 10930For SaleMLS ID #1012714, Lazar Schvimmer, Listing by: Mount Realty. OneKey® MLS as distributed by MLS GRID
- $775,0005 bd3 ba2.1k sqft41 Serpi Road, Highland Mills, NY 10930For SaleMLS ID #976052, Hershy Niederman, Listing by: Loop Realty Inc. OneKey® MLS as distributed by MLS GRID
- $849,0006 bd5 ba3.8k sqft155 Roselawn Road, Highland Mills, NY 10930For SaleMLS ID #976525, Jacob Katz, Listing by: MS Realty Group USA, Inc. OneKey® MLS as distributed by MLS GRID
- $795,0004 bd3 ba3k sqft5 Sherwood Court, Highland Mills, NY 10930For SaleMLS ID #1023481, John Gabriel, Listing by: KW MidHudson. OneKey® MLS as distributed by MLS GRID
- $899,0004 bd3 ba2.3k sqft11 Country Hollow, Highland Mills, NY 10930For SaleMLS ID #996875, Moche Halpern, Listing by: Blooming Realty. OneKey® MLS as distributed by MLS GRID
- $799,0004 bd3 ba2.5k sqft3 Garnett Hill Road, Chester, NY 10918For SaleMLS ID #1034771, Jacob Fried, Listing by: Keller Williams Realty. OneKey® MLS as distributed by MLS GRID
- $1,599,0004 bd4 ba2.5k sqft130 Cromwell Hill Road, Monroe, NY 10950For SaleMLS ID #1030858, Shmuel Bernfeld, Listing by: Mark One Real Estate. OneKey® MLS as distributed by MLS GRID
- $750,0003 bd3 ba3.1k sqft250 Old St Rte 32, Highland Mills, NY 10930For SaleMLS ID #1030855, Mary A. Heed, Listing by: eXp Realty. OneKey® MLS as distributed by MLS GRID
- $750,0003 bd3 ba3.1k sqft250 Old St Rte 32, Cornwall, NY 10930For SaleMLS ID #1030855, Mary A. Heed, Listing by: eXp Realty. eXp Realty
