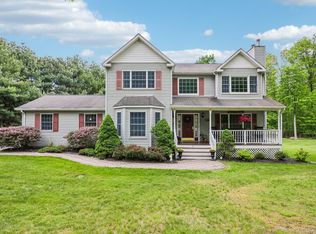
Luxury, comfort, and exceptional craftsmanship define this stunning four-bedroom Center Hall Colonial. Thoughtfully designed with superior craftsmanship and premium finishes throughout, this impressive residence offers the perfect blend of sophistication, comfort, and functionality for the discerning buyer.
At the heart of the home is a spectacular custom chef's kitchen featuring Travertine marble flooring, handcrafted cabinetry, a center island, Wolf built-in oven with warming drawer, Wolf microwave/convection oven, Sub-Zero refrigerator, Thermador induction cooktop, and Miele dishwasher—an extraordinary space designed for everyday living and effortless entertaining.
The sun-filled living and dining rooms offer an elegant setting for both formal gatherings and everyday enjoyment. The inviting great room features soaring cathedral ceilings, a custom cherry built-in entertainment wall with surround sound, and seamless access to the backyard, where the outdoor amenities are second to none.
Step outside to your own private backyard oasis featuring a stunning Cypress pergola, elegant stone patio, heated saltwater in-ground pool with exposed aggregate decking, and a separate hot tub. Weather entertaining guests or enjoying a peaceful evening under the stars, this exceptional outdoor living space is designed for year-round enjoyment.
Additional highlights include a distinctive stucco front exterior with a covered front porch, an oversized three-car garage, two large storage sheds, and generously sized secondary bedrooms, each with dedicated study or play areas.
The finished basement provides substantial additional living and entertaining space and is not included in the home's reported square footage, adding exceptional value and versatility. Also close to West Point, Woodbury Commons, Wineries, Hiking Trails, NYC transportation and with Woodbury Recreation access.
From its exceptional craftsmanship to its resort-style outdoor amenities, every detail of this remarkable home reflects quality, elegance, and pride of ownership. A rare opportunity to own a residence of this caliber—one you won't want to miss.
For sale
$925,000
10 Sutherland Drive, Highland Mills, NY 10930
4beds
3,308sqft
Single Family Residence, Residential
Built in 1996
1 Acres Lot
$-- Zestimate®
$280/sqft
$-- HOA
What's special
- 23 days |
- 1,614 |
- 87 |
Zillow last checked:
Listing updated:
Listed by:
RE/MAX Benchmark Realty Group 845-565-0004,
Richard J Froehlich 845-774-6397
Source: OneKey® MLS as distributed by MLS GRID,MLS#: 1023811
Facts & features
Interior
Bedrooms & bathrooms
- Bedrooms: 4
- Bathrooms: 3
- Full bathrooms: 2
- 1/2 bathrooms: 1
Primary bedroom
- Level: Second
Bedroom 2
- Level: Second
Bedroom 3
- Level: Second
Bedroom 4
- Level: Second
Primary bathroom
- Level: Second
Bathroom 1
- Level: Second
Bonus room
- Level: Lower
Dining room
- Level: First
Family room
- Level: First
Kitchen
- Description: Custom Kitchen with high end Appliances
- Level: First
Lavatory
- Level: First
Living room
- Level: First
Media room
- Description: Large entertainment room with custom Cherry Cabinets
- Level: First
Heating
- Baseboard, Hot Water
Cooling
- Central Air
Appliances
- Included: Convection Oven, Cooktop, Dishwasher, Dryer, Exhaust Fan, Microwave, Refrigerator, Washer
- Laundry: Laundry Room
Features
- Breakfast Bar, Cathedral Ceiling(s), Ceiling Fan(s), Chefs Kitchen, Crown Molding, Eat-in Kitchen, Entertainment Cabinets, Entrance Foyer, Formal Dining, Granite Counters, Kitchen Island, Marble Counters, Natural Woodwork, Primary Bathroom, Recessed Lighting, Smart Thermostat, Stone Counters, Storage
- Flooring: Carpet, Ceramic Tile, Hardwood, Laminate, Tile
- Basement: Partially Finished,Storage Space
- Attic: Pull Stairs,Scuttle
- Number of fireplaces: 1
Interior area
- Total structure area: 3,308
- Total interior livable area: 3,308 sqft
Video & virtual tour
Property
Parking
- Total spaces: 12
- Parking features: Driveway, Garage Door Opener, Private
- Garage spaces: 3
- Has uncovered spaces: Yes
Features
- Levels: Three Or More
- Patio & porch: Covered, Patio, Porch
- Has private pool: Yes
- Pool features: Fenced, Other, Pool Cover, Salt Water, Vinyl
- Has spa: Yes
- Fencing: Partial
Lot
- Size: 1 Acres
Details
- Parcel number: 3358092070000003030.0000000
- Special conditions: None
Construction
Type & style
- Home type: SingleFamily
- Architectural style: Colonial
- Property subtype: Single Family Residence, Residential
Materials
- Frame, Stone
Condition
- Year built: 1996
Utilities & green energy
- Sewer: Septic Tank
- Water: Public
- Utilities for property: Cable Connected, Electricity Connected, Trash Collection Public, Water Connected
Community & HOA
Community
- Security: Other, Security System, Smoke Detector(s)
HOA
- Has HOA: No
Location
- Region: Highland Mills
Financial & listing details
- Price per square foot: $280/sqft
- Tax assessed value: $227,500
- Annual tax amount: $20,720
- Date on market: 7/17/2026
- Listing agreement: Exclusive Right To Sell
- Electric utility on property: Yes
Estimated market value
Not available
Estimated sales range
Not available
Not available
Price history
| Date | Event | Price |
|---|---|---|
| 7/17/2026 | Listed for sale | $925,000+203.3%$280/sqft |
Source:  OneKey® MLS as distributed by MLS GRID #1023811 Report a problem OneKey® MLS as distributed by MLS GRID #1023811 Report a problem | ||
| 12/11/1996 | Sold | $304,950$92/sqft |
Source: Agent Provided Report a problem | ||
Public tax history
| Year | Property taxes | Tax assessment |
|---|---|---|
| 2025 | -- | $227,500 |
| 2024 | -- | $227,500 |
| 2023 | -- | $227,500 |
| 2022 | -- | $227,500 |
| 2021 | -- | $227,500 |
| 2020 | -- | $227,500 |
| 2019 | -- | $227,500 |
| 2018 | -- | $227,500 |
| 2017 | $18,011 | $227,500 |
| 2016 | -- | $227,500 |
| 2015 | -- | $227,500 |
| 2014 | -- | $227,500 |
| 2013 | -- | $227,500 |
| 2012 | -- | $227,500 |
| 2011 | -- | $227,500 |
| 2010 | -- | $227,500 |
| 2009 | -- | $227,500 |
| 2007 | -- | $227,500 |
| 2006 | -- | $227,500 -7.2% |
| 2005 | -- | $245,200 |
Find assessor info on the county website
Monthly payment
Climate risks
Neighborhood: 10930
Nearby schools
GreatSchools rating
- NASmith Clove Elementary SchoolGrades: K-1Distance: 1.6 mi
- 5/10Monroe Woodbury Middle SchoolGrades: 6-8Distance: 2.9 mi
- 6/10Monroe Woodbury High SchoolGrades: 9-12Distance: 2.7 mi
Schools provided by the listing agent
- Elementary: Central Valley Elementary School
- Middle: Monroe-Woodbury Middle School
- High: Monroe-Woodbury High School
Source: OneKey® MLS as distributed by MLS GRID. This data may not be complete. We recommend contacting the local school district to confirm school assignments for this home.
- $600,9003 bd2 ba1.8k sqft10 Liberty Dr, Highland Mills, NY 10930Off Market
- $645,8004 bd2 ba2.1k sqft12 Liberty Dr, Highland Mills, NY 10930Off Market
- $850,3004 bd4 ba4k sqft12 Sutherland Dr, Highland Mills, NY 10930Off Market

- $911,2004 bd2 ba3.3k sqft8 Sutherland Dr, Highland Mills, NY 10930Off Market

- $641,1003 bd3 ba2.2k sqft8 Liberty Dr, Highland Mills, NY 10930Off Market
- $669,6003 bd2 ba2.2k sqft14 Liberty Dr, Highland Mills, NY 10930Off Market
- $580,0004 bd3 ba1.9k sqft6 Liberty Dr, Highland Mills, NY 10930Sold
- $851,7004 bd3 ba3.4k sqft9 Sutherland Dr, Highland Mills, NY 10930Off Market
A local agent can set up tours, give advice and negotiate with sellers.
Similar homes
- $749,0004 bd3 ba2.9k sqft7 Seaman Court, Highland Mills, NY 10930For Sale

 MLS ID #1032361, Dean Diltz, Listing by: Keller Williams Realty. OneKey® MLS as distributed by MLS GRID
 - $795,0004 bd3 ba3k sqft5 Sherwood Court, Highland Mills, NY 10930For Sale
 MLS ID #1023481, John Gabriel, Listing by: KW MidHudson. OneKey® MLS as distributed by MLS GRID
 - $899,0004 bd3 ba2.3k sqft11 Country Hollow, Highland Mills, NY 10930For Sale
 MLS ID #996875, Moche Halpern, Listing by: Blooming Realty. OneKey® MLS as distributed by MLS GRID
 - $675,0004 bd3 ba2.4k sqft33 Sutherland Drive, Highland Mills, NY 10930For Sale
 MLS ID #1004321, Donna Gennaro, Listing by: Howard Hanna Rand Realty. OneKey® MLS as distributed by MLS GRID
 - $879,9995 bd4 ba3.4k sqft43 Greenwich Avenue, Central Valley, NY 10917For SaleMLS ID #1030228, Alexandra Zinko, Listing by: Century 21 Realty Center. OneKey® MLS as distributed by MLS GRID
- $989,0004 bd3 ba4.5k sqft219 Taylor Road, Cornwall, NY 10953For SaleMLS ID #1029707, Carly Ebers, Listing by: Ridge & Valley RE Corp. OneKey® MLS as distributed by MLS GRID
- $958,9004 bd4 ba3.6k sqft3 Stahl Way, Monroe, NY 10950For SaleMLS ID #1022832, Serena Johnson, Listing by: eXp Realty. OneKey® MLS as distributed by MLS GRID
- $759,9004 bd4 ba2.6k sqft26 Seals Drive, Monroe, NY 10950For SaleMLS ID #1031701, Elsie Nunez, Listing by: Keller Williams Realty. OneKey® MLS as distributed by MLS GRID
- $599,0003 bd3 ba1.8k sqft29 Olympus Road, Highland Mills, NY 10930For SaleMLS ID #1005423, Maurice Duarte, Listing by: Howard Hanna Rand Realty. OneKey® MLS as distributed by MLS GRID
- $849,0004 bd3 ba3k sqft84 Mansion Ridge Boulevard, Monroe, NY 10950For SaleMLS ID #1003703, Martin T Remo, Listing by: RE/MAX Prime Properties. OneKey® MLS as distributed by MLS GRID
- $894,0003 bd4 ba3.5k sqft220 Oxford Road, Chester, NY 10918For SaleMLS ID #000137, Moche Halpern, Listing by: Blooming Realty. OneKey® MLS as distributed by MLS GRID
- $949,9005 bd4 ba3.3k sqft16 Canterbury Lane, Warwick, NY 10990For SaleMLS ID #1026878, Ishadar Garvey, Listing by: KW Hudson Valley United. OneKey® MLS as distributed by MLS GRID
- $839,0004 bd3 ba3k sqft4 Augusta Court, Monroe, NY 10950For SaleMLS ID #1010099, Ewa Kusmierek, Listing by: eXp Realty. OneKey® MLS as distributed by MLS GRID
- $860,0005 bd3 ba2.9k sqft27 Wild Turkey Lane, Rock Tavern, NY 12575For SaleMLS ID #1011637, Carlos A. Infante Jr., Listing by: Coldwell Banker Realty. OneKey® MLS as distributed by MLS GRID
- $949,9994 bd3 ba3.5k sqft170 Watch Hill Road, Cortlandt Manor, NY 10567For SaleMLS ID #1013726, Donna Tiffany, Listing by: Exit Realty Connections. OneKey® MLS as distributed by MLS GRID
- $825,0005 bd3 ba2.9k sqft107 Moffat Road, Washingtonville, NY 10992For SaleMLS ID #1011382, Robin M Butler-Koschei, Listing by: Hanson Real Estate Partners. OneKey® MLS as distributed by MLS GRID
- $960,0004 bd5 ba4.5k sqft27 DeAngelis Drive, Monroe, NY 10950For SaleMLS ID #1001095, Rosemary DelliCarpini, Listing by: eXp Realty. OneKey® MLS as distributed by MLS GRID
- $899,0004 bd4 ba2.8k sqft18 Birch Drive, Thiells, NY 10984For SaleMLS ID #1022561, Janet R Guerra, Listing by: Howard Hanna Rand Realty. OneKey® MLS as distributed by MLS GRID
- $899,5005 bd3 ba2.5k sqft341 Call Hollow Road, Stony Point, NY 10980For SaleMLS ID #1019327, Olga Pidgeon, Listing by: Joseph Baratta Company Realty. OneKey® MLS as distributed by MLS GRID
- $999,9995 bd3 ba4.7k sqft2 Garnett Hill Road, Chester, NY 10918For SaleMLS ID #999261, Rachel L Baruchov, Listing by: Platinum Realty Associates. OneKey® MLS as distributed by MLS GRID
