Near the base of the Schunnemunk Mountains, this Georgian-style Colonial offers privacy, elegance and exceptional indoor-outdoor living. Original pasture stone walls frame Italian-inspired perennial gardens, an in-ground pool, grapevine-covered arbor, stone pizza oven, fruit trees and vegetable garden. Inside, a dramatic two-story great room with soaring windows and a gas fireplace flows into a beautifully renovated kitchen with new cabinetry and appliances. Hardwood floors continue through the formal dining room, which opens outdoors and to an adjacent living room. The first-floor primary suite features garden views, a 13-foot tray ceiling, spa-like bath and custom walk-in closet. Upstairs are three more bedrooms with custom closets, a flexible fourth room and an updated bath. The recently finished lower level includes a bar and summer kitchen. An extensive list of recent improvements available. Just an hour from NYC and minutes from Stewart Airport and Metro-North, within the Cornwall School District #1 in Orange County by Niche.
For sale
$989,000
219 Taylor Road, Cornwall, NY 10953
4beds
4,565sqft
Single Family Residence, Residential
Built in 2002
1.2 Acres Lot
$-- Zestimate®
$217/sqft
$-- HOA
What's special
In-ground poolGas fireplaceGeorgian-style colonialVegetable gardenStone pizza ovenGrapevine-covered arborFruit trees
- 2 days |
- 614 |
- 50 |
Zillow last checked:
Listing updated:
Listed by:
Ridge & Valley RE Corp 973-200-3370,
Carly Ebers 862-268-2808,
Brandon M. Nelson 973-200-3370,
Ridge & Valley RE Corp
Source: OneKey® MLS as distributed by MLS GRID,MLS#: 1029707
Facts & features
Interior
Bedrooms & bathrooms
- Bedrooms: 4
- Bathrooms: 3
- Full bathrooms: 2
- 1/2 bathrooms: 1
Heating
- Baseboard, Oil
Cooling
- Central Air
Appliances
- Included: Dishwasher, Disposal, Dryer, Gas Range, Microwave, Refrigerator, Stainless Steel Appliance(s), Washer, Oil Water Heater, Water Purifier Owned, Water Softener Owned, Wine Refrigerator
- Laundry: Laundry Room
Features
- First Floor Bedroom, First Floor Full Bath, Cathedral Ceiling(s), Central Vacuum, Chefs Kitchen, Crown Molding, Double Vanity, Entrance Foyer, Formal Dining, Granite Counters, High Ceilings, Kitchen Island, Pantry, Primary Bathroom, Soaking Tub, Storage, Tray Ceiling(s), Walk-In Closet(s)
- Flooring: Hardwood, Tile
- Basement: Bilco Door(s),Finished
- Attic: Pull Stairs
- Number of fireplaces: 1
- Fireplace features: Gas, Living Room
Interior area
- Total structure area: 4,565
- Total interior livable area: 4,565 sqft
Video & virtual tour
Property
Parking
- Total spaces: 2
- Parking features: Attached, Driveway, Garage
- Garage spaces: 2
- Has uncovered spaces: Yes
Features
- Levels: Three Or More
- Patio & porch: Patio
- Exterior features: Garden, Lighting
- Has private pool: Yes
- Pool features: In Ground, Pool Cover
- Fencing: Fenced
- Has view: Yes
- View description: Mountain(s), Trees/Woods
Lot
- Size: 1.2 Acres
- Features: Garden, Landscaped, Level, Private, See Remarks, Sprinklers In Rear, Stone/Brick Wall, Views
Details
- Parcel number: 3324890290000001031.4000000
- Special conditions: None
- Other equipment: Generator, Pool Equip/Cover
Construction
Type & style
- Home type: SingleFamily
- Architectural style: Colonial
- Property subtype: Single Family Residence, Residential
Materials
- Stucco
- Foundation: Concrete Perimeter
Condition
- Year built: 2002
Utilities & green energy
- Sewer: Septic Tank
- Water: Well, Private
- Utilities for property: Propane, Trash Collection Private, Underground Utilities
Community & HOA
Community
- Security: Security System
HOA
- Has HOA: No
Location
- Region: New Windsor
Financial & listing details
- Price per square foot: $217/sqft
- Tax assessed value: $534,450
- Annual tax amount: $21,155
- Date on market: 7/23/2026
- Cumulative days on market: 2 days
- Listing agreement: Exclusive Right To Sell
- Exclusions: Shelves under washer/dryer.
Estimated market value
Not available
Estimated sales range
Not available
Not available
Price history
| Date | Event | Price |
|---|---|---|
| 7/23/2026 | Listed for sale | $989,000+31%$217/sqft |
Source:  OneKey® MLS as distributed by MLS GRID #1029707 Report a problem OneKey® MLS as distributed by MLS GRID #1029707 Report a problem | ||
| 2/5/2021 | Sold | $755,000+23.8%$165/sqft |
Source: OneKey® MLS as distributed by MLS GRID #H6075252 Report a problem | ||
| 5/11/2018 | Sold | $610,000$134/sqft |
Source: OneKey® MLS as distributed by MLS GRID #H4718577 Report a problem | ||
Public tax history
Tax history is unavailable.
Monthly payment
Climate risks
Neighborhood: 12553
Nearby schools
GreatSchools rating
- 6/10Cornwall Elementary SchoolGrades: K-4Distance: 3.2 mi
- 6/10Cornwall Middle SchoolGrades: 5-8Distance: 3.4 mi
- 8/10Cornwall Central High SchoolGrades: 9-12Distance: 1.9 mi
Schools provided by the listing agent
- Elementary: Cornwall Elementary School
- Middle: Cornwall Middle School
- High: Cornwall Central High School
Source: OneKey® MLS as distributed by MLS GRID. This data may not be complete. We recommend contacting the local school district to confirm school assignments for this home.
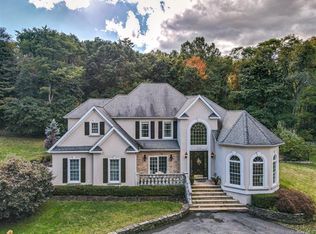
- $1,012,6004 bd3 ba3.1k sqft219 Taylor Rd, Mountainville, NY 10953Off Market
- $892,5004 bd3 ba3.1k sqft223 Taylor Rd, Mountainville, NY 10953Off Market
- $704,9004 bd2 ba2.3k sqft215 Taylor Rd, Mountainville, NY 10953Off Market
- $537,7004 bd2 ba2.2k sqft227 Taylor Rd, Mountainville, NY 10953Off Market
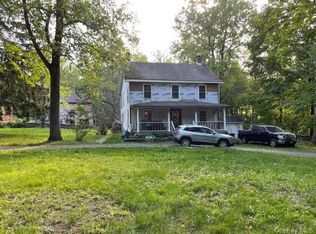
- $636,2003 bd1 ba1.7k sqft9-10 Spruce St, New Windsor, NY 12553Off Market
- $936,7005 bd3 ba3.5k sqft211 Taylor Rd, Mountainville, NY 10953Off Market
- $703,4004 bd2 ba2.7k sqft203 Taylor Rd, New Windsor, NY 12553Off Market
- $637,3002 bd1 ba1.3k sqft218 Taylor Rd, New Windsor, NY 12553Off Market
A local agent can set up tours, give advice and negotiate with sellers.
Similar homes
- $850,0004 bd4 ba3.1k sqft84 Pin Oak Drive, New Windsor, NY 12553For Sale

 MLS ID #1024794, Heather Bragg, Listing by: River to Ridge Rlty Associates. OneKey® MLS as distributed by MLS GRID
 - $860,0005 bd3 ba2.9k sqft27 Wild Turkey Lane, Rock Tavern, NY 12575For Sale
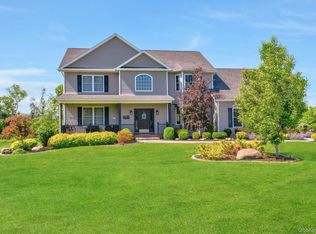 MLS ID #1011637, Carlos A. Infante Jr., Listing by: Coldwell Banker Realty. OneKey® MLS as distributed by MLS GRID
 - $999,9985 bd4 ba2.5k sqft190 Ridge Road, Highland Mills, NY 10930For Sale
 MLS ID #1029095, Rosemarie A Morello, Listing by: KW Hudson Valley United. OneKey® MLS as distributed by MLS GRID
 - $899,0004 bd3 ba3.1k sqft66 Pin Oak Drive, New Windsor, NY 12553For Sale
 MLS ID #1013679, Stephen Ramundo, Listing by: Keller Williams Valley Realty. OneKey® MLS as distributed by MLS GRID
 - $825,0004 bd3 ba3.4k sqft110 Winding Brook Court, New Windsor, NY 12553For SaleMLS ID #1011610, Donna Gennaro, Listing by: Howard Hanna Rand Realty. OneKey® MLS as distributed by MLS GRID
- $950,0004 bd3 ba2.3k sqft11 Cliff Court, Monroe, NY 10950For SaleMLS ID #1011686, Mosha Leitner, Listing by: MS Realty Group USA, Inc. OneKey® MLS as distributed by MLS GRID
- $995,0004 bd4 ba3.7k sqft168 Station Road, Salisbury Mills, NY 12577For SaleMLS ID #1027176, Kathryn M. DeCrosta, Listing by: Tactical Realty LLC. OneKey® MLS as distributed by MLS GRID
- $999,0007 bd7 ba5.6k sqft10 Willys Court, Rock Tavern, NY 12575For SaleMLS ID #1025010, Joao M Rodrigues, Listing by: Preferred Properties Real Esta. OneKey® MLS as distributed by MLS GRID
- $925,0004 bd3 ba3.3k sqft10 Sutherland Drive, Highland Mills, NY 10930For SaleMLS ID #1023811, Richard J Froehlich, Listing by: RE/MAX Benchmark Realty Group. OneKey® MLS as distributed by MLS GRID
- $824,9993 bd3 ba2.4k sqft35 Briarwood Lane, New Windsor, NY 12553For SaleMLS ID #1008219, Erin Talarico, Listing by: Howard Hanna Rand Realty. OneKey® MLS as distributed by MLS GRID
- $895,0004 bd4 ba3.8k sqft3 Braemar Way, Highland Mills, NY 10930For SaleMLS ID #997814, Kevin Moran, Listing by: Keller Williams Hudson Valley. OneKey® MLS as distributed by MLS GRID
- $975,0005 bd4 ba4.5k sqft10 Greenwich Avenue, Central Valley, NY 10917For SaleMLS ID #1013286, Micaela Stanaland, Listing by: Howard Hanna Rand Realty. OneKey® MLS as distributed by MLS GRID
- $989,9004 bd4 ba5.4k sqft32 Pearce Drive, Highland Mills, NY 10930For SaleMLS ID #983753, Jean M DiMatteo, Listing by: DiMatteo Realty LLC. OneKey® MLS as distributed by MLS GRID
- $985,0004 bd5 ba3.6k sqft93 Horton Road, Washingtonville, NY 10992For SaleMLS ID #967282, Donna Brooks, Listing by: Compass Greater NY, LLC. OneKey® MLS as distributed by MLS GRID
- $750,0004 bd3 ba2.7k sqft28 Ardmore Street, Cornwall, NY 12553For SaleMLS ID #1013135, Bryan P. Dale, Listing by: eXp Realty. OneKey® MLS as distributed by MLS GRID
- $1,075,0004 bd3 ba4.1k sqft90 Quaker Avenue, Cornwall, NY 12518For SaleMLS ID #981877, Jennifer Gold, Listing by: RE/MAX Benchmark Realty Group. OneKey® MLS as distributed by MLS GRID
- $778,0004 bd4 ba2.8k sqft3015 Molly Pitcher Drive, New Windsor, NY 12553For SaleMLS ID #968222, Danielle Roche, Listing by: Howard Hanna Rand Realty. OneKey® MLS as distributed by MLS GRID
- $999,0004 bd3 ba2.6k sqft14 Apple Hill Drive, Highland Mills, NY 10930For SaleMLS ID #1012714, Lazar Schvimmer, Listing by: Mount Realty. OneKey® MLS as distributed by MLS GRID
- $899,9994 bd3 ba3k sqft70 Bethlehem Road, New Windsor, NY 12553New ConstructionMLS ID #959241, Richard Baxter, Listing by: Keller Williams Realty. OneKey® MLS as distributed by MLS GRID
- $899,0006 bd5 ba4.5k sqft131 Riley Road, New Windsor, NY 12553New ConstructionMLS ID #971735, Rafael Luciano, Listing by: Luciano Rios Property Grp, Inc. OneKey® MLS as distributed by MLS GRID
