Welcome to 10 Willys Court, an extraordinary custom colonial offering over 5,600 square feet of thoughtfully designed living space on a private 2.2-acre cul-de-sac in the heart of Rock Tavern. Combining exceptional size, versatility, and modern amenities, this one-of-a-kind residence features a truly authentic mother-daughter design—one of the area's rarest opportunities for multigenerational living.
Whether you're accommodating extended family, hosting long-term guests, creating private home offices, or seeking flexible independent living arrangements, this exceptional home provides the space and privacy to fit every lifestyle.
A dramatic two-story foyer welcomes you into an expansive interior featuring dual gourmet eat-in kitchens with granite countertops, stainless steel appliances, oversized center islands, and abundant cabinetry. Multiple living rooms, dining areas, and sitting rooms offer endless possibilities for gathering and entertaining, while the home's six spacious bedrooms, five full bathrooms, and two half baths provide comfort and convenience for everyone.
Designed with privacy in mind, the home offers five separate entrances, allowing each living area to function independently while remaining seamlessly connected. The sprawling finished lower level adds even more flexible living space, ideal for a recreation room, fitness studio, media room, home office, or hobby space.
Outside, the lifestyle continues with a beautifully landscaped property featuring an in-ground swimming pool, expansive rear deck, welcoming covered front porch, three-car garage, oversized storage shed, in-ground sprinkler system, whole-house generator, and energy-saving solar panels. Like-new mechanical systems, meticulously maintained throughout, provide lasting peace of mind.
Perfectly positioned to offer the serenity of country living without sacrificing convenience, this remarkable estate is just minutes from I-84, I-87, Metro-North, shopping, dining, and the highly regarded Washingtonville School District, making commuting to Manhattan—approximately 90 minutes via Metro-North—both practical and convenient.
Offering an exceptional combination of acreage, luxury, flexibility, and true multigenerational design, 10 Willys Court is a rare opportunity unlike anything else on the market. Experience a home where space, privacy, and possibility come together to create an extraordinary way of life.
Schedule your private showing today.
For sale
Price cut: $10K (8/5)
$989,000
10 Willys Court, Rock Tavern, NY 12575
7beds
5,625sqft
Single Family Residence, Residential
Built in 2005
2.2 Acres Lot
$-- Zestimate®
$176/sqft
$-- HOA
What's special
Sprawling finished lower levelSix spacious bedroomsExpansive rear deckBeautifully landscaped propertyIn-ground swimming poolStainless steel appliancesIn-ground sprinkler system
- 27 days |
- 443 |
- 7 |
Zillow last checked:
Listing updated:
Listed by:
Preferred Properties Real Esta 845-783-4147,
Joao M Rodrigues 845-783-4147,
Tiffany Olmo 845-551-6859,
Preferred Properties Real Esta
Source: OneKey® MLS as distributed by MLS GRID,MLS#: 1025010
Facts & features
Interior
Bedrooms & bathrooms
- Bedrooms: 7
- Bathrooms: 7
- Full bathrooms: 5
- 1/2 bathrooms: 2
Heating
- Forced Air
Cooling
- Central Air
Appliances
- Included: Dishwasher, Dryer, Electric Range, Gas Range, Microwave, Refrigerator, Washer
- Laundry: Washer/Dryer Hookup
Features
- First Floor Bedroom, First Floor Full Bath, Eat-in Kitchen, Entrance Foyer, Formal Dining, Granite Counters, In-Law Floorplan, Open Kitchen
- Basement: Finished,Full,Storage Space,Walk-Out Access
- Attic: Scuttle
Interior area
- Total structure area: 5,625
- Total interior livable area: 5,625 sqft
Property
Parking
- Total spaces: 3
- Parking features: Driveway, Garage, Garage Door Opener, Oversized, Private
- Garage spaces: 3
- Has uncovered spaces: Yes
Features
- Has private pool: Yes
Lot
- Size: 2.2 Acres
Details
- Parcel number: 3348000570000001002.3000000
- Special conditions: None
Construction
Type & style
- Home type: SingleFamily
- Architectural style: Colonial
- Property subtype: Single Family Residence, Residential
Materials
- Frame
Condition
- Year built: 2005
Utilities & green energy
- Sewer: Septic Tank
- Water: Well
- Utilities for property: Cable Connected, Electricity Connected, Phone Connected, Propane, Trash Collection Private, Water Connected
Community & HOA
HOA
- Has HOA: No
Location
- Region: Rock Tavern
Financial & listing details
- Price per square foot: $176/sqft
- Tax assessed value: $80,100
- Annual tax amount: $18,255
- Date on market: 7/12/2026
- Cumulative days on market: 395 days
- Listing agreement: Exclusive Right To Sell
- Electric utility on property: Yes
Estimated market value
Not available
Estimated sales range
Not available
Not available
Price history
| Date | Event | Price |
|---|---|---|
| 8/5/2026 | Price change | $989,000-1%$176/sqft |
Source:  OneKey® MLS as distributed by MLS GRID #1025010 Report a problem OneKey® MLS as distributed by MLS GRID #1025010 Report a problem | ||
| 7/12/2026 | Listed for sale | $999,000+11.6%$178/sqft |
Source: OneKey® MLS as distributed by MLS GRID #1025010 Report a problem | ||
| 7/1/2026 | Listing removed | $895,000$159/sqft |
Source: OneKey® MLS as distributed by MLS GRID #946744 Report a problem | ||
| 2/3/2026 | Price change | $895,000-10.1%$159/sqft |
Source: OneKey® MLS as distributed by MLS GRID #946744 Report a problem | ||
| 12/29/2025 | Listed for sale | $995,000$177/sqft |
Source: OneKey® MLS as distributed by MLS GRID #946744 Report a problem | ||
| 12/22/2025 | Listing removed | $995,000$177/sqft |
Source: OneKey® MLS as distributed by MLS GRID #874968 Report a problem | ||
| 11/3/2025 | Price change | $995,000-15.6%$177/sqft |
Source: OneKey® MLS as distributed by MLS GRID #874968 Report a problem | ||
| 9/22/2025 | Price change | $1,179,000-1.3%$210/sqft |
Source: OneKey® MLS as distributed by MLS GRID #874968 Report a problem | ||
| 6/22/2025 | Listed for sale | $1,195,000+171.6%$212/sqft |
Source: OneKey® MLS as distributed by MLS GRID #874968 Report a problem | ||
| 9/15/2011 | Sold | $440,000-8.1%$78/sqft |
Source: Public Record Report a problem | ||
| 3/31/2011 | Listing removed | $479,000-4%$85/sqft |
Source: Prudential Serls Prime Properties #495640 Report a problem | ||
| 11/28/2010 | Price change | $499,000-5%$89/sqft |
Source: Prudential Real Estate #495640 Report a problem | ||
| 11/5/2010 | Price change | $525,000-4.5%$93/sqft |
Source: Prudential Real Estate #495640 Report a problem | ||
| 9/10/2010 | Price change | $550,000-1.8%$98/sqft |
Source: Prudential Real Estate #495640 Report a problem | ||
| 9/9/2010 | Price change | $559,900+1.8%$100/sqft |
Source: Prudential Real Estate #495640 Report a problem | ||
| 9/8/2010 | Price change | $550,000-1.8%$98/sqft |
Source: Prudential Real Estate #495640 Report a problem | ||
| 7/20/2010 | Price change | $559,900-1.8%$100/sqft |
Source: Prudential Real Estate #495640 Report a problem | ||
| 6/16/2010 | Listed for sale | $569,900-12.3%$101/sqft |
Source: Prudential Real Estate #495640 Report a problem | ||
| 3/31/2005 | Sold | $649,900$116/sqft |
Source: Public Record Report a problem | ||
Public tax history
| Year | Property taxes | Tax assessment |
|---|---|---|
| 2025 | -- | $80,100 |
| 2024 | -- | $80,100 |
| 2023 | -- | $80,100 |
| 2022 | -- | $80,100 |
| 2021 | -- | $80,100 |
| 2020 | -- | $80,100 |
| 2019 | -- | $80,100 |
| 2018 | -- | $80,100 |
| 2017 | $14,841 | $80,100 |
| 2016 | -- | $80,100 |
| 2015 | -- | $80,100 |
| 2014 | -- | $80,100 |
| 2013 | -- | $80,100 |
| 2012 | -- | $80,100 -17.8% |
| 2011 | -- | $97,500 |
| 2010 | -- | $97,500 |
| 2009 | -- | $97,500 |
| 2007 | -- | $97,500 |
| 2006 | -- | $97,500 |
| 2005 | -- | $97,500 |
Find assessor info on the county website
Monthly payment
Climate risks
Neighborhood: 12575
Nearby schools
GreatSchools rating
- 4/10Little Britain Elementary SchoolGrades: 1-5Distance: 1.8 mi
- 6/10Washingtonville Middle SchoolGrades: 6-8Distance: 3.3 mi
- 7/10Washingtonville Senior High SchoolGrades: 9-12Distance: 3.5 mi
Schools provided by the listing agent
- Elementary: Little Britain Elementary School
- Middle: Washingtonville Middle School
- High: Washingtonville Senior High School
Source: OneKey® MLS as distributed by MLS GRID. This data may not be complete. We recommend contacting the local school district to confirm school assignments for this home.
- $568,9004 bd2 ba2.8k sqft17 Babcock Ln, Rock Tavern, NY 12575Off Market
- $511,5003 bd1 ba2.1k sqft11 Babcock Ln, Rock Tavern, NY 12575Off Market
- $720,8004 bd3 ba3.2k sqft4 Willys Ct, Rock Tavern, NY 12575Off Market
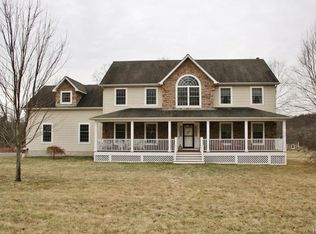
- $618,3003 bd4 ba2.3k sqft398 Station Rd, Rock Tavern, NY 12575Off Market
- $639,9003 bd3 ba1.8k sqft429 Station Rd, Rock Tavern, NY 12575Off Market
- $342,0003 bd1 ba1.3k sqft430 Station Rd, Rock Tavern, NY 12575Off Market
- $476,0003 bd2 ba1.1k sqft434 Station Rd, Rock Tavern, NY 12575Off Market
- $440,5003 bd1 ba1.2k sqft440 Station Rd, Rock Tavern, NY 12575Off Market
A local agent can set up tours, give advice and negotiate with sellers.
Similar homes
- $975,0006 bd6 ba6.2k sqft309 Beattie Road, Washingtonville, NY 10992For Sale
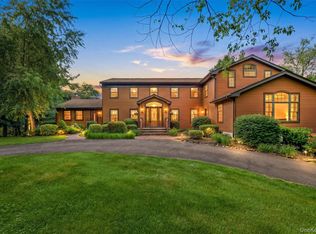
 MLS ID #1010763, Janet A Rendle, Listing by: Weichert Realtors. OneKey® MLS as distributed by MLS GRID
 - $639,9004 bd3 ba2.8k sqft24 Sesame Street, Rock Tavern, NY 12575For Sale
 MLS ID #971635, Jennifer Fisher, Listing by: Keller Williams Realty. OneKey® MLS as distributed by MLS GRID
 - $830,0004 bd4 ba3.1k sqft84 Pin Oak Drive, New Windsor, NY 12553For Sale
 MLS ID #1024794, Heather Bragg, Listing by: River to Ridge Rlty Associates. OneKey® MLS as distributed by MLS GRID
 - $735,0004 bd4 ba3.7k sqft4 Natchu Court, Salisbury Mills, NY 12577For Sale
 MLS ID #972607, Amanda N. Racek, Listing by: RKM Properties Corp. OneKey® MLS as distributed by MLS GRID
 - $875,0006 bd3 ba3k sqft27 Van Tassel Court, Highland Mills, NY 10930For SaleMLS ID #1010358, Nathen Singer, Listing by: MK Realty Inc. OneKey® MLS as distributed by MLS GRID
- $879,9995 bd4 ba3.4k sqft43 Greenwich Avenue, Central Valley, NY 10917For SaleMLS ID #1030228, Alexandra Zinko, Listing by: Century 21 Realty Center. OneKey® MLS as distributed by MLS GRID
- $949,0004 bd3 ba3.3k sqft19 Bull Mine Road, Chester, NY 10918For SaleMLS ID #1007687, James J. Cosenza, Listing by: BHG Real Estate Green Team. OneKey® MLS as distributed by MLS GRID
- $749,0004 bd3 ba2.9k sqft7 Seaman Court, Highland Mills, NY 10930For SaleMLS ID #1032361, Dean Diltz, Listing by: Keller Williams Realty. OneKey® MLS as distributed by MLS GRID
- $949,0005 bd4 ba3.1k sqft12 Damian Court, Chester, NY 10918For SaleMLS ID #950640, Elimelech Kremer, Listing by: MS Realty Group USA, Inc. OneKey® MLS as distributed by MLS GRID
- $799,0006 bd3 ba3.2k sqft358 Lake Shore Drive, Monroe, NY 10950For SaleMLS ID #1033040, Carmela Lopez Borrazas, Listing by: Serhant LLC. OneKey® MLS as distributed by MLS GRID
- $1,199,9995 bd4 ba3.2k sqft232 Maybrook Road, Campbell Hall, NY 10916For SaleMLS ID #1011583, Patricia A. Caplicki, Listing by: Keller Williams Realty. OneKey® MLS as distributed by MLS GRID
- $865,0004 bd4 ba3.8k sqft3 Braemar Way, Highland Mills, NY 10930For SaleMLS ID #997814, Kevin Moran, Listing by: Keller Williams Hudson Valley. OneKey® MLS as distributed by MLS GRID
- $999,9998 bd6 ba3.8k sqft11 Dyckman Drive, Mohegan Lake, NY 10547For SaleMLS ID #1013259, Maureen Elena Arias, Listing by: Keller Williams Realty Partner. OneKey® MLS as distributed by MLS GRID
- $669,0004 bd3 ba3.4k sqft8 Brian Court, Salisbury Mills, NY 12577For SaleMLS ID #1020144, Moche Halpern, Listing by: Blooming Realty. OneKey® MLS as distributed by MLS GRID
- $780,0004 bd3 ba3k sqft17 Oldwyck Crescent, Highland Mills, NY 10930For SaleMLS ID #1034143, Yakov Winkler, Listing by: Preferred Properties Real Esta. OneKey® MLS as distributed by MLS GRID
- $808,9004 bd4 ba3.8k sqft3 Harvey Way, Newburgh, NY 12550For SaleMLS ID #1016159, Rosalie W Cook, Listing by: Weichert Realtors. OneKey® MLS as distributed by MLS GRID
- $795,0004 bd4 ba3k sqft52 Kingwood Park, Poughkeepsie, NY 12601For SaleMLS ID #11922712, Vitaly Isaacs, Listing by: Statewide Properties LLC. NY State MLS
- $750,0004 bd3 ba3.6k sqft6 Dorian Way, Campbell Hall, NY 10916For SaleMLS ID #1020727, Kathleen P Strong, Listing by: Hudson Valley Griffith. OneKey® MLS as distributed by MLS GRID
- $999,0005 bd2 ba3k sqft324 Sarah Wells Trail, Goshen, NY 10924For SaleMLS ID #981563, Patricia A. Caplicki, Listing by: Keller Williams Realty. OneKey® MLS as distributed by MLS GRID
- $797,0004 bd3 ba3.2k sqft214 W Mombasha Road, Monroe, NY 10950For SaleMLS ID #1033061, Laurel P Lustgarten, Listing by: Howard Hanna Rand Realty. OneKey® MLS as distributed by MLS GRID
