Step into history with this rare opportunity on Goshen's prestigious Sarah Wells Trail. This property blends historic charm with endless potential. Featuring multiple classic farm structures including a gorgeous old barn & chicken coop along with other outbuildings. The estate is ideal for buyers looking to restore and modernize. The property offers space for horses, smaller livestock and the possibility to convert existing structures for multiple uses. Think historic estate, artist compound, equestrian & hobby farming and workshop. The house has beautiful period details, multiple rooms for entertaining or quiet places to relax. Create bedrooms with dressing rooms and sitting areas with the rooms that lead off of each other. This is the perfect canvas for your country estate on one of Orange County's most sought after historic roads. All set within the storied landscape of Goshen's historic Town and Village and with the highly sought-after Goshen Central School District. The area embodies quiet luxury with its rolling landscape and beautiful estates. Enjoy an array of wineries, craft breweries, fine dining restaurants and charming cafes and a strong equine community throughout the county. All just 60 miles to NYC
For sale
$999,000
324 Sarah Wells Trail, Goshen, NY 10924
5beds
3,012sqft
Single Family Residence, Residential
Built in 1770
10 Acres Lot
$-- Zestimate®
$332/sqft
$-- HOA
What's special
Chicken coopGorgeous old barnQuiet places to relaxMultiple classic farm structuresMultiple rooms for entertaining
- 92 days |
- 627 |
- 26 |
Zillow last checked:
Listing updated:
Listed by:
Keller Williams Realty 845-928-8000,
Patricia A. Caplicki 845-294-8994
Source: OneKey® MLS as distributed by MLS GRID,MLS#: 981563
Facts & features
Interior
Bedrooms & bathrooms
- Bedrooms: 5
- Bathrooms: 2
- Full bathrooms: 2
Other
- Description: main level sitting room
- Level: First
Heating
- Hot Water, Oil, Steam
Cooling
- None
Appliances
- Included: Dishwasher, Gas Range, Refrigerator
Features
- Entrance Foyer, Formal Dining, Granite Counters, Soaking Tub
- Basement: Full
- Attic: Partial
- Number of fireplaces: 3
Interior area
- Total structure area: 3,012
- Total interior livable area: 3,012 sqft
Property
Parking
- Total spaces: 1
- Parking features: Driveway, Garage
- Garage spaces: 1
- Has uncovered spaces: Yes
Features
- Has private pool: Yes
Lot
- Size: 10 Acres
Details
- Parcel number: 333089.003.0000001016.200/0000
- Special conditions: None
- Horses can be raised: Yes
Construction
Type & style
- Home type: SingleFamily
- Architectural style: Colonial
- Property subtype: Single Family Residence, Residential
Materials
- Wood Siding
Condition
- Year built: 1770
Utilities & green energy
- Sewer: Septic Tank
- Water: Private
- Utilities for property: See Remarks
Community & HOA
HOA
- Has HOA: No
Location
- Region: Goshen
Financial & listing details
- Price per square foot: $332/sqft
- Tax assessed value: $560,600
- Annual tax amount: $10,939
- Date on market: 4/24/2026
- Cumulative days on market: 93 days
- Listing agreement: Exclusive Right To Sell
Estimated market value
Not available
Estimated sales range
Not available
Not available
Price history
| Date | Event | Price |
|---|---|---|
| 4/24/2026 | Listed for sale | $999,000$332/sqft |
Source:  OneKey® MLS as distributed by MLS GRID #981563 Report a problem OneKey® MLS as distributed by MLS GRID #981563 Report a problem | ||
Public tax history
| Year | Property taxes | Tax assessment |
|---|---|---|
| 2025 | -- | $201,800 |
| 2024 | -- | $201,800 |
| 2023 | -- | $201,800 |
| 2022 | -- | $201,800 |
| 2021 | -- | $201,800 |
| 2020 | -- | $201,800 |
| 2019 | -- | $201,800 |
| 2018 | -- | $201,800 |
| 2017 | $8,540 | $201,800 |
| 2016 | -- | $201,800 |
| 2015 | -- | $201,800 |
| 2014 | -- | $201,800 |
| 2013 | -- | $201,800 |
| 2012 | -- | $201,800 |
| 2011 | -- | $201,800 |
| 2010 | -- | $201,800 |
| 2009 | -- | $201,800 |
| 2007 | -- | $201,800 |
| 2006 | -- | $201,800 |
| 2005 | -- | $201,800 |
| 2004 | -- | $201,800 |
| 2002 | -- | $201,800 |
| 2001 | -- | $201,800 |
| 2000 | -- | $201,800 |
Find assessor info on the county website
Monthly payment
Climate risks
Neighborhood: 10924
Nearby schools
GreatSchools rating
- 7/10Goshen Intermediate SchoolGrades: 3-5Distance: 1.5 mi
- 8/10C J Hooker Middle SchoolGrades: 6-8Distance: 1.7 mi
- 7/10Goshen Central High SchoolGrades: 9-12Distance: 1.5 mi
Schools provided by the listing agent
- Elementary: Scotchtown Avenue
- Middle: C J Hooker Middle School
- High: Goshen Central High School
Source: OneKey® MLS as distributed by MLS GRID. This data may not be complete. We recommend contacting the local school district to confirm school assignments for this home.
- $575,2003 bd2 ba1.3k sqft326 Sarah Wells Trl, Goshen, NY 10924Off Market
- $674,5004 bd1 ba1.7k sqft320 Sarah Wells Trl, Goshen, NY 10924Off Market
- $520,0003 bd2 ba2k sqft328 Sarah Wells Trl, Goshen, NY 10924Sold
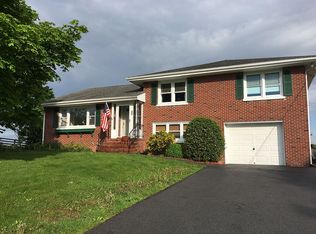
- $796,2004 bd3 ba2k sqft325 Sarah Wells Trl, Goshen, NY 10924Off Market

- $572,2003 bd2 ba1.6k sqft329 Sarah Wells Trl, Goshen, NY 10924Off Market
- $1,867,6003 bd1 ba6k sqft321 Sarah Wells Trl, Goshen, NY 10924Off Market
- $612,0003 bd2 ba1.4k sqft1 Kipp Rd, Goshen, NY 10924Off Market
- $661,0003 bd2 ba2.3k sqft15 Kipp Rd, Goshen, NY 10924Off Market
A local agent can set up tours, give advice and negotiate with sellers.
Similar homes
- $990,0004 bd3 ba3.9k sqft1 Oakland Avenue, Chester, NY 10918For Sale

 MLS ID #1006113, Christina Rowan, Listing by: Howard Hanna Rand Realty. OneKey® MLS as distributed by MLS GRID
 - $564,0004 bd2 ba2.4k sqft14 Maple Avenue, Goshen, NY 10924For Sale
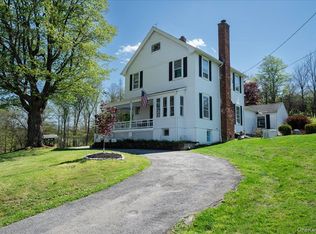 MLS ID #994026, Sean Israelski, Listing by: Howard Hanna Rand Realty. OneKey® MLS as distributed by MLS GRID
 - $675,0004 bd3 ba2.4k sqft25 Hill Road, Goshen, NY 10924For Sale
 MLS ID #1010698, Kerri F Stretch, Listing by: Howard Hanna Rand Realty. OneKey® MLS as distributed by MLS GRID
 - $735,0005 bd4 ba3.3k sqft315 Arcadia Road, Goshen, NY 10924For Sale
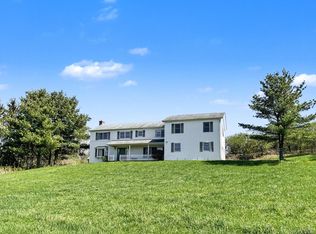 MLS ID #970632, Jin Pang, Listing by: Panorama Realty. OneKey® MLS as distributed by MLS GRID
 - $799,0004 bd3 ba3k sqft197 Oxford Road, Chester, NY 10918For SaleMLS ID #1012284, Regina Carmel, Listing by: Howard Hanna Rand Realty. OneKey® MLS as distributed by MLS GRID
- $825,0005 bd3 ba2.9k sqft107 Moffat Road, Washingtonville, NY 10992For SaleMLS ID #1011382, Robin M Butler-Koschei, Listing by: Hanson Real Estate Partners. OneKey® MLS as distributed by MLS GRID
- $945,0004 bd3 ba2.9k sqft315 Bellvale Lakes Road, Warwick, NY 10990For SaleMLS ID #1016008, Jennifer DiCostanzo, Listing by: RE/MAX Town & Country. OneKey® MLS as distributed by MLS GRID
- $778,0003 bd3 ba2.7k sqft1825 Route 208, Washingtonville, NY 10992For SaleMLS ID #1010796, Laurel P Lustgarten, Listing by: Howard Hanna Rand Realty. OneKey® MLS as distributed by MLS GRID
- $899,0004 bd4 ba3.3k sqft155 Alexander Road, Monroe, NY 10950For SaleMLS ID #992156, Lisa Taormina, Listing by: Werner Realty of New York. OneKey® MLS as distributed by MLS GRID
- $799,0004 bd3 ba3.1k sqft151 Tuthill Road, Blooming Grove, NY 10914For SaleMLS ID #834118, Chaim Gluck, Listing by: eRealty Advisors, Inc. OneKey® MLS as distributed by MLS GRID
- $1,075,0004 bd4 ba2.3k sqft1285 Lakes Road, Monroe, NY 10950For SaleMLS ID #975059, Pete Wolven, Listing by: Hudson Valley Home Connection. OneKey® MLS as distributed by MLS GRID
- $799,0004 bd3 ba2.6k sqft8 Twin Spring Lane, Florida, NY 10921For SaleMLS ID #1006655, Jacqueline A Siracuse, Listing by: Absolute Real Estate of NY Inc. OneKey® MLS as distributed by MLS GRID
- $789,0005 bd4 ba2.9k sqft181 Penaluna Road, Monroe, NY 10950For SaleMLS ID #1009971, Haakim Byrd, Listing by: HomeSmart Homes & Estates. OneKey® MLS as distributed by MLS GRID
- $1,075,0004 bd3 ba4.1k sqft90 Quaker Avenue, Cornwall, NY 12518For SaleMLS ID #981877, Jennifer Gold, Listing by: RE/MAX Benchmark Realty Group. OneKey® MLS as distributed by MLS GRID
- $897,0005 bd4 ba3.4k sqft43 Greenwich Avenue, Central Valley, NY 10917For SaleMLS ID #957281, Alexandra Zinko, Listing by: Century 21 Realty Center. OneKey® MLS as distributed by MLS GRID
- $850,0003 bd3 ba4k sqft464 Union School Road, Middletown, NY 10941For SaleMLS ID #974281, Colin Seitz, Listing by: RE/MAX Benchmark Realty Group. OneKey® MLS as distributed by MLS GRID
- $799,0004 bd3 ba3.2k sqft214 W Mombasha Road, Monroe, NY 10950For SaleMLS ID #1000989, Jeffrey H Freundlich, Listing by: Howard Hanna Rand Realty. OneKey® MLS as distributed by MLS GRID
- $539,9003 bd2 ba1.6k sqft181 Stony Ford Road, Middletown, NY 10941For SaleMLS ID #1016194, Rana Ali, Listing by: eXp Realty. OneKey® MLS as distributed by MLS GRID
- $649,9006 bd4 ba2.4k sqft2056 State Route 17K, Montgomery, NY 12549For SaleMLS ID #999867, Matthew C. Morreale, Listing by: J. Morreale, LTD. OneKey® MLS as distributed by MLS GRID
- $1,175,0004 bd3 ba3.4k sqft56 Jones Road, Warwick, NY 10990For SaleMLS ID #1009133, Jennifer DiCostanzo, Listing by: RE/MAX Town & Country. OneKey® MLS as distributed by MLS GRID
