Step into a one of a kind Goshen farmhouse rich in history at 14 Maple Avenue, a captivating late-19th-century farmhouse set on over 5 picturesque acres in the heart of Goshen. The original structure was built in 1887 (later completed in 1940) by Kenneth Sinsabaugh: respected craftsman, town supervisor, and contributor to the First Presbyterian Church. This home offers a rare blend of historical significance and modern-day comfort. Notably, the home features authentic Tiffany stained-glass windows, mirroring those found in the church itself. A welcoming front porch leads to impressive double entry doors, opening into a grand foyer with soaring ceilings and an original gas lamp thoughtfully converted to electric. The main level features a spacious formal dining room and an inviting living room highlighted by oversized windows and a striking brick wood-burning fireplace. The kitchen is well-appointed with a large center island, gas range, stainless steel appliances, and its own side entrance leading to a charming second porch. The home’s original 1887 structure, which was seamlessly incorporated to the overall 1940 structure, serves as a versatile family room or ideal first-floor primary suite, complete with a full ensuite bathroom. Upstairs, you’ll find four generously sized bedrooms, each with unique character, along with a full bath offering a dual vanity, shower stall, tub, and abundant storage. Additional highlights include a walk-up attic ready to be transformed into a home office, media room, or play space, and an unfinished basement offering excellent storage and updated mechanicals, including washer/dryer, water softener, new electric panels, furnace, and hot water heater. Outdoors, the property truly shines: enjoy a spacious back patio with dual gas hookups for grilling, and explore your own private walking trail leading to a scenic hilltop clearing, perfect for gatherings around the firepit. Conveniently located just minutes from the shops, restaurants, and parks of the Village of Goshen, with easy access to Route 17 for commuting—approximately 55 minutes to NYC via the George Washington Bridge. Nearby attractions include LEGOLAND New York Resort and Resorts World Catskills. This is more than a home, it’s a legacy property rich in character, history, and opportunity. Schedule your private showing today!
Pending
Price cut: $5K (7/17)
$564,000
14 Maple Avenue, Goshen, NY 10924
4beds
2,462sqft
Single Family Residence, Residential
Built in 1887
5.3 Acres Lot
$-- Zestimate®
$229/sqft
$-- HOA
What's special
- 161 days
- 426
- 32
Zillow last checked:
Listing updated:
Listed by:
Howard Hanna Rand Realty 845-294-3100,
Sean Israelski 845-341-3241
Source: OneKey® MLS as distributed by MLS GRID,MLS#: 994026
Facts & features
Interior
Bedrooms & bathrooms
- Bedrooms: 4
- Bathrooms: 2
- Full bathrooms: 2
Bedroom 1
- Level: Second
Bedroom 2
- Level: Second
Bathroom 1
- Description: Full bathroom attached to family room used as primary downstairs bedroom.
- Level: First
Bathroom 2
- Description: Includes a standing shower, tub/shower combo, dual vanity, toilet, and large linen closet.
Bathroom 3
- Level: Second
Bathroom 4
- Level: Second
Basement
- Description: Unfinished basement. Includes laundry, new electric panel, water softener, furnace/water heater, and bilko doors.
- Level: Basement
Family room
- Description: Family Room actually used as Primary Bedroom with ensuite full bathroom.
- Level: First
Kitchen
- Description: Gas oven/range, stainless steel refrigerator and dishwasher, farmhouse sink, kitchen island.
- Level: First
Living room
- Level: First
Heating
- Hot Water
Cooling
- None
Appliances
- Included: Gas Oven, Gas Range, Refrigerator, Stainless Steel Appliance(s), Washer, Water Softener Owned
- Laundry: Washer/Dryer Hookup, In Basement
Features
- First Floor Bedroom, First Floor Full Bath, Chandelier, Double Vanity, Entrance Foyer, Formal Dining, High Ceilings, Kitchen Island, Original Details, Primary Bathroom, Master Downstairs, Storage
- Flooring: Hardwood
- Basement: Bilco Door(s),Unfinished
- Attic: Full,Stairs,Walkup
- Number of fireplaces: 1
- Fireplace features: Living Room, Masonry, Wood Burning
Interior area
- Total structure area: 2,462
- Total interior livable area: 2,462 sqft
Property
Parking
- Parking features: Driveway
- Has uncovered spaces: Yes
Lot
- Size: 5.3 Acres
- Features: Back Yard, Cleared, Front Yard
- Residential vegetation: Partially Wooded
Details
- Parcel number: 3330890120000001099.0000000
- Special conditions: None
Construction
Type & style
- Home type: SingleFamily
- Architectural style: Farmhouse
- Property subtype: Single Family Residence, Residential
Materials
- Vinyl Siding
Condition
- Year built: 1887
- Major remodel year: 1940
Utilities & green energy
- Sewer: Septic Tank
- Water: Well, Private
- Utilities for property: Electricity Connected, Natural Gas Connected
Community & HOA
HOA
- Has HOA: No
Location
- Region: Goshen
Financial & listing details
- Price per square foot: $229/sqft
- Tax assessed value: $190,400
- Annual tax amount: $10,321
- Date on market: 5/3/2026
- Cumulative days on market: 161 days
- Listing agreement: Exclusive Right To Sell
- Electric utility on property: Yes
Estimated market value
Not available
Estimated sales range
Not available
Not available
Price history
| Date | Event | Price |
|---|---|---|
| 9/18/2026 | Pending sale | $564,000$229/sqft |
Source:  OneKey® MLS as distributed by MLS GRID #994026 Report a problem OneKey® MLS as distributed by MLS GRID #994026 Report a problem | ||
| 7/17/2026 | Price change | $564,000-0.9%$229/sqft |
Source: OneKey® MLS as distributed by MLS GRID #994026 Report a problem | ||
| 7/7/2026 | Price change | $569,000-1.7%$231/sqft |
Source: OneKey® MLS as distributed by MLS GRID #994026 Report a problem | ||
| 6/24/2026 | Price change | $579,000-1%$235/sqft |
Source: OneKey® MLS as distributed by MLS GRID #994026 Report a problem | ||
| 5/21/2026 | Price change | $585,000-2.3%$238/sqft |
Source: OneKey® MLS as distributed by MLS GRID #994026 Report a problem | ||
| 5/3/2026 | Listed for sale | $599,000+49.8%$243/sqft |
Source: OneKey® MLS as distributed by MLS GRID #994026 Report a problem | ||
| 11/23/2013 | Listing removed | $399,900$162/sqft |
Source: RE/MAX Benchmark Realty Group #512619 Report a problem | ||
| 10/2/2013 | Price change | $399,900-2.4%$162/sqft |
Source: RE/MAX Benchmark Realty Group #512619 Report a problem | ||
| 9/29/2013 | Price change | $409,900-2.4%$166/sqft |
Source: RE/MAX Benchmark Realty Group #512619 Report a problem | ||
| 9/20/2013 | Listed for sale | $419,900-2.3%$171/sqft |
Source: RE/MAX Benchmark Realty Group #512619 Report a problem | ||
| 6/8/2013 | Listing removed | $429,900$175/sqft |
Source: RE/MAX Benchmark Realty Group #512619 Report a problem | ||
| 5/10/2013 | Listed for sale | $429,900+7.5%$175/sqft |
Source: RE/MAX Benchmark Realty Group #512619 Report a problem | ||
| 5/23/2012 | Price change | $399,900+8.1%$162/sqft |
Source: RE/MAX Benchmark Realty Group #512619 Report a problem | ||
| 4/15/2012 | Price change | $369,900+2.8%$150/sqft |
Source: RE/MAX Benchmark Realty Group #512619 Report a problem | ||
| 12/15/2011 | Listed for sale | $359,900$146/sqft |
Source: RE/MAX Benchmark Realty Group #512619 Report a problem | ||
Public tax history
| Year | Property taxes | Tax assessment |
|---|---|---|
| 2025 | -- | $190,400 |
| 2024 | -- | $190,400 |
| 2023 | -- | $190,400 |
| 2022 | -- | $190,400 |
| 2021 | -- | $190,400 |
| 2020 | -- | $190,400 |
| 2019 | -- | $190,400 |
| 2018 | -- | $190,400 |
| 2017 | $9,695 | $190,400 |
| 2016 | -- | $190,400 |
| 2015 | -- | $190,400 |
| 2014 | -- | $190,400 |
| 2013 | -- | $190,400 |
| 2012 | -- | $190,400 |
| 2011 | -- | $190,400 |
| 2010 | -- | $190,400 |
| 2009 | -- | $190,400 |
| 2007 | -- | $190,400 |
| 2006 | -- | $190,400 |
| 2005 | -- | $190,400 |
| 2004 | -- | $190,400 |
| 2002 | -- | $190,400 |
| 2001 | -- | $190,400 |
| 2000 | -- | $190,400 |
Find assessor info on the county website
Monthly payment
Climate risks
Neighborhood: 10924
Nearby schools
Schools provided by the listing agent
- Elementary: Scotchtown Avenue
- Middle: C J Hooker Middle School
- High: Goshen Central High School
Source: OneKey® MLS as distributed by MLS GRID. This data may not be complete. We recommend contacting the local school district to confirm school assignments for this home.

Similar homes
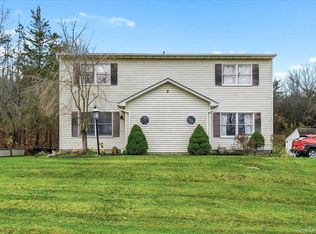
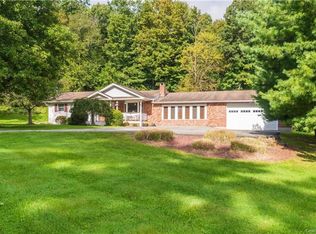
- $549,9004 bd3 ba2.7k sqft16 Panel Lane, Florida, NY 10921For Sale

 MLS ID #1024307, Christine Koenig, Listing by: Keller Williams Realty. OneKey® MLS as distributed by MLS GRID
 - $475,0004 bd4 ba3.4k sqft200 Mt Orange Road, Middletown, NY 10940For Sale
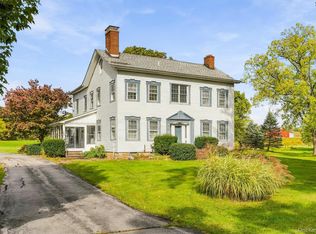 MLS ID #1054660, Linda A Clark, Listing by: Hudson Valley Griffith. OneKey® MLS as distributed by MLS GRID
 - $549,0004 bd2 ba2.4k sqft139 Pine Island Turnpike, Warwick, NY 10990For Sale
 MLS ID #1031433, Carol M Buchanan, Listing by: BHG Real Estate Green Team. OneKey® MLS as distributed by MLS GRID
 - $679,9004 bd3 ba2.5k sqft604 Ridgebury Road, Slate Hill, NY 10973For Sale
 MLS ID #1026551, Tom Pahucki, Listing by: Keller Williams Realty. OneKey® MLS as distributed by MLS GRID
 - $599,0004 bd2 ba2.9k sqft196 Newport Bridge Road, Warwick, NY 10990For SaleMLS ID #1034561, Erin E. Lee, Listing by: Keller Williams Realty Group. OneKey® MLS as distributed by MLS GRID
- $539,9004 bd2 ba2.2k sqft2 Iris Road, Cornwall, NY 12518For SaleMLS ID #1057434, Jennifer Gold, Listing by: RE/MAX Benchmark Realty Group. OneKey® MLS as distributed by MLS GRID
- $569,9003 bd2 ba2k sqft596 Angola Road, Cornwall, NY 12518For SaleMLS ID #1043550, Jennifer Gold, Listing by: RE/MAX Benchmark Realty Group. OneKey® MLS as distributed by MLS GRID
- $549,9003 bd3 ba1.9k sqft91 Tuthill Road, Blooming Grove, NY 10914For SaleMLS ID #1050838, Celina I Rofer, Listing by: Howard Hanna Rand Realty. OneKey® MLS as distributed by MLS GRID
- $539,9003 bd2 ba1.6k sqft181 Stony Ford Road, Middletown, NY 10941For SaleMLS ID #1016194, Rana Ali, Listing by: eXp Realty. OneKey® MLS as distributed by MLS GRID
- $520,0003 bd3 ba2k sqft4 Hunt Drive, Call Listing Agent, NY 10921For SaleMLS ID #1015136, Jennifer R. Figueroa, Listing by: KW Hudson Valley United. OneKey® MLS as distributed by MLS GRID
- $625,0003 bd3 ba2.4k sqft58 Burnt Corners Road, Middletown, NY 10940For SaleMLS ID #1046838, Toni Kreusch, Listing by: BHG Real Estate Green Team. OneKey® MLS as distributed by MLS GRID
- $569,0004 bd2 ba2.1k sqft1984 Greenville Turnpike, Port Jervis, NY 12771For SaleMLS ID #1044244, Denise J Fey, Listing by: Century 21 Geba Realty. OneKey® MLS as distributed by MLS GRID
- $529,5004 bd4 ba2.3k sqft45 Oreco Terrace, Monroe, NY 10950For SaleMLS ID #1051823, Moses Schreiber, Listing by: MS Realty Group USA, Inc. OneKey® MLS as distributed by MLS GRID
- $599,9003 bd2 ba2k sqft210 Bible Camp Road, Bloomingburg, NY 12721For SaleMLS ID #1027850, Frank Muccari, Listing by: Cronin & Company Real Estate. OneKey® MLS as distributed by MLS GRID
- $625,0003 bd2 ba2.3k sqft4 Rena Marie Circle, Washingtonville, NY 10992For SaleMLS ID #1045769, Yoel Kornbluh, Listing by: Mount Realty. OneKey® MLS as distributed by MLS GRID
- $500,0003 bd2 ba2.1k sqft328 Big Island Road, Florida, NY 10921For SaleMLS ID #1042773, John R Olivero, Listing by: Keller Williams Realty. OneKey® MLS as distributed by MLS GRID
- $688,0004 bd3 ba2.6k sqft151 Bowser Road, Middletown, NY 10940For SaleMLS ID #1044102, Zhiheng Tang, Listing by: KW Hudson Valley United. OneKey® MLS as distributed by MLS GRID
- $520,0003 bd3 ba1.7k sqft441 Burlingham Road, Pine Bush, NY 12566For SaleMLS ID #1042201, Dana Posner, Listing by: Howard Hanna Rand Realty. OneKey® MLS as distributed by MLS GRID
- $700,0004 bd2 ba2.3k sqft287 Derby Road, Middletown, NY 10940For SaleMLS ID #1057758, Patricia M Sassi, Listing by: RE/MAX Benchmark Realty Group. OneKey® MLS as distributed by MLS GRID
- $534,9003 bd2 ba1.7k sqft6 Elena Road, Campbell Hall, NY 10916For SaleMLS ID #1033608, Martin T Remo, Listing by: RE/MAX Prime Properties. OneKey® MLS as distributed by MLS GRID
