A place to put down roots, spread out and create the country lifestyle you’ve been dreaming of. Set on 14 mature acres in the Pine Bush School District, this circa-1850s Colonial is a property filled with character and history. The four-bedroom, approximately 2,600-square-foot home welcomes you with a charming covered front porch and retains wonderful original details, including hardwood floors, a beautiful staircase and exposed beams—all surrounded by mature trees and an established country landscape. Outside is where this property truly comes to life. Imagine horses grazing, an expansive vegetable and flower garden, evenings beneath the trees, or simply having the space to enjoy the outdoors at your own pace. The impressive two-story barn offers garage space, extensive storage and tremendous versatility for horses of other livestock, a workshop, equipment, car collection, hobbies or other pursuits. Adding even more flexibility is a separate approximately 840-square-foot one-bedroom house—an ideal setup for extended or multigenerational living, guests, or a private workspace. With 14 acres, multiple buildings and a setting that feels established rather than newly created, this is the kind of property that can evolve with its next owner. Bring the horses, plant the garden, fill the barn with your projects and make this special piece of the Hudson Valley your own.
For sale
Price cut: $540K (10/2)
$700,000
287 Derby Road, Middletown, NY 10940
4beds
2,336sqft
Single Family Residence, Residential
Built in 1850
14 Acres Lot
$-- Zestimate®
$300/sqft
$-- HOA
What's special
Garage spaceOriginal detailsHorses grazingEstablished country landscapeSurrounded by mature treesBeautiful staircaseExposed beams
- 1 day
- 455
- 30
Zillow last checked:
Listing updated:
Listed by:
RE/MAX Benchmark Realty Group 845-341-0004,
Patricia M Sassi 845-800-3937
Source: OneKey® MLS as distributed by MLS GRID,MLS#: 1057758
Facts & features
Interior
Bedrooms & bathrooms
- Bedrooms: 4
- Bathrooms: 2
- Full bathrooms: 1
- 1/2 bathrooms: 1
Heating
- Oil
Cooling
- None
Appliances
- Included: Dishwasher, Dryer, Microwave, Range, Refrigerator, Washer, Oil Water Heater
- Laundry: Laundry Room
Features
- Eat-in Kitchen, Entrance Foyer, Formal Dining, Original Details
- Flooring: Carpet, Hardwood
- Basement: Full
- Attic: Full,Unfinished,Walkup
- Has fireplace: No
Interior area
- Total structure area: 2,336
- Total interior livable area: 2,336 sqft
Property
Parking
- Total spaces: 2
- Parking features: Driveway
- Garage spaces: 2
- Has uncovered spaces: Yes
Features
- Levels: Two
- Patio & porch: Patio, Porch
- Fencing: None
Lot
- Size: 14 Acres
- Features: Back Yard, Front Yard, Level
- Residential vegetation: Partially Wooded
Details
- Additional structures: Barn(s)
- Parcel number: 3352000210000001008.2000000
- Special conditions: None
Construction
Type & style
- Home type: SingleFamily
- Architectural style: Colonial
- Property subtype: Single Family Residence, Residential
Materials
- Clapboard, Frame
Condition
- Actual
- Year built: 1850
- Major remodel year: 1850
Utilities & green energy
- Sewer: Septic Tank
- Water: Well
- Utilities for property: Electricity Connected, Trash Collection Private
Community & HOA
HOA
- Has HOA: No
Location
- Region: Middletown
Financial & listing details
- Price per square foot: $300/sqft
- Tax assessed value: $87,800
- Annual tax amount: $14,321
- Date on market: 10/2/2026
- Cumulative days on market: 2 days
- Listing agreement: Exclusive Right To Sell
- Electric utility on property: Yes
Estimated market value
Not available
Estimated sales range
Not available
Not available
Price history
| Date | Event | Price |
|---|---|---|
| 10/2/2026 | Price change | $160,000-77.1%$68/sqft |
Source:  OneKey® MLS as distributed by MLS GRID #1058020 Report a problem OneKey® MLS as distributed by MLS GRID #1058020 Report a problem | ||
| 10/2/2026 | Listed for sale | $700,000$300/sqft |
Source: OneKey® MLS as distributed by MLS GRID #1057758 Report a problem | ||
Public tax history
| Year | Property taxes | Tax assessment |
|---|---|---|
| 2025 | -- | $10,000 |
| 2024 | -- | $10,000 |
| 2023 | -- | $10,000 |
| 2022 | -- | $10,000 |
| 2021 | -- | $10,000 |
| 2020 | -- | $10,000 |
| 2019 | -- | $10,000 |
| 2018 | -- | $10,000 |
| 2017 | $1,547 | $10,000 |
| 2016 | -- | $10,000 |
| 2015 | -- | $10,000 |
| 2014 | -- | $10,000 |
| 2013 | -- | $10,000 |
| 2012 | -- | $10,000 |
| 2011 | -- | $10,000 |
| 2010 | -- | $10,000 |
| 2009 | -- | $10,000 |
| 2007 | -- | $10,000 |
| 2006 | -- | $10,000 |
| 2005 | -- | $10,000 |
| 2004 | -- | $10,000 |
| 2002 | -- | $10,000 |
| 2001 | -- | $10,000 |
| 2000 | -- | $10,000 |
Find assessor info on the county website
Monthly payment
Climate risks
Neighborhood: 10940
Nearby schools
Schools provided by the listing agent
- Elementary: Circleville Elementary School
- Middle: Circleville Middle School
- High: Pine Bush Senior High School
Source: OneKey® MLS as distributed by MLS GRID. This data may not be complete. We recommend contacting the local school district to confirm school assignments for this home.

Similar homes
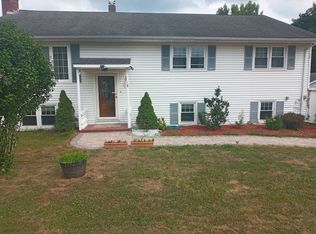
- $688,0004 bd3 ba2.6k sqft151 Bowser Road, Middletown, NY 10940For Sale
 MLS ID #1044102, Zhiheng Tang, Listing by: KW Hudson Valley United. OneKey® MLS as distributed by MLS GRID
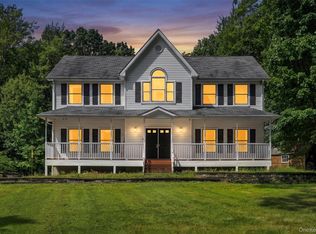
 - $680,0004 bd3 ba2.6k sqft130 Apple Lane Drive, Middletown, NY 10940For Sale
 MLS ID #1041345, Kichka Pascaru, Listing by: Douglas Elliman Real Estate. OneKey® MLS as distributed by MLS GRID
 - $765,0004 bd3 ba3k sqft118 Ridge Drive, Middletown, NY 10940For Sale
 MLS ID #1035070, Patricia M Sassi, Listing by: RE/MAX Benchmark Realty Group. OneKey® MLS as distributed by MLS GRID
 - $729,9005 bd4 ba3.2k sqft80 Susan Lane, Circleville, NY 10919For Sale
 MLS ID #1036495, Susanne M Dermigny, Listing by: Howard Hanna Rand Realty. OneKey® MLS as distributed by MLS GRID
 - $750,0004 bd4 ba3.1k sqft985 Craigville Road, Chester, NY 10918For SaleMLS ID #1057348, David Deberardinis, Listing by: Houlihan Lawrence Inc.. OneKey® MLS as distributed by MLS GRID
- $549,9994 bd4 ba2.2k sqft19 Davidge Road, Middletown, NY 10940For SaleMLS ID #1020924, Kevin Grier, Listing by: KW Hudson Valley United. OneKey® MLS as distributed by MLS GRID
- $550,0003 bd2 ba3k sqft179 Reservoir Road, Middletown, NY 10940For SaleMLS ID #933548, Dulce M Ferrera, Listing by: KW Hudson Valley United. OneKey® MLS as distributed by MLS GRID
- $625,0003 bd4 ba3.2k sqft190 Dunthorne Drive, Bloomingburg, NY 12721For SaleMLS ID #1013311, Patrycja Warda, Listing by: Corcoran Country Living. OneKey® MLS as distributed by MLS GRID
- $679,9004 bd3 ba2.5k sqft604 Ridgebury Road, Slate Hill, NY 10973For SaleMLS ID #1026551, Tom Pahucki, Listing by: Keller Williams Realty. OneKey® MLS as distributed by MLS GRID
- $485,0004 bd2 ba1.8k sqft678 Prosperous Valley Road, Middletown, NY 10940For SaleMLS ID #1015915, Yonauris E. Gonzalez Then, Listing by: eXp Realty. OneKey® MLS as distributed by MLS GRID
- $464,9993 bd3 ba1.9k sqft45 Brola Road, Middletown, NY 10940For SaleMLS ID #1037835, Chativa Bowen, Listing by: Keller Williams Realty. OneKey® MLS as distributed by MLS GRID
- $455,0003 bd2 ba1.5k sqft168 Shawangunk Road, Middletown, NY 10940For SaleMLS ID #1024368, Jason Kerwar, Listing by: William Raveis Real Estate. OneKey® MLS as distributed by MLS GRID
- $649,0003 bd3 ba2k sqft315 Walker Valley Road, Pine Bush, NY 12566For SaleMLS ID #1042600, Mary Krische, Listing by: Christie's Int. Real Estate. OneKey® MLS as distributed by MLS GRID
- $679,0004 bd4 ba2.9k sqft5 Red Fox Run, Chester, NY 10918For SaleMLS ID #1046418, Gina Dudgeon, Listing by: Howard Hanna Rand Realty. OneKey® MLS as distributed by MLS GRID
- $584,0004 bd3 ba2.9k sqft243 Hill Road, Goshen, NY 10924For SaleMLS ID #1053235, Pedro Garcia, Listing by: Curasi Realty, Inc.. OneKey® MLS as distributed by MLS GRID
- $654,9004 bd3 ba2.5k sqft2810 County Route 1, Port Jervis, NY 12771For SaleMLS ID #1028846, Johnette Berlingieri, Listing by: Houlihan Lawrence Inc.. OneKey® MLS as distributed by MLS GRID
- $689,0005 bd4 ba2.7k sqft13 James Wilkinson Road, Rock Tavern, NY 12575For SaleMLS ID #1034804, Sharon Kushner, Listing by: eXp Realty. OneKey® MLS as distributed by MLS GRID
- $599,9003 bd2 ba2k sqft210 Bible Camp Road, Bloomingburg, NY 12721For SaleMLS ID #1027850, Frank Muccari, Listing by: Cronin & Company Real Estate. OneKey® MLS as distributed by MLS GRID
- $695,0005 bd3 ba2.4k sqft3836 State Route 52, Pine Bush, NY 12566For SaleMLS ID #1032581, Cindy Hayes, Listing by: Compass Greater NY, LLC. OneKey® MLS as distributed by MLS GRID
- $659,9004 bd3 ba2.4k sqft228 W Mombasha Road, Monroe, NY 10950For SaleMLS ID #1007960, Hershel Lowy, Listing by: Master Realty Group Inc.. OneKey® MLS as distributed by MLS GRID
