Welcome to your own private retreat. Set on beautifully landscaped grounds, this impressive custom Colonial offers 5/1 bedrooms, 4 full baths, plus a dedicated office. A winding driveway leads to the stately residence, where mature trees, manicured lawns, and colorful gardens create an exceptional first impression.
Inside, you'll find over three levels of thoughtfully designed living space highlighted by rich hardwood flooring, custom millwork, and generously sized rooms. The heart of the home is the stunning gourmet kitchen featuring granite countertops, custom cabinetry, a center island with seating, stainless steel appliances, double wall ovens, and seamless access to the outdoor entertaining areas. Just beyond, the dramatic great room showcases soaring wood-planked cathedral ceilings, skylights, a beautiful brick fireplace, and walls of windows overlooking the picturesque backyard.
The spacious primary suite provides a peaceful escape with an updated spa-inspired bath featuring granite vanities, custom cabinetry, and elegant tile work. Multiple additional bedrooms offer flexibility for guests, extended family, or work-from-home needs, while the dedicated office provides even more versatility. Four full baths ensure comfort and convenience for family and visitors alike.
The fully finished lower level is an entertainer's dream, offering expansive recreation space, a billiards area, media room, fitness space, and abundant storage. Whether hosting game nights, creating a home theater, or accommodating extended family, this level provides endless possibilities.
Step outside to your private backyard oasis where an expansive stamped-concrete patio surrounds the in-ground pool. Beautiful gardens, mature landscaping, and wooded views create a resort-like setting perfect for summer gatherings, outdoor dining, or simply relaxing in complete privacy. A spacious deck overlooking the pool and grounds extends the living space outdoors and provides the perfect setting for morning coffee or evening entertaining.
Additional features include central air conditioning, quality mechanical systems, extensive storage, and meticulous maintenance throughout, offering peace of mind for years to come.
Meticulously maintained and thoughtfully updated, this exceptional property combines luxury, comfort, and functionality with the space today's buyers are seeking. 4 full baths, a finished lower level, a stunning great room, a gourmet kitchen, resort-style outdoor living, and countless custom details throughout, this remarkable home offers a lifestyle that is truly second to none.
Pending
$975,000
309 Beattie Road, Washingtonville, NY 10992
5beds
6,240sqft
Single Family Residence, Residential
Built in 1984
2.9 Acres Lot
$-- Zestimate®
$156/sqft
$-- HOA
What's special
- 106 days
- 123
- 4
Zillow last checked:
Listing updated:
Listed by:
Weichert Realtors 845-782-4646,
Janet A Rendle 845-699-8841
Source: OneKey® MLS as distributed by MLS GRID,MLS#: 1010763
Facts & features
Interior
Bedrooms & bathrooms
- Bedrooms: 5
- Bathrooms: 6
- Full bathrooms: 4
- 1/2 bathrooms: 2
Primary bedroom
- Level: Second
Bedroom 2
- Level: Second
Bedroom 3
- Level: Second
Bedroom 4
- Level: Second
Bedroom 5
- Level: Second
Primary bathroom
- Level: Second
Bathroom 1
- Level: First
Basement
- Description: Walk out finished basement
- Level: Basement
Bonus room
- Level: First
Bonus room
- Level: First
Den
- Level: First
Dining room
- Level: First
Family room
- Level: First
Kitchen
- Level: First
Laundry
- Level: First
Lavatory
- Level: First
Living room
- Level: First
Office
- Level: First
Heating
- Baseboard, Oil
Cooling
- Central Air
Appliances
- Included: Electric Cooktop, Oven, Refrigerator
- Laundry: Washer/Dryer Hookup, Laundry Room
Features
- First Floor Bedroom, First Floor Full Bath, Beamed Ceilings, Breakfast Bar, Built-in Features, Cathedral Ceiling(s), Ceiling Fan(s), Crown Molding, Eat-in Kitchen, Entrance Foyer, Formal Dining, Granite Counters, High Speed Internet, Natural Woodwork, Open Floorplan, Open Kitchen, Pantry, Primary Bathroom, Recessed Lighting, Storage, Walk-In Closet(s)
- Flooring: Ceramic Tile, Hardwood, Wood
- Basement: Finished,Full,Walk-Out Access
- Attic: Pull Stairs
- Number of fireplaces: 4
- Fireplace features: Basement, Bedroom, Family Room, Living Room
Interior area
- Total structure area: 6,240
- Total interior livable area: 6,240 sqft
Video & virtual tour
Property
Parking
- Total spaces: 3
- Parking features: Driveway, Garage, Garage Door Opener
- Garage spaces: 3
- Has uncovered spaces: Yes
Features
- Levels: Three Or More
- Patio & porch: Covered, Deck
- Has private pool: Yes
- Pool features: In Ground, Vinyl
Lot
- Size: 2.9 Acres
- Features: Back Yard, Landscaped, Secluded
- Residential vegetation: Partially Wooded
Details
- Additional structures: Shed(s)
- Parcel number: 3348000550000001095.2000000
- Special conditions: None
- Other equipment: Generator
Construction
Type & style
- Home type: SingleFamily
- Architectural style: Colonial
- Property subtype: Single Family Residence, Residential
Materials
- Frame, Wood Siding
Condition
- Actual,Updated/Remodeled
- Year built: 1984
Utilities & green energy
- Sewer: Septic Tank
- Water: Well
- Utilities for property: Cable Connected, Electricity Connected
Community & HOA
HOA
- Has HOA: No
Location
- Region: Washingtonville
Financial & listing details
- Price per square foot: $156/sqft
- Tax assessed value: $81,900
- Annual tax amount: $18,551
- Date on market: 7/7/2026
- Cumulative days on market: 63 days
- Listing agreement: Exclusive Right To Sell
- Exclusions: Freezer and Refrigerator in Basement area
- Electric utility on property: Yes
Estimated market value
Not available
Estimated sales range
Not available
Not available
Price history
| Date | Event | Price |
|---|---|---|
| 8/14/2026 | Pending sale | $975,000$156/sqft |
Source:  OneKey® MLS as distributed by MLS GRID #1010763 Report a problem OneKey® MLS as distributed by MLS GRID #1010763 Report a problem | ||
| 7/7/2026 | Listed for sale | $975,000+143.8%$156/sqft |
Source: OneKey® MLS as distributed by MLS GRID #1010763 Report a problem | ||
| 9/7/2001 | Sold | $400,000$64/sqft |
Source: Public Record Report a problem | ||
Public tax history
| Year | Property taxes | Tax assessment |
|---|---|---|
| 2025 | -- | $81,900 |
| 2024 | -- | $81,900 |
| 2023 | -- | $81,900 |
| 2022 | -- | $81,900 |
| 2021 | -- | $81,900 |
| 2020 | -- | $81,900 |
| 2019 | -- | $81,900 |
| 2018 | -- | $81,900 |
| 2017 | $15,774 | $81,900 |
| 2016 | -- | $81,900 |
| 2015 | -- | $81,900 |
| 2014 | -- | $81,900 |
| 2013 | -- | $81,900 -11.3% |
| 2012 | -- | $92,300 |
| 2011 | -- | $92,300 |
| 2010 | -- | $92,300 |
| 2009 | -- | $92,300 |
| 2007 | -- | $92,300 |
| 2006 | -- | $92,300 |
| 2005 | -- | $92,300 +34.2% |
| 2004 | -- | $68,800 |
| 2002 | -- | $68,800 -5.8% |
| 2001 | -- | $73,000 |
| 2000 | -- | $73,000 |
Find assessor info on the county website
Monthly payment
Climate risks
Neighborhood: 10992
Nearby schools
Schools provided by the listing agent
- Elementary: Taft Elementary School
- Middle: Washingtonville Middle School
- High: Washingtonville Senior High School
Source: OneKey® MLS as distributed by MLS GRID. This data may not be complete. We recommend contacting the local school district to confirm school assignments for this home.
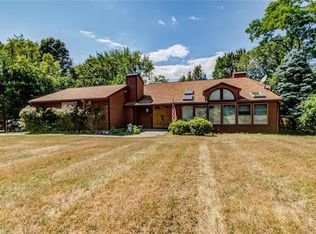
- $599,3003 bd3 ba3.1k sqft301 Beattie Rd, Washingtonville, NY 10992Off Market
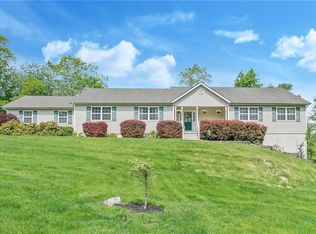
- $613,5003 bd3 ba2.3k sqft317 Beattie Rd, Washingtonville, NY 10992Off Market
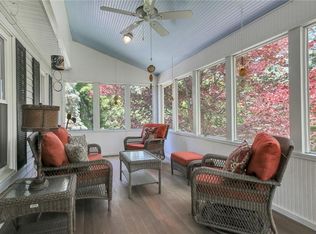
- $691,4004 bd2 ba3.1k sqft295 Beattie Rd, Washingtonville, NY 10992Off Market
- $652,4003 bd3 ba2.5k sqft325 Beattie Rd, Washingtonville, NY 10992Off Market
Similar homes
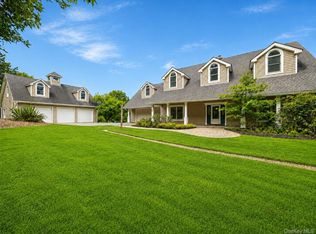
- $899,0004 bd3 ba3.7k sqft49 Helms Hill Road, Washingtonville, NY 10992For Sale
 MLS ID #1033143, Moche Halpern, Listing by: Blooming Realty. OneKey® MLS as distributed by MLS GRID
 - $987,0005 bd5 ba5.5k sqft4 Fox Hollow Drive, Blooming Grove, NY 10914For Sale
 MLS ID #1053181, Gina Dudgeon, Listing by: Howard Hanna Rand Realty. OneKey® MLS as distributed by MLS GRID
 - $999,9995 bd3 ba4.7k sqft2 Garnett Hill Road, Chester, NY 10918For Sale
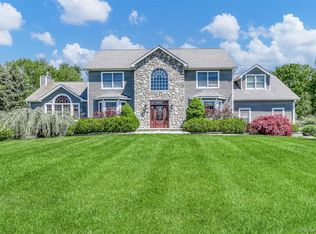 MLS ID #999261, Rachel L Baruchov, Listing by: Platinum Realty Associates. OneKey® MLS as distributed by MLS GRID
 - $949,0004 bd3 ba3.3k sqft19 Bull Mine Road, Chester, NY 10918For Sale
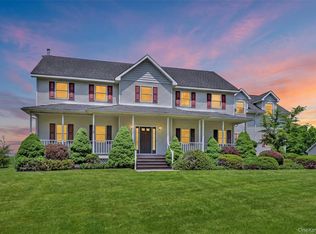 MLS ID #1007687, James J. Cosenza, Listing by: BHG Real Estate Green Team. OneKey® MLS as distributed by MLS GRID
 - $995,0005 bd4 ba5.7k sqft237 Mineral Springs Road, Highland Mills, NY 10930For SaleMLS ID #1040759, Derek J. Greene, Listing by: Greene Realty Group. OneKey® MLS as distributed by MLS GRID
- $949,0005 bd4 ba3.1k sqft12 Damian Court, Chester, NY 10918For SaleMLS ID #950640, Elimelech Kremer, Listing by: MS Realty Group USA, Inc. OneKey® MLS as distributed by MLS GRID
- $999,9996 bd7 ba6.6k sqft5 Trinity Place, Cornwall, NY 12518For SaleMLS ID #1043259, Joseph Lukic, Listing by: Compass Greater NY, LLC. OneKey® MLS as distributed by MLS GRID
- $999,9004 bd3 ba4.1k sqft90 Quaker Avenue, Cornwall, NY 12518For SaleMLS ID #1035944, Jennifer Gold, Listing by: RE/MAX Benchmark Realty Group. OneKey® MLS as distributed by MLS GRID
- $925,0005 bd4 ba3.8k sqft53 Florance Drive, Central Valley, NY 10917For SaleMLS ID #1032862, Bernadette S. Corrigan, Listing by: Keller Williams Realty. OneKey® MLS as distributed by MLS GRID
- $980,0004 bd4 ba3.7k sqft36 Chardavoyne Road, Warwick, NY 10990For SaleMLS ID #1015967, Ramanjit Dhanoa, Listing by: eXp Realty. OneKey® MLS as distributed by MLS GRID
- $1,175,0004 bd5 ba3.9k sqft17 Dorian Way, Campbell Hall, NY 10916For SaleMLS ID #1009925, Pete Rodriguez, Listing by: William Raveis Real Estate. OneKey® MLS as distributed by MLS GRID
- $899,0005 bd3 ba3.2k sqft3 Trinity Place, Cornwall, NY 12518For SaleMLS ID #1045175, Brenda Guttenberg, Listing by: RE/MAX Benchmark Realty Group. OneKey® MLS as distributed by MLS GRID
- $949,9005 bd4 ba4.7k sqft1576 Route 52, Walden, NY 12586For Sale
 MLS ID #PW262990, Vincent O'Brien, Listing by: Davis R. Chant - Milford. PWAR as distributed by MLS GRID
 - $980,0004 bd3 ba3.9k sqft1 Oakland Avenue, Chester, NY 10918For SaleMLS ID #1006113, Christina Rowan, Listing by: Howard Hanna Rand Realty. OneKey® MLS as distributed by MLS GRID
- $999,0005 bd4 ba3.7k sqft7 Lake Avenue, Monroe, NY 10950For SaleMLS ID #1035894, Nelson M. Cabassa, Listing by: Urbane Brokerage. OneKey® MLS as distributed by MLS GRID
- $976,0004 bd3 ba3.3k sqft161 Bergen Circle, Slate Hill, NY 10973For SaleMLS ID #1049730, Patricia M Sassi, Listing by: RE/MAX Benchmark Realty Group. OneKey® MLS as distributed by MLS GRID
- $899,0004 bd4 ba4k sqft5 Gleneagles Court, Monroe, NY 10950For SaleMLS ID #1062464, David Matos, Listing by: Premium Choice INC. OneKey® MLS as distributed by MLS GRID
- $894,0003 bd4 ba3.5k sqft220 Oxford Road, Chester, NY 10918For SaleMLS ID #000137, Moche Halpern, Listing by: Blooming Realty. OneKey® MLS as distributed by MLS GRID
- $1,195,0004 bd4 ba4.2k sqft22 Goshen Road, Chester, NY 10918For SaleMLS ID #1010585, Martha Randazzo, Listing by: Howard Hanna Rand Realty. OneKey® MLS as distributed by MLS GRID
