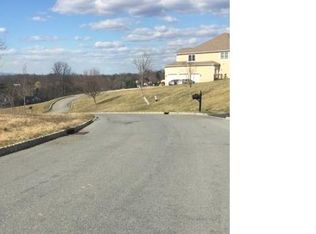
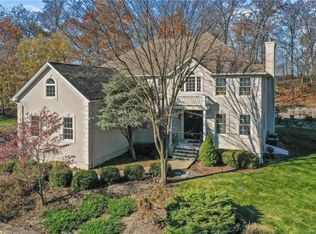
Luxury Living at Its Finest. Welcome to this extraordinary contemporary mini estate in the prestigious Dorian Estates, where timeless elegance meets modern luxury. Offering an impressive 3,976 square feet of beautifully crafted living space, plus an additional 1,800-square-foot lower level, this exceptional residence features 4 spacious bedrooms and 4.5 bathrooms, thoughtfully designed for both everyday living and grand entertaining. A stunning mahogany front door opens to a breathtaking two-story foyer with soaring ceilings and a dramatic staircase, creating an unforgettable first impression. French doors lead to a private home office, while the spectacular great room showcases a 20-foot ceiling, custom built-ins, oversized windows, and a cozy wood-burning fireplace. The chef’s kitchen is truly the heart of the home, featuring premium appliances, double wall ovens with a warming drawer, two dishwashers, a wine cooler, custom cabinetry, an oversized center island, breakfast peninsula, walk-in pantry, and an inviting dining area. A butler’s pantry seamlessly connects to the elegant formal dining room, making entertaining effortless. The main level also offers a private guest suite with a full bath, a spacious laundry and mudroom with direct garage access, a convenient back staircase, and a stylish powder room. Throughout the home, you’ll find exquisite custom millwork, crown molding, rich hardwood flooring, pocket doors, and abundant natural light. Upstairs, retreat to the luxurious primary suite featuring a double-tray ceiling, spacious sitting area, oversized dressing room, and a spa-inspired ensuite complete with quartz double vanities, soaking tub, walk-in shower, private water closet with bidet, and exceptional finishes. Two additional bedrooms share a Jack-and-Jill bathroom, while a fourth bedroom and an additional full bath complete the second floor. Step outside into your own private resort. The beautifully landscaped backyard features a heated in-ground saltwater pool surrounded by mature trees, expansive patio spaces perfect for entertaining, breathtaking panoramic sunset views, a vegetable and herb garden, custom exterior lighting, and an automatic irrigation system. Minutes to Metro North Campbell Hall train station, Stewart International Airport.
For sale
$1,175,000
17 Dorian Way, Campbell Hall, NY 10916
4beds
3,976sqft
Single Family Residence, Residential
Built in 2003
1.9 Acres Lot
$-- Zestimate®
$296/sqft
$-- HOA
What's special
Oversized windowsCozy wood-burning fireplaceAbundant natural lightBeautifully landscaped backyardVegetable and herb gardenCustom built-insBreathtaking panoramic sunset views
- 21 days
- 779
- 56
Zillow last checked:
Listing updated:
Listed by:
William Raveis Real Estate 914-245-0460,
Pete Rodriguez 347-697-9990
Source: OneKey® MLS as distributed by MLS GRID,MLS#: 1009925
Facts & features
Interior
Bedrooms & bathrooms
- Bedrooms: 4
- Bathrooms: 5
- Full bathrooms: 4
- 1/2 bathrooms: 1
Heating
- Forced Air
Cooling
- Central Air
Appliances
- Included: Gas Cooktop, Oven, Range, Refrigerator, Stainless Steel Appliance(s), Wine Refrigerator
- Laundry: Washer/Dryer Hookup, Laundry Room
Features
- First Floor Bedroom, First Floor Full Bath, Breakfast Bar, Built-in Features, Cathedral Ceiling(s), Ceiling Fan(s), Central Vacuum, Chandelier, Chefs Kitchen, Crown Molding, Double Vanity, Dry Bar, Eat-in Kitchen, Entrance Foyer, Formal Dining, Granite Counters, High Ceilings, His and Hers Closets, In-Law Floorplan, Kitchen Island, Natural Woodwork, Open Floorplan, Open Kitchen, Pantry, Primary Bathroom, Master Downstairs, Quartz/Quartzite Counters, Recessed Lighting, Smart Thermostat, Soaking Tub, Storage, Tray Ceiling(s), Walk Through Kitchen, Walk-In Closet(s), Wet Bar
- Flooring: Wood
- Basement: Unfinished,Walk-Out Access
- Attic: Walkup
- Number of fireplaces: 1
- Fireplace features: Family Room, Wood Burning
Interior area
- Total structure area: 3,976
- Total interior livable area: 3,976 sqft
Property
Parking
- Total spaces: 10
- Parking features: Driveway, Garage, Garage Door Opener
- Garage spaces: 2
- Has uncovered spaces: Yes
Features
- Levels: Three Or More,Tri-Level,Two
- Has private pool: Yes
- Pool features: In Ground
- Has spa: Yes
Lot
- Size: 1.9 Acres
Details
- Parcel number: 3334890160000002017.0000000
- Special conditions: None
Construction
Type & style
- Home type: SingleFamily
- Architectural style: Colonial,Contemporary,Craftsman
- Property subtype: Single Family Residence, Residential
Materials
- Stucco
- Foundation: Concrete Perimeter
Condition
- Year built: 2003
Utilities & green energy
- Sewer: Septic Tank
- Water: Well
- Utilities for property: None
Community & HOA
HOA
- Has HOA: No
Location
- Region: Campbell Hall
Financial & listing details
- Price per square foot: $296/sqft
- Tax assessed value: $570,000
- Annual tax amount: $17,418
- Date on market: 7/11/2026
- Cumulative days on market: 55 days
- Listing agreement: Exclusive Right To Sell
Estimated market value
Not available
Estimated sales range
Not available
Not available
Price history
| Date | Event | Price |
|---|---|---|
| 9/28/2026 | Listed for sale | $1,175,000$296/sqft |
Source:  OneKey® MLS as distributed by MLS GRID #1009925 Report a problem OneKey® MLS as distributed by MLS GRID #1009925 Report a problem | ||
| 8/13/2026 | Listing removed | $1,175,000$296/sqft |
Source: OneKey® MLS as distributed by MLS GRID #1009925 Report a problem | ||
| 7/11/2026 | Listed for sale | $1,175,000+2.2%$296/sqft |
Source: OneKey® MLS as distributed by MLS GRID #1009925 Report a problem | ||
| 3/31/2025 | Sold | $1,150,000-8%$289/sqft |
Source: OneKey® MLS as distributed by MLS GRID #H6312729 Report a problem | ||
| 2/8/2025 | Pending sale | $1,250,000$314/sqft |
Source: OneKey® MLS as distributed by MLS GRID #H6312729 Report a problem | ||
| 1/4/2025 | Listed for sale | $1,250,000-3.8%$314/sqft |
Source: OneKey® MLS as distributed by MLS GRID #H6312729 Report a problem | ||
| 6/29/2024 | Listed for sale | $1,300,000+70.4%$327/sqft |
Source: OneKey® MLS as distributed by MLS GRID #H6312729 Report a problem | ||
| 6/2/2003 | Sold | $762,702$192/sqft |
Source: Public Record Report a problem | ||
Public tax history
| Year | Property taxes | Tax assessment |
|---|---|---|
| 2025 | -- | $570,000 |
| 2024 | -- | $570,000 |
| 2023 | -- | $570,000 |
| 2022 | -- | $570,000 |
| 2021 | -- | $570,000 |
| 2020 | -- | $570,000 |
| 2019 | -- | $570,000 |
| 2018 | -- | $570,000 -8.8% |
| 2017 | $19,847 | $625,000 |
| 2016 | -- | $625,000 |
| 2015 | -- | $625,000 |
| 2014 | -- | $625,000 |
| 2013 | -- | $625,000 |
| 2012 | -- | $625,000 |
| 2011 | -- | $625,000 -11.7% |
| 2010 | -- | $708,000 |
| 2009 | -- | $708,000 -11.9% |
| 2007 | -- | $803,700 +0.3% |
| 2006 | -- | $800,900 |
| 2005 | -- | $800,900 +65% |
| 2004 | -- | $485,300 |
Find assessor info on the county website
Monthly payment
Climate risks
Neighborhood: 10916
Nearby schools
Schools provided by the listing agent
- Elementary: Little Britain Elementary School
- Middle: Washingtonville Middle School
- High: Washingtonville Senior High School
Source: OneKey® MLS as distributed by MLS GRID. This data may not be complete. We recommend contacting the local school district to confirm school assignments for this home.
Similar homes
- $1,195,0004 bd4 ba4.2k sqft22 Goshen Road, Chester, NY 10918For Sale
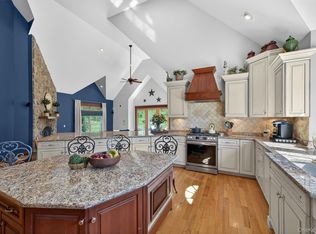
 MLS ID #1010585, Martha Randazzo, Listing by: Howard Hanna Rand Realty. OneKey® MLS as distributed by MLS GRID
 - $1,097,0004 bd4 ba4.8k sqft141 Old Tuxedo Road, Greenwood Lake, NY 10950For Sale
 MLS ID #1027121, Adam J Blankfort, Listing by: Corcoran Baer & McIntosh. OneKey® MLS as distributed by MLS GRID
 - $1,499,0005 bd5 ba3.5k sqft34 Woodcrest Lane, Goshen, NY 10924For Sale
 MLS ID #1040719, Sean Israelski, Listing by: Howard Hanna Rand Realty. OneKey® MLS as distributed by MLS GRID
 - $987,0005 bd5 ba5.5k sqft4 Fox Hollow Drive, Blooming Grove, NY 10914For Sale
 MLS ID #1053181, Gina Dudgeon, Listing by: Howard Hanna Rand Realty. OneKey® MLS as distributed by MLS GRID
 - $1,249,0004 bd4 ba4k sqft31 Greenwich Avenue, Central Valley, NY 10917For SaleMLS ID #983984, Mary Ann M Mitchell, Listing by: eXp Realty. OneKey® MLS as distributed by MLS GRID
- $1,175,0004 bd3 ba3.4k sqft556 Lakes Road, Monroe, NY 10950For SaleMLS ID #1017346, Ann Marie Hahr, Listing by: Keller Williams Realty. OneKey® MLS as distributed by MLS GRID
- $1,725,0004 bd3 ba3.3k sqft20 Goshen Road, Chester, NY 10918For SaleMLS ID #1061638, Ramanjit Dhanoa, Listing by: eXp Realty. OneKey® MLS as distributed by MLS GRID
- $1,099,9004 bd3 ba3.8k sqft24 Northgate, Goshen, NY 10924For SaleMLS ID #1009523, Hai Li, Listing by: KW Hudson Valley United. OneKey® MLS as distributed by MLS GRID
- $1,299,0004 bd4 ba3.9k sqft10 Knollcroft Terrace, Warwick, NY 10990For SaleMLS ID #1058027, Carmela Lopez Borrazas, Listing by: Serhant LLC. OneKey® MLS as distributed by MLS GRID
- $899,0004 bd3 ba3.7k sqft49 Helms Hill Road, Washingtonville, NY 10992For SaleMLS ID #1033143, Moche Halpern, Listing by: Blooming Realty. OneKey® MLS as distributed by MLS GRID
- $1,150,0004 bd4 ba5.3k sqft289 Pine Grove Road, Middletown, NY 10940For SaleMLS ID #1046894, Pedro Garcia, Listing by: Curasi Realty, Inc.. OneKey® MLS as distributed by MLS GRID
- $894,0003 bd4 ba3.5k sqft220 Oxford Road, Chester, NY 10918For SaleMLS ID #000137, Moche Halpern, Listing by: Blooming Realty. OneKey® MLS as distributed by MLS GRID
- $779,9004 bd3 ba2.6k sqft1168 Craigville Road, Chester, NY 10918For SaleMLS ID #1050193, Amanda M Dnistrian, Listing by: ARC Realty 1 in Sales. OneKey® MLS as distributed by MLS GRID
- $795,0005 bd3 ba2.9k sqft107 Moffat Road, Washingtonville, NY 10992For SaleMLS ID #1011382, Robin M Butler-Koschei, Listing by: Hanson Real Estate Partners. OneKey® MLS as distributed by MLS GRID
- $1,150,0005 bd4 ba4.9k sqft151 Bellvale Lakes Road, Warwick, NY 10990For SaleMLS ID #1031337, Lisa Taormina, Listing by: Werner Realty of New York. OneKey® MLS as distributed by MLS GRID
- $825,0004 bd5 ba2.9k sqft9 Short Road, New Windsor, NY 12553For SaleMLS ID #1044044, Vanessa R. Wight, Listing by: BHG Real Estate Green Team. OneKey® MLS as distributed by MLS GRID
- $899,0004 bd4 ba3.8k sqft79 Millbrook Road, Wallkill, NY 12589For SaleMLS ID #1058966, Diana Polack, Listing by: Compass Greater NY, LLC. OneKey® MLS as distributed by MLS GRID
- $1,225,0004 bd3 ba3k sqft310 Avery Road, Garrison, NY 10524For SaleMLS ID #1020810, Kathyrine Tomann, Listing by: Houlihan Lawrence Inc.. OneKey® MLS as distributed by MLS GRID
- $1,175,0005 bd4 ba5k sqft114 Bulsontown Road, Stony Point, NY 10980For SaleMLS ID #978943, Erin K Connolly-Frontino, Listing by: Artisan Realty. OneKey® MLS as distributed by MLS GRID
- $1,195,0005 bd4 ba4.6k sqft79 Balmville Road, Newburgh, NY 12550For SaleMLS ID #964731, John R. Ruggieri, Listing by: BHHS Hudson Valley Properties. OneKey® MLS as distributed by MLS GRID
