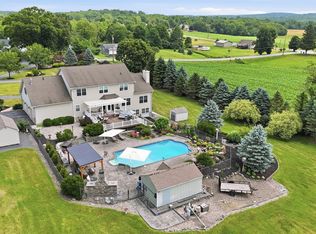
**Final Opportunity: Seller taking property off the market in mid-November to pursue other options. Don't miss your chance—schedule a tour today!** Set on 5.1 private acres in Northgate, one of Goshen’s established custom-home communities, this nearly 3,900-square-foot residence combines privacy, generous architectural scale, a thoughtful estate-home layout, and a three-car attached garage. A mature tree-lined frontage creates a natural buffer from the street and a degree of privacy rarely found within the community, while the expansive rear grounds offer a fenced inground pool and ample space for outdoor living.
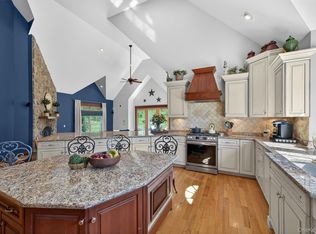
At the heart of the home is a dramatic two-story great room with cathedral ceilings, a stone fireplace, and a soaring wall of windows. **Dual staircases—a formal front staircase and a convenient rear staircase—reflect the home’s well-planned estate layout.** The adjoining kitchen features granite countertops, center island, stainless-steel appliances, and a breakfast area with sliding doors to the rear deck, patio, pool, and grounds beyond. The first floor also includes an office/sitting room, an exceptionally spacious combined living and dining room extending more than 35 feet, a full bath, and separate laundry.
Upstairs, the primary suite occupies its own private wing with two walk-in closets and a spacious bath featuring a jetted tub, dual sinks, and separate water closet. Two additional bedrooms and a full bath are located across the open central hall. An approximately 612-square-foot finished room above the garage offers exceptional flexibility as a fourth bedroom, media room, gym, studio, playroom, or workspace.
The home also offers unexpected additional space: a spacious attic with a skylight provides substantial storage and future potential, while the full-footprint lower level—with ceiling, walls, lighting, and electrical already completed—offers even more possibilities beyond the stated living area.
Outside, the deck steps down to a stone-style paver patio and fenced inground pool. The home has also been extensively refreshed and maintained, including refinished hardwood floors, an updated primary bath, fresh interior paint, driveway, patio, and pool improvements.
Northgate offers custom homes on substantial properties in a quiet setting convenient to the Village of Goshen and the wider Hudson Valley. Natural gas heat, private well and septic, and no HOA complete a property distinguished by its acreage, privacy, space, and enduring architectural character.
For sale
Price cut: $99.1K (9/27)
$1,099,900
24 Northgate, Goshen, NY 10924
4beds
3,891sqft
Single Family Residence, Residential
Built in 2005
5.1 Acres Lot
$-- Zestimate®
$283/sqft
$-- HOA
What's special
Fenced inground poolWraparound front porchTwo walk-in closetsNew faux-stone paver patioSeparate water closetDual sinksJetted tub
- 131 days
- 819
- 57
Zillow last checked:
Listing updated:
Listed by:
KW Hudson Valley United 845-610-6065,
Hai Li 845-610-6065
Source: OneKey® MLS as distributed by MLS GRID,MLS#: 1009523
Facts & features
Interior
Bedrooms & bathrooms
- Bedrooms: 4
- Bathrooms: 3
- Full bathrooms: 3
Heating
- Baseboard
Cooling
- Central Air
Appliances
- Included: Dishwasher, Dryer, Gas Oven, Gas Range, Refrigerator, Stainless Steel Appliance(s), Washer, Gas Water Heater
Features
- First Floor Full Bath, Cathedral Ceiling(s), Chandelier, Crown Molding, Double Vanity, Eat-in Kitchen, Formal Dining, Granite Counters, High Ceilings, His and Hers Closets, Natural Woodwork, Primary Bathroom, Recessed Lighting
- Basement: Bilco Door(s),Full,Partially Finished,See Remarks
- Attic: Walkup
- Number of fireplaces: 1
- Fireplace features: Wood Burning
Interior area
- Total structure area: 3,891
- Total interior livable area: 3,891 sqft
Video & virtual tour
Property
Parking
- Total spaces: 3
- Parking features: Attached, Driveway
- Garage spaces: 3
- Has uncovered spaces: Yes
Features
- Levels: Three Or More
- Has private pool: Yes
Lot
- Size: 5.1 Acres
Details
- Parcel number: 3330890180000002041.0000000
- Special conditions: None
Construction
Type & style
- Home type: SingleFamily
- Architectural style: Colonial
- Property subtype: Single Family Residence, Residential
Materials
- Frame
Condition
- Updated/Remodeled
- Year built: 2005
Utilities & green energy
- Sewer: Septic Tank
- Water: Well
- Utilities for property: Electricity Connected, Natural Gas Connected, Sewer Connected, Trash Collection Private, Water Connected
Community & HOA
HOA
- Has HOA: No
Location
- Region: Goshen
Financial & listing details
- Price per square foot: $283/sqft
- Tax assessed value: $376,800
- Annual tax amount: $20,672
- Date on market: 6/5/2026
- Cumulative days on market: 131 days
- Listing agreement: Exclusive Right To Sell
- Electric utility on property: Yes
Estimated market value
Not available
Estimated sales range
Not available
Not available
Price history
| Date | Event | Price |
|---|---|---|
| 9/27/2026 | Price change | $1,099,900-8.3%$283/sqft |
Source:  OneKey® MLS as distributed by MLS GRID #1009523 Report a problem OneKey® MLS as distributed by MLS GRID #1009523 Report a problem | ||
| 8/19/2026 | Price change | $1,199,000-4.8%$308/sqft |
Source: OneKey® MLS as distributed by MLS GRID #1009523 Report a problem | ||
| 6/5/2026 | Listed for sale | $1,260,000+99.4%$324/sqft |
Source: OneKey® MLS as distributed by MLS GRID #1009523 Report a problem | ||
| 3/21/2026 | Listing removed | $6,000$2/sqft |
Source: OneKey® MLS as distributed by MLS GRID #954974 Report a problem | ||
| 1/23/2026 | Listed for rent | $6,000$2/sqft |
Source: OneKey® MLS as distributed by MLS GRID #954974 Report a problem | ||
| 1/7/2026 | Listing removed | $6,000$2/sqft |
Source: OneKey® MLS as distributed by MLS GRID #920516 Report a problem | ||
| 10/6/2025 | Listed for rent | $6,000$2/sqft |
Source: OneKey® MLS as distributed by MLS GRID #920516 Report a problem | ||
| 3/21/2025 | Listing removed | $6,000$2/sqft |
Source: OneKey® MLS as distributed by MLS GRID #811117 Report a problem | ||
| 1/8/2025 | Listed for rent | $6,000$2/sqft |
Source: OneKey® MLS as distributed by MLS GRID #811117 Report a problem | ||
| 7/13/2023 | Listing removed | -- |
Source: Zillow Rentals Report a problem | ||
| 7/9/2023 | Listed for rent | $6,000$2/sqft |
Source: Zillow Rentals Report a problem | ||
| 7/9/2023 | Listing removed | -- |
Source: Zillow Rentals Report a problem | ||
| 6/7/2023 | Listed for rent | $6,000$2/sqft |
Source: Zillow Rentals Report a problem | ||
| 8/7/2022 | Listing removed | -- |
Source: Zillow Rental Manager Report a problem | ||
| 7/8/2022 | Listed for rent | $6,000$2/sqft |
Source: Zillow Rental Manager Report a problem | ||
| 6/1/2022 | Sold | $632,000-13.3%$162/sqft |
Source: Public Record Report a problem | ||
| 2/14/2006 | Sold | $729,342$187/sqft |
Source: Public Record Report a problem | ||
Public tax history
| Year | Property taxes | Tax assessment |
|---|---|---|
| 2025 | -- | $376,800 |
| 2024 | -- | $376,800 |
| 2023 | -- | $376,800 |
| 2022 | -- | $376,800 |
| 2021 | -- | $376,800 |
| 2020 | -- | $376,800 |
| 2019 | -- | $376,800 |
| 2018 | -- | $376,800 |
| 2017 | $17,950 | $376,800 |
| 2016 | -- | $376,800 |
| 2015 | -- | $376,800 |
| 2014 | -- | $376,800 |
| 2013 | -- | $376,800 -3.4% |
| 2012 | -- | $390,000 -5.1% |
| 2011 | -- | $411,100 |
| 2010 | -- | $411,100 |
| 2009 | -- | $411,100 +2.5% |
| 2007 | -- | $401,100 -16.4% |
| 2006 | -- | $479,600 +235.6% |
| 2005 | -- | $142,900 |
| 2004 | -- | $142,900 |
Find assessor info on the county website
Monthly payment
Climate risks
Neighborhood: 10924
Nearby schools
Schools provided by the listing agent
- Elementary: Goshen Intermediate
- Middle: C J Hooker Middle School
- High: Goshen Central High School
Source: OneKey® MLS as distributed by MLS GRID. This data may not be complete. We recommend contacting the local school district to confirm school assignments for this home.

Similar homes
- $899,0006 bd4 ba3.9k sqft48 South Street, Goshen, NY 10924For Sale

 MLS ID #1015144, Carmela Lopez Borrazas, Listing by: Serhant LLC. OneKey® MLS as distributed by MLS GRID
 - $799,0004 bd3 ba2.5k sqft3 Garnett Hill Road, Chester, NY 10918For Sale
 MLS ID #1034771, Jacob Fried, Listing by: Keller Williams Realty. OneKey® MLS as distributed by MLS GRID
 - $1,195,0004 bd4 ba4.2k sqft22 Goshen Road, Chester, NY 10918For Sale
 MLS ID #1010585, Martha Randazzo, Listing by: Howard Hanna Rand Realty. OneKey® MLS as distributed by MLS GRID
 - $976,0004 bd3 ba3.3k sqft161 Bergen Circle, Slate Hill, NY 10973For Sale
 MLS ID #1049730, Patricia M Sassi, Listing by: RE/MAX Benchmark Realty Group. OneKey® MLS as distributed by MLS GRID
 - $949,0004 bd3 ba3.3k sqft19 Bull Mine Road, Chester, NY 10918For SaleMLS ID #1007687, James J. Cosenza, Listing by: BHG Real Estate Green Team. OneKey® MLS as distributed by MLS GRID
- $875,0004 bd3 ba3.6k sqft49 Stone Mountain Trail, Chester, NY 10918For SaleMLS ID #1011165, Arya Rabinovits, Listing by: eRealty Advisors, Inc. OneKey® MLS as distributed by MLS GRID
- $584,0004 bd3 ba2.9k sqft243 Hill Road, Goshen, NY 10924For SaleMLS ID #1053235, Pedro Garcia, Listing by: Curasi Realty, Inc.. OneKey® MLS as distributed by MLS GRID
- $999,9995 bd3 ba4.7k sqft2 Garnett Hill Road, Chester, NY 10918For SaleMLS ID #999261, Rachel L Baruchov, Listing by: Platinum Realty Associates. OneKey® MLS as distributed by MLS GRID
- $1,499,0005 bd5 ba3.5k sqft34 Woodcrest Lane, Goshen, NY 10924For SaleMLS ID #1040719, Sean Israelski, Listing by: Howard Hanna Rand Realty. OneKey® MLS as distributed by MLS GRID
- $1,299,0004 bd4 ba3.9k sqft10 Knollcroft Terrace, Warwick, NY 10990For SaleMLS ID #1058027, Carmela Lopez Borrazas, Listing by: Serhant LLC. OneKey® MLS as distributed by MLS GRID
- $849,9005 bd4 ba2.6k sqft14 Robalene Drive, Goshen, NY 10924For SaleMLS ID #1034805, Brian J Caplicki, Listing by: KW Hudson Valley United. OneKey® MLS as distributed by MLS GRID
- $949,0005 bd4 ba3.1k sqft12 Damian Court, Chester, NY 10918For SaleMLS ID #950640, Elimelech Kremer, Listing by: MS Realty Group USA, Inc. OneKey® MLS as distributed by MLS GRID
- $1,175,0004 bd3 ba3.4k sqft556 Lakes Road, Monroe, NY 10950For SaleMLS ID #1017346, Ann Marie Hahr, Listing by: Keller Williams Realty. OneKey® MLS as distributed by MLS GRID
- $899,0004 bd3 ba3.7k sqft49 Helms Hill Road, Washingtonville, NY 10992For SaleMLS ID #1033143, Moche Halpern, Listing by: Blooming Realty. OneKey® MLS as distributed by MLS GRID
- $987,0005 bd5 ba5.5k sqft4 Fox Hollow Drive, Blooming Grove, NY 10914For SaleMLS ID #1053181, Gina Dudgeon, Listing by: Howard Hanna Rand Realty. OneKey® MLS as distributed by MLS GRID
- $899,9004 bd4 ba3.4k sqft26 Maple Avenue, Warwick, NY 10990For SaleMLS ID #991564, Julie Pip Klein, Listing by: BHG Real Estate Green Team. OneKey® MLS as distributed by MLS GRID
- $999,0005 bd3 ba3.2k sqft1575 Route 17A, Warwick, NY 10990For SaleMLS ID #982474, Beth Palma, Listing by: Keller Williams Realty. OneKey® MLS as distributed by MLS GRID
- $749,0004 bd3 ba2.5k sqft121 Conklingtown Road, Chester, NY 10918For SaleMLS ID #1042913, Chaim Weiss, Listing by: MS Realty Group USA, Inc. OneKey® MLS as distributed by MLS GRID
- $995,0003 bd3 ba2.8k sqft29 Gurda Lane, Pine Island, NY 10969For SaleMLS ID #1014010, Jennifer DiCostanzo, Listing by: RE/MAX Town & Country. OneKey® MLS as distributed by MLS GRID
- $679,9004 bd3 ba2.5k sqft604 Ridgebury Road, Slate Hill, NY 10973For SaleMLS ID #1026551, Tom Pahucki, Listing by: Keller Williams Realty. OneKey® MLS as distributed by MLS GRID
