Perched high on a beautiful property with breathtaking panoramic views, this custom-built raised ranch offers exceptional quality, timeless craftsmanship, and a versatile layout that truly stands apart from the typical bi-level. Designed with extra living space and a unique floor plan, this home offers flexibility for today's lifestyle while maintaining a warm, inviting feel.
Inside, you'll find Anderson windows, gleaming hardwood floors, two beautiful bay windows, soaring cathedral ceilings, and central air conditioning. The spacious lower level features an oversized finished family/playroom centered around a charming brick hearth with a cozy wood-burning stove—an ideal space for entertaining, relaxing, or creating a recreation area, home office, or guest space.
Step outside to a gorgeous new deck where you can unwind while enjoying the spectacular views overlooking the surrounding countryside. The expansive yard offers endless possibilities for outdoor fun, gardening, or simply enjoying the peaceful setting. A long driveway and oversized parking area provide plenty of room for multiple vehicles, guests, or recreational equipment.
Additional highlights include three full bathrooms, abundant storage throughout, a spacious two-car attached garage, oil heat with an above-ground tank, and the quality construction you'd expect from a custom-built home.
Conveniently located, you'll enjoy the perfect balance of privacy and accessibility just **10 minutes to Salisbury Mills-Cornwall Station**, approximately **20 minutes to the Beacon Metro-North Station**, **25 minutes to the Walkway Over the Hudson**, and only a short drive to **Woodbury Common Premium Outlets**, shopping centers, restaurants, wineries, parks, and all the amenities the beautiful Hudson Valley has to offer. Commuting is easy with quick access to major highways while still enjoying the tranquility of this scenic setting.
Offering incredible views, exceptional outdoor space, ample parking, and a rare, more functional layout than most raised ranches and bi-levels, this is a home that combines comfort, character, versatility, and convenience in one exceptional package.
Pending
$575,000
318 Beattie Road, Washingtonville, NY 10992
3beds
1,984sqft
Single Family Residence, Residential
Built in 1984
1 Acres Lot
$-- Zestimate®
$290/sqft
$-- HOA
What's special
- 102 days
- 41
- 1
Zillow last checked:
Listing updated:
Listed by:
Weichert Realtors 845-782-4646,
Janet A Rendle 845-699-8841
Source: OneKey® MLS as distributed by MLS GRID,MLS#: 1013519
Facts & features
Interior
Bedrooms & bathrooms
- Bedrooms: 3
- Bathrooms: 2
- Full bathrooms: 2
Primary bedroom
- Level: Second
Bedroom 1
- Level: Second
Bedroom 2
- Level: Second
Bedroom 4
- Description: (Den)
- Level: First
Primary bathroom
- Description: Renovated
- Level: Second
Bathroom 1
- Level: Second
Other
- Level: First
Dining room
- Level: Second
Exercise room
- Level: First
Family room
- Level: First
Kitchen
- Level: Second
Laundry
- Level: First
Living room
- Description: Vaulted Ceiling
- Level: Second
Heating
- Baseboard, Oil
Cooling
- Attic Fan, Central Air
Appliances
- Included: Electric Oven, Oven, Refrigerator
- Laundry: Washer/Dryer Hookup, Inside, Laundry Room
Features
- First Floor Bedroom, First Floor Full Bath, Ceiling Fan(s), Eat-in Kitchen, Entrance Foyer, Formal Dining, High Ceilings, Open Floorplan, Storage
- Flooring: Hardwood
- Attic: Pull Stairs
- Number of fireplaces: 1
Interior area
- Total structure area: 1,984
- Total interior livable area: 1,984 sqft
Video & virtual tour
Property
Parking
- Total spaces: 2
- Parking features: Driveway, Garage, Garage Door Opener, Storage
- Garage spaces: 2
- Has uncovered spaces: Yes
Features
- Patio & porch: Deck
- Exterior features: Mailbox
- Fencing: None
- Has view: Yes
- View description: Mountain(s), Skyline
Lot
- Size: 1 Acres
- Features: Back Yard
- Residential vegetation: Partially Wooded
Details
- Additional structures: None
- Parcel number: 3348000550000001117.0000000
- Special conditions: None
Construction
Type & style
- Home type: SingleFamily
- Architectural style: Raised Ranch
- Property subtype: Single Family Residence, Residential
Materials
- Frame, Vinyl Siding
Condition
- Actual
- Year built: 1984
Utilities & green energy
- Sewer: Septic Tank
- Water: Well
- Utilities for property: Cable Connected, Electricity Connected
Community & HOA
Community
- Security: Video Cameras
HOA
- Has HOA: No
Location
- Region: Washingtonville
Financial & listing details
- Price per square foot: $290/sqft
- Tax assessed value: $50,700
- Annual tax amount: $11,484
- Date on market: 7/7/2026
- Cumulative days on market: 98 days
- Listing agreement: Exclusive Right To Sell
- Electric utility on property: Yes
Estimated market value
Not available
Estimated sales range
Not available
Not available
Price history
| Date | Event | Price |
|---|---|---|
| 8/11/2026 | Pending sale | $575,000$290/sqft |
Source:  OneKey® MLS as distributed by MLS GRID #1013519 Report a problem OneKey® MLS as distributed by MLS GRID #1013519 Report a problem | ||
| 7/7/2026 | Listed for sale | $575,000+38.6%$290/sqft |
Source: OneKey® MLS as distributed by MLS GRID #1013519 Report a problem | ||
| 11/21/2005 | Sold | $415,000$209/sqft |
Source: Public Record Report a problem | ||
Public tax history
| Year | Property taxes | Tax assessment |
|---|---|---|
| 2025 | -- | $50,700 |
| 2024 | -- | $50,700 |
| 2023 | -- | $50,700 |
| 2022 | -- | $50,700 |
| 2021 | -- | $50,700 |
| 2020 | -- | $50,700 |
| 2019 | -- | $50,700 |
| 2018 | -- | $50,700 |
| 2017 | $8,863 | $50,700 |
| 2016 | -- | $50,700 |
| 2015 | -- | $50,700 |
| 2014 | -- | $50,700 |
| 2013 | -- | $50,700 |
| 2012 | -- | $50,700 |
| 2011 | -- | $50,700 |
| 2010 | -- | $50,700 |
| 2009 | -- | $50,700 |
| 2007 | -- | $50,700 |
| 2006 | -- | $50,700 |
| 2005 | -- | $50,700 +5.6% |
| 2004 | -- | $48,000 |
| 2002 | -- | $48,000 |
| 2001 | -- | $48,000 |
| 2000 | -- | $48,000 |
Find assessor info on the county website
Monthly payment
Climate risks
Neighborhood: 10992
Nearby schools
Schools provided by the listing agent
- Elementary: Taft Elementary School
- Middle: Washingtonville Middle School
- High: Washingtonville Senior High School
Source: OneKey® MLS as distributed by MLS GRID. This data may not be complete. We recommend contacting the local school district to confirm school assignments for this home.
- $706,6004 bd2 ba2.1k sqft10 Ann Elizabeth Dr, Washingtonville, NY 10992Off Market
- $480,2003 bd2 ba1.7k sqft328 Beattie Rd, Washingtonville, NY 10992Off Market
- $639,6004 bd3 ba2.1k sqft16 Ann Elizabeth Dr, Washingtonville, NY 10992Off Market

- $556,3004 bd2 ba1.9k sqft330 Beattie Rd, Washingtonville, NY 10992Off Market
Similar homes
- $625,0003 bd2 ba2.3k sqft4 Rena Marie Circle, Washingtonville, NY 10992For Sale
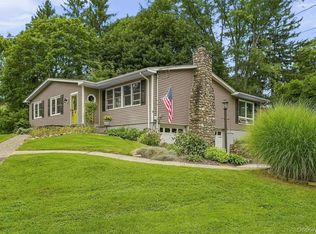
 MLS ID #1045769, Yoel Kornbluh, Listing by: Mount Realty. OneKey® MLS as distributed by MLS GRID
 - $525,0003 bd3 ba1.9k sqft2 Linden Drive, Newburgh, NY 12550For Sale
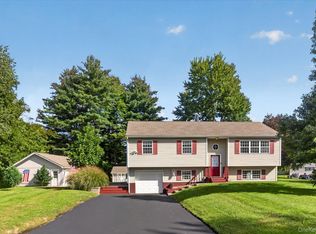 MLS ID #1038458, Kathryn M DeCrosta, Listing by: John J Lease REALTORS Inc. OneKey® MLS as distributed by MLS GRID
 - $420,0003 bd2 ba1.5k sqft115 E Main Street, Washingtonville, NY 10992For Sale
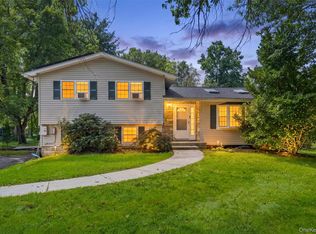 MLS ID #1050484, Jennifer M. Rivera, Listing by: Keller Williams Realty. OneKey® MLS as distributed by MLS GRID
 - $540,0003 bd2 ba2.3k sqft44 Sayer Road, Blooming Grove, NY 10914For Sale
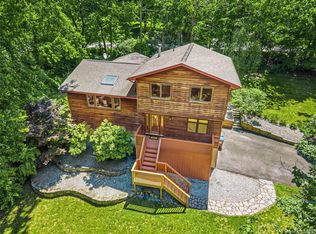 MLS ID #1010809, Eliezer Safdie, Listing by: Sage Realty Center LLC. OneKey® MLS as distributed by MLS GRID
 - $599,9004 bd3 ba2.1k sqft72 Station Road, Salisbury Mills, NY 12577For SaleMLS ID #1023446, Celina I Rofer, Listing by: Howard Hanna Rand Realty. OneKey® MLS as distributed by MLS GRID
- $525,0003 bd2 ba1.7k sqft6 Elena Road, Campbell Hall, NY 10916For SaleMLS ID #1033608, Martin T Remo, Listing by: RE/MAX Prime Properties. OneKey® MLS as distributed by MLS GRID
- $539,9003 bd2 ba1.6k sqft181 Stony Ford Road, Middletown, NY 10941For SaleMLS ID #1016194, Rana Ali, Listing by: eXp Realty. OneKey® MLS as distributed by MLS GRID
- $584,0004 bd3 ba2.9k sqft243 Hill Road, Goshen, NY 10924For SaleMLS ID #1053235, Pedro Garcia, Listing by: Curasi Realty, Inc.. OneKey® MLS as distributed by MLS GRID
- $550,0003 bd3 ba1.9k sqft2 Lilac Hill Road, New Windsor, NY 12553For SaleMLS ID #1044757, Rosalie W Cook, Listing by: Weichert Realtors. OneKey® MLS as distributed by MLS GRID
- $539,9004 bd2 ba2.2k sqft2 Iris Road, Cornwall, NY 12518For SaleMLS ID #1057434, Jennifer Gold, Listing by: RE/MAX Benchmark Realty Group. OneKey® MLS as distributed by MLS GRID
- $559,0003 bd2 ba1.7k sqft70 Bayberry Drive, Monroe, NY 10950For SaleMLS ID #1051134, Avigder Samet, Listing by: Avion. OneKey® MLS as distributed by MLS GRID
- $559,8884 bd3 ba2k sqft15 Guernsey Drive, New Windsor, NY 12553For SaleMLS ID #1053022, Brent R. VanAken, Listing by: Keller Williams Village Sq Rlt. OneKey® MLS as distributed by MLS GRID
- $679,0005 bd4 ba2.7k sqft13 James Wilkinson Road, Rock Tavern, NY 12575For SaleMLS ID #1034804, Sharon Kushner, Listing by: eXp Realty. OneKey® MLS as distributed by MLS GRID
- $499,9993 bd2 ba1.4k sqft18 Valley Drive, Salisbury Mills, NY 12577For SaleMLS ID #1048208, Alexander Fayn, Listing by: Prominent Properties Sotheby's. OneKey® MLS as distributed by MLS GRID
- $585,0003 bd2 ba1.6k sqft111 Hilltop Road, Monroe, NY 10950For SaleMLS ID #1036585, Lauren Kelly, Listing by: Howard Hanna Rand Realty. OneKey® MLS as distributed by MLS GRID
- $599,0003 bd2 ba2.1k sqft15 Overlook Drive, Highland Mills, NY 10930For SaleMLS ID #1037999, Abraham Schwartz, Listing by: Priority Management. OneKey® MLS as distributed by MLS GRID
- $589,0003 bd3 ba2.1k sqft46 Leslie Road, Newburgh, NY 12550For SaleMLS ID #1056509, Joseph J. Rubeo, Listing by: KW Hudson Valley United. OneKey® MLS as distributed by MLS GRID
- $605,0003 bd2 ba1.8k sqft412 Laroe Road, Chester, NY 10918For SaleMLS ID #1035387, Nathalie M Sessoms, Listing by: Howard Hanna Rand Realty. OneKey® MLS as distributed by MLS GRID
- $562,5004 bd3 ba1.8k sqft41 Forestdale Avenue, Monroe, NY 10950For SaleMLS ID #1041335, Jacqueline A Siracuse, Listing by: Absolute Real Estate of NY Inc. OneKey® MLS as distributed by MLS GRID
- $599,9993 bd3 ba2k sqft119 Scotchtown Avenue, Goshen, NY 10924For SaleMLS ID #1035987, Jasper Champagne, Listing by: eXp Realty. OneKey® MLS as distributed by MLS GRID
