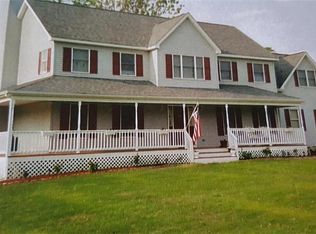
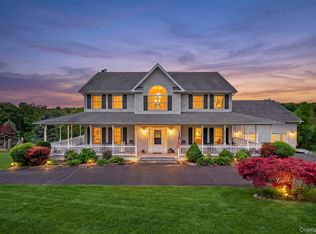
A classic exterior with full front porch greets you as you enter this colonial home designed for living and entertaining. Impressive 2 story entry will lead your guests to sophisticated living areas. Sun filled open floor plan with a spacious kitchen featuring granite counters and stainless appliances. Formal dining room. The sizable sunken family room with wood burning fireplace flows nicely from the kitchen. The first floor offers the bonus of a home office, laundry, formal living room and oversized garage. The primary bedroom suite, three additional bedrooms and full bath complete the 2nd floor are light, bright & roomy. Watch seasons change from the front porch, enjoy summers in your private backyard oasis sitting on 2.8 acres. Home sits on a private setting at the end of beautiful cul de sac. Homes rarely come available in this neighborhood - Enjoy the convenience of a great commuter location, just 5 minutes to Salisbury Mills Train Station, 10 minutes to I-84 and I-87, and Stewart International Airport. Perfect location to all the Hudson Valley has to offer this extraordinary home will not disappoint!
For sale
Price cut: $5K (7/8)
$735,000
4 Natchu Court, Salisbury Mills, NY 12577
4beds
3,757sqft
Single Family Residence, Residential
Built in 2003
2.8 Acres Lot
$-- Zestimate®
$196/sqft
$-- HOA
What's special
Home officePrimary bedroom suiteFormal dining roomOversized garage
- 139 days |
- 702 |
- 51 |
Zillow last checked:
Listing updated:
Listed by:
RKM Properties Corp 914-755-0869,
Amanda N. Racek 914-490-6792
Source: OneKey® MLS as distributed by MLS GRID,MLS#: 972607
Facts & features
Interior
Bedrooms & bathrooms
- Bedrooms: 4
- Bathrooms: 4
- Full bathrooms: 3
- 1/2 bathrooms: 1
Heating
- Baseboard, Oil
Cooling
- Central Air
Appliances
- Included: Dishwasher, Dryer, Gas Oven, Microwave, Oven, Refrigerator, Stainless Steel Appliance(s), Washer
Features
- Cathedral Ceiling(s), Ceiling Fan(s), Crown Molding, Eat-in Kitchen, Entrance Foyer, Formal Dining, Granite Counters, High Ceilings, Kitchen Island, Open Floorplan, Open Kitchen, Pantry, Primary Bathroom, Storage, Walk-In Closet(s)
- Basement: Full,Storage Space
- Attic: Full,Pull Stairs
- Has fireplace: Yes
Interior area
- Total structure area: 3,757
- Total interior livable area: 3,757 sqft
Property
Parking
- Total spaces: 2
- Parking features: Attached, Driveway, Garage
- Garage spaces: 2
- Has uncovered spaces: Yes
Features
- Has private pool: Yes
- Pool features: Above Ground
Lot
- Size: 2.8 Acres
Details
- Parcel number: 3320890020000001029.2000000
- Special conditions: None
Construction
Type & style
- Home type: SingleFamily
- Architectural style: Colonial
- Property subtype: Single Family Residence, Residential
Materials
- Block, Frame
Condition
- Year built: 2003
Utilities & green energy
- Sewer: Septic Tank
- Water: Well
- Utilities for property: Cable Connected, Electricity Connected, Phone Connected, Trash Collection Public, Water Connected
Community & HOA
HOA
- Has HOA: No
Location
- Region: Salisbury Mills
Financial & listing details
- Price per square foot: $196/sqft
- Tax assessed value: $64,500
- Annual tax amount: $16,513
- Date on market: 3/17/2026
- Cumulative days on market: 139 days
- Listing agreement: Exclusive Right To Sell
- Electric utility on property: Yes
Estimated market value
Not available
Estimated sales range
Not available
Not available
Price history
| Date | Event | Price |
|---|---|---|
| 7/8/2026 | Price change | $735,000-0.7%$196/sqft |
Source:  OneKey® MLS as distributed by MLS GRID #972607 Report a problem OneKey® MLS as distributed by MLS GRID #972607 Report a problem | ||
| 5/27/2026 | Price change | $740,000-1.3%$197/sqft |
Source: OneKey® MLS as distributed by MLS GRID #972607 Report a problem | ||
| 3/17/2026 | Listed for sale | $749,900+7.1%$200/sqft |
Source: OneKey® MLS as distributed by MLS GRID #972607 Report a problem | ||
| 7/24/2025 | Listing removed | $699,900$186/sqft |
Source: OneKey® MLS as distributed by MLS GRID #873452 Report a problem | ||
| 6/5/2025 | Listed for sale | $699,900+16.7%$186/sqft |
Source: OneKey® MLS as distributed by MLS GRID #873452 Report a problem | ||
| 10/28/2022 | Sold | $600,000+0%$160/sqft |
Source: OneKey® MLS as distributed by MLS GRID #H6187744 Report a problem | ||
| 9/13/2022 | Pending sale | $599,900$160/sqft |
Source: OneKey® MLS as distributed by MLS GRID #H6187744 Report a problem | ||
| 9/2/2022 | Listed for sale | $599,900-4%$160/sqft |
Source: OneKey® MLS as distributed by MLS GRID #H6187744 Report a problem | ||
| 7/21/2022 | Listing removed | -- |
Source: OneKey® MLS as distributed by MLS GRID #H6187744 Report a problem | ||
| 6/6/2022 | Listed for sale | $624,900+71%$166/sqft |
Source: OneKey® MLS as distributed by MLS GRID #H6187744 Report a problem | ||
| 11/17/2003 | Sold | $365,500$97/sqft |
Source: Public Record Report a problem | ||
Public tax history
| Year | Property taxes | Tax assessment |
|---|---|---|
| 2025 | -- | $64,500 |
| 2024 | -- | $64,500 |
| 2023 | -- | $64,500 +0.3% |
| 2022 | -- | $64,300 |
| 2021 | -- | $64,300 |
| 2020 | -- | $64,300 |
| 2019 | -- | $64,300 |
| 2018 | -- | $64,300 |
| 2017 | $12,107 | $64,300 |
| 2016 | -- | $64,300 |
| 2015 | -- | $64,300 |
| 2014 | -- | $64,300 |
| 2013 | -- | $64,300 |
| 2012 | -- | $64,300 |
| 2011 | -- | $64,300 |
| 2010 | -- | $64,300 |
| 2009 | -- | $64,300 -10.3% |
| 2007 | -- | $71,700 +1.8% |
| 2006 | -- | $70,400 |
| 2005 | -- | $70,400 +406.5% |
| 2004 | -- | $13,900 |
| 2002 | -- | $13,900 |
Find assessor info on the county website
Monthly payment
Climate risks
Neighborhood: 12577
Nearby schools
GreatSchools rating
- 6/10Taft Elementary SchoolGrades: K-5Distance: 1.4 mi
- 6/10Washingtonville Middle SchoolGrades: 6-8Distance: 2.2 mi
- 7/10Washingtonville Senior High SchoolGrades: 9-12Distance: 2.4 mi
Schools provided by the listing agent
- Elementary: Little Britain Elementary School
- Middle: Washingtonville Middle School
- High: Washingtonville Senior High School
Source: OneKey® MLS as distributed by MLS GRID. This data may not be complete. We recommend contacting the local school district to confirm school assignments for this home.
- $776,9004 bd3 ba2.9k sqft2 Natchu Ct, Salisbury Mills, NY 12577Off Market
- $842,0004 bd3 ba3.8k sqft3 Natchu Ct, Salisbury Mills, NY 12577Off Market
- $920,5005 bd4 ba3.7k sqft5 Natchu Ct, Salisbury Mills, NY 12577Off Market
- $785,1004 bd4 ba3k sqft1 Natchu Ct, Salisbury Mills, NY 12577Off Market
- $555,7004 bd2 ba3k sqft91 Station Rd, Salisbury Mills, NY 12577Off Market
- $524,1003 bd3 ba1.5k sqft97 Station Rd, Salisbury Mills, NY 12577Off Market
- $426,1004 bd1 ba1.7k sqft89 Station Rd, Salisbury Mills, NY 12577Off Market
- $847,9004 bd2 ba2.9k sqft6 Natchu Ct, Salisbury Mills, NY 12577Off Market
A local agent can set up tours, give advice and negotiate with sellers.
Similar homes
- $749,0004 bd3 ba2.9k sqft7 Seaman Court, Highland Mills, NY 10930For Sale

 MLS ID #1032361, Dean Diltz, Listing by: Keller Williams Realty. OneKey® MLS as distributed by MLS GRID
 - $649,0004 bd3 ba3.2k sqft2 Melissa Lane, Washingtonville, NY 10992For Sale
 MLS ID #1005209, Martha Randazzo, Listing by: Howard Hanna Rand Realty. OneKey® MLS as distributed by MLS GRID
 - $850,0004 bd3 ba3.8k sqft33 Luthien Forest Road, New Windsor, NY 12553For Sale
 MLS ID #1019242, Bryan P. Dale, Listing by: eXp Realty. OneKey® MLS as distributed by MLS GRID
 - $830,0004 bd4 ba3.1k sqft84 Pin Oak Drive, New Windsor, NY 12553For Sale
 MLS ID #1024794, Heather Bragg, Listing by: River to Ridge Rlty Associates. OneKey® MLS as distributed by MLS GRID
 - $699,9994 bd3 ba2.7k sqft38 Highgrove Drive, Washingtonville, NY 10992For SaleMLS ID #945767, Bryan P. Dale, Listing by: eXp Realty. OneKey® MLS as distributed by MLS GRID
- $750,0004 bd3 ba2.7k sqft28 Ardmore Street, Cornwall, NY 12553For SaleMLS ID #1013135, Bryan P. Dale, Listing by: eXp Realty. OneKey® MLS as distributed by MLS GRID
- $799,0004 bd3 ba3k sqft197 Oxford Road, Chester, NY 10918For SaleMLS ID #1012284, Regina Carmel, Listing by: Howard Hanna Rand Realty. OneKey® MLS as distributed by MLS GRID
- $879,9995 bd4 ba3.4k sqft43 Greenwich Avenue, Central Valley, NY 10917For SaleMLS ID #1030228, Alexandra Zinko, Listing by: Century 21 Realty Center. OneKey® MLS as distributed by MLS GRID
- $839,9004 bd3 ba3k sqft3 Nova Drive, Cornwall, NY 12518For SaleMLS ID #971731, Jennifer Gold, Listing by: RE/MAX Benchmark Realty Group. OneKey® MLS as distributed by MLS GRID
- $779,0004 bd3 ba3.3k sqft5 Harvey Way, Newburgh, NY 12550For SaleMLS ID #1018365, John R. Ruggieri, Listing by: BHHS Hudson Valley Properties. OneKey® MLS as distributed by MLS GRID
- $674,9994 bd4 ba2.6k sqft272 Beaver Dam Road, Montgomery, NY 12549For SaleMLS ID #1025068, Allison Hinek, Listing by: Hudson Valley Home Connection. OneKey® MLS as distributed by MLS GRID
- $825,0004 bd3 ba3.4k sqft110 Winding Brook Court, New Windsor, NY 12553For SaleMLS ID #1011610, Donna Gennaro, Listing by: Howard Hanna Rand Realty. OneKey® MLS as distributed by MLS GRID
- $675,0004 bd3 ba2.4k sqft33 Sutherland Drive, Highland Mills, NY 10930For SaleMLS ID #1004321, Donna Gennaro, Listing by: Howard Hanna Rand Realty. OneKey® MLS as distributed by MLS GRID
- $754,0004 bd3 ba3.1k sqft2 Pond Ridge Crossing, Newburgh, NY 12550For SaleMLS ID #982385, Brenda Otero, Listing by: HomeSmart Homes & Estates. OneKey® MLS as distributed by MLS GRID
- $739,0003 bd3 ba3.4k sqft42 Philip Drive, Montgomery, NY 12549For SaleMLS ID #977565, Johnette Berlingieri, Listing by: Houlihan Lawrence Inc.. OneKey® MLS as distributed by MLS GRID
- $769,0004 bd4 ba3.2k sqft47 Willets Way, Newburgh, NY 12550For SaleMLS ID #982005, Ryan Degnan, Listing by: Howard Hanna Rand Realty. OneKey® MLS as distributed by MLS GRID
- $895,0004 bd4 ba3.8k sqft3 Braemar Way, Highland Mills, NY 10930For SaleMLS ID #997814, Kevin Moran, Listing by: Keller Williams Hudson Valley. OneKey® MLS as distributed by MLS GRID
- $819,0005 bd3 ba4.2k sqft8 Alloway Crescent, Highland Mills, NY 10930For SaleMLS ID #1004118, Yakov Winkler, Listing by: Preferred Properties Real Esta. OneKey® MLS as distributed by MLS GRID
- $685,0004 bd3 ba2.3k sqft21 Meadow View Drive, Marlboro, NY 12542For SaleMLS ID #1030995, Jessica Hill, Listing by: Redfin Real Estate. OneKey® MLS as distributed by MLS GRID
- $849,9004 bd4 ba3.8k sqft3 Harvey Way, Newburgh, NY 12550For SaleMLS ID #1016159, Rosalie W Cook, Listing by: Weichert Realtors. OneKey® MLS as distributed by MLS GRID
