Welcome to this beautifully maintained one-owner Colonial offering 3,242 square feet of living space on a picturesque 1.4-acre property just one hour from New York City. Nothing in this home is small! A U-shaped driveway creates an impressive arrival, leading to a spacious home designed for comfortable living and effortless entertaining. Enter into a grand entryway featuring two closets and an inviting layout. The main level has 9 foot ceilings and offers both a formal living room and a spacious family room centered around a cozy wood-burning fireplace. The family room flows into the kitchen which has granite countertops, a center island, and the convenience of two ovens—perfect for hosting gatherings of any size. The dining room is oversized and can host a large group. This home even has a first-floor laundry room adding everyday practicality. Upstairs, you'll find 4 generously sized bedrooms, a spacious primary suite featuring a Jacuzzi tub overlooking gorgeous Hudson Valley views and walk-in shower complimented an oversized secondary bedroom. The versatile floor plan offers abundant space for a variety of lifestyle needs, including remote work, recreation, and hosting guests. Outdoor living shines with a wraparound porch complete with two staircases and stunning views of the surrounding landscape, creating the perfect setting for relaxing, dining, or entertaining. The unfinished walkout basement offers endless possibilities for future expansion, storage, or recreation space. With abundant indoor and outdoor entertaining areas, original-owner pride of ownership, and a desirable location offering easy access to NYC, this exceptional property is ready to welcome its next chapter. It truly offers the best of both worlds - minutes away from restaurants and convenient shopping (even Woodbury Common Premium Outlets), yet tucked away in a tranquil, private setting that feels miles from it all. Minutes to the Village of Washingtonville, Stewart International Airport and Salisbury Mills train station and approximately 20 minutes from West Point.
For sale
Price cut: $10K (6/26)
$649,000
2 Melissa Lane, Washingtonville, NY 10992
4beds
3,242sqft
Single Family Residence, Residential
Built in 1998
1.4 Acres Lot
$-- Zestimate®
$200/sqft
$-- HOA
What's special
- 58 days |
- 2,152 |
- 167 |
Zillow last checked:
Listing updated:
Listed by:
Howard Hanna Rand Realty 845-294-3100,
Martha Randazzo 914-562-1778
Source: OneKey® MLS as distributed by MLS GRID,MLS#: 1005209
Facts & features
Interior
Bedrooms & bathrooms
- Bedrooms: 4
- Bathrooms: 3
- Full bathrooms: 2
- 1/2 bathrooms: 1
Heating
- Oil
Cooling
- Central Air
Appliances
- Included: Cooktop, Dishwasher, Dryer, Exhaust Fan, Oven, Refrigerator, Stainless Steel Appliance(s), Washer
- Laundry: Washer/Dryer Hookup, Laundry Room, Washer Hookup
Features
- Central Vacuum, Chefs Kitchen, Eat-in Kitchen, Entrance Foyer, Formal Dining, Granite Counters, Kitchen Island, Open Kitchen, Original Details, Pantry, Soaking Tub, Walk Through Kitchen, Walk-In Closet(s)
- Flooring: Carpet, Hardwood, Vinyl
- Basement: See Remarks,Storage Space,Unfinished,Walk-Out Access
- Attic: Pull Stairs
- Number of fireplaces: 1
- Fireplace features: Living Room, Wood Burning
Interior area
- Total structure area: 3,242
- Total interior livable area: 3,242 sqft
Video & virtual tour
Property
Parking
- Total spaces: 6
- Parking features: Driveway
- Has uncovered spaces: Yes
Features
- Patio & porch: Porch, Wrap Around
Lot
- Size: 1.4 Acres
Details
- Parcel number: 3348000520000004002.0000000
- Special conditions: None
Construction
Type & style
- Home type: SingleFamily
- Architectural style: Colonial
- Property subtype: Single Family Residence, Residential
Materials
- Vinyl Siding
Condition
- Year built: 1998
Utilities & green energy
- Sewer: Septic Tank
- Water: Well
- Utilities for property: Cable Available, See Remarks
Community & HOA
HOA
- Has HOA: No
Location
- Region: Washingtonville
Financial & listing details
- Price per square foot: $200/sqft
- Tax assessed value: $62,400
- Annual tax amount: $14,135
- Date on market: 6/12/2026
- Cumulative days on market: 146 days
- Listing agreement: Exclusive Right To Sell
Estimated market value
Not available
Estimated sales range
Not available
Not available
Price history
| Date | Event | Price |
|---|---|---|
| 6/26/2026 | Price change | $649,000-1.5%$200/sqft |
Source:  OneKey® MLS as distributed by MLS GRID #1005209 Report a problem OneKey® MLS as distributed by MLS GRID #1005209 Report a problem | ||
| 6/12/2026 | Listed for sale | $659,000-1.6%$203/sqft |
Source: OneKey® MLS as distributed by MLS GRID #1005209 Report a problem | ||
| 5/27/2026 | Listing removed | $670,000$207/sqft |
Source: OneKey® MLS as distributed by MLS GRID #963847 Report a problem | ||
| 5/14/2026 | Price change | $670,000-1.3%$207/sqft |
Source: OneKey® MLS as distributed by MLS GRID #963847 Report a problem | ||
| 4/7/2026 | Price change | $679,000-1.2%$209/sqft |
Source: OneKey® MLS as distributed by MLS GRID #963847 Report a problem | ||
| 2/21/2026 | Listed for sale | $687,000-0.4%$212/sqft |
Source: OneKey® MLS as distributed by MLS GRID #963847 Report a problem | ||
| 1/1/2026 | Listing removed | $690,000$213/sqft |
Source: OneKey® MLS as distributed by MLS GRID #883944 Report a problem | ||
| 11/11/2025 | Price change | $690,000-0.7%$213/sqft |
Source: OneKey® MLS as distributed by MLS GRID #883944 Report a problem | ||
| 8/27/2025 | Price change | $695,000-4.1%$214/sqft |
Source: OneKey® MLS as distributed by MLS GRID #883944 Report a problem | ||
| 7/22/2025 | Price change | $725,000-3.3%$224/sqft |
Source: OneKey® MLS as distributed by MLS GRID #883944 Report a problem | ||
| 6/30/2025 | Listed for sale | $750,000+150%$231/sqft |
Source: OneKey® MLS as distributed by MLS GRID #883944 Report a problem | ||
| 2/4/2015 | Listing removed | $300,000$93/sqft |
Source: Visual Tour #4440675 Report a problem | ||
| 12/23/2014 | Listed for sale | $300,000$93/sqft |
Source: Visual Tour #4440675 Report a problem | ||
Public tax history
| Year | Property taxes | Tax assessment |
|---|---|---|
| 2025 | -- | $62,400 |
| 2024 | -- | $62,400 |
| 2023 | -- | $62,400 |
| 2022 | -- | $62,400 |
| 2021 | -- | $62,400 |
| 2020 | -- | $62,400 |
| 2019 | -- | $62,400 |
| 2018 | -- | $62,400 |
| 2017 | $11,116 | $62,400 |
| 2016 | -- | $62,400 |
| 2015 | -- | $62,400 |
| 2014 | -- | $62,400 |
| 2013 | -- | $62,400 |
| 2012 | -- | $62,400 -18.3% |
| 2011 | -- | $76,400 |
| 2010 | -- | $76,400 |
| 2009 | -- | $76,400 |
| 2007 | -- | $76,400 |
| 2006 | -- | $76,400 -14.2% |
| 2005 | -- | $89,000 |
| 2004 | -- | $89,000 |
| 2002 | -- | $89,000 |
| 2001 | -- | $89,000 |
| 2000 | -- | $89,000 |
Find assessor info on the county website
Monthly payment
Climate risks
Neighborhood: 10992
Nearby schools
GreatSchools rating
- 6/10Taft Elementary SchoolGrades: K-5Distance: 1.9 mi
- 6/10Washingtonville Middle SchoolGrades: 6-8Distance: 2.8 mi
- 7/10Washingtonville Senior High SchoolGrades: 9-12Distance: 2.9 mi
Schools provided by the listing agent
- Elementary: Little Britain Elementary School
- Middle: Washingtonville Middle School
- High: Washingtonville Senior High School
Source: OneKey® MLS as distributed by MLS GRID. This data may not be complete. We recommend contacting the local school district to confirm school assignments for this home.
- $577,1003 bd2 ba2.3k sqft352 Toleman Rd, Washingtonville, NY 10992Off Market
- $652,6003 bd3 ba2.6k sqft4 Melissa Ln, Washingtonville, NY 10992Off Market
- $859,6004 bd2 ba4k sqft38 Melissa Ln, Washingtonville, NY 10992Off Market
- $694,8004 bd3 ba2.9k sqft1 Melissa Ln, Washingtonville, NY 10992Off Market
- $650,5004 bd2 ba2.5k sqft36 Melissa Ln, Washingtonville, NY 10992Off Market
- $792,7004 bd2 ba2.7k sqft4 Trotter Ln, Rock Tavern, NY 12575Off Market
- $657,8003 bd3 ba1.7k sqft341 Toleman Rd, Washingtonville, NY 10992Off Market
- $3,169-- bd-- ba-- sqftTrotter Ln, Rock tavern, NY 12575Off Market
A local agent can set up tours, give advice and negotiate with sellers.
Similar homes
- $637,0004 bd3 ba3k sqft16 Mockingbird Lane, Washingtonville, NY 10992For Sale
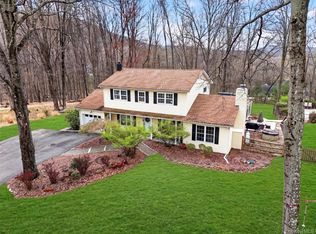
 MLS ID #986935, Cecilia Feng, Listing by: BHHS River Towns Real Estate. OneKey® MLS as distributed by MLS GRID
 - $587,0004 bd3 ba2.2k sqft3 Puritan Lane, Washingtonville, NY 10992For Sale
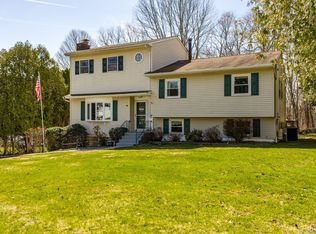 MLS ID #1000573, Hanani Figueroa, Listing by: Mannys RE Concepts Premier. OneKey® MLS as distributed by MLS GRID
 - $560,0004 bd3 ba2.1k sqft5 Waterford Circle, Washingtonville, NY 10992For Sale
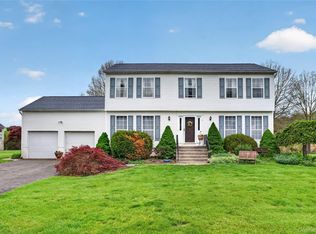 MLS ID #997762, Monique Pimenta, Listing by: Howard Hanna Rand Realty. OneKey® MLS as distributed by MLS GRID
 - $749,0004 bd3 ba2.9k sqft7 Seaman Court, Highland Mills, NY 10930For Sale
 MLS ID #1032361, Dean Diltz, Listing by: Keller Williams Realty. OneKey® MLS as distributed by MLS GRID
 - $577,0003 bd3 ba2k sqft18 Helms Hill Road, Washingtonville, NY 10992For SaleMLS ID #1010878, Claude Y Brischoux, Listing by: Keller Williams Realty. OneKey® MLS as distributed by MLS GRID
- $674,9994 bd4 ba2.6k sqft272 Beaver Dam Road, Montgomery, NY 12549For SaleMLS ID #1025068, Allison Hinek, Listing by: Hudson Valley Home Connection. OneKey® MLS as distributed by MLS GRID
- $649,0004 bd3 ba3.3k sqft10 Marino Drive, Wallkill, NY 12589For SaleMLS ID #1023129, Joel Ayala, Listing by: HomeSmart Homes & Estates. OneKey® MLS as distributed by MLS GRID
- $675,0004 bd3 ba2.4k sqft33 Sutherland Drive, Highland Mills, NY 10930For SaleMLS ID #1004321, Donna Gennaro, Listing by: Howard Hanna Rand Realty. OneKey® MLS as distributed by MLS GRID
- $669,0004 bd3 ba2.6k sqft83 Little Collabar Road, Montgomery, NY 12549For SaleMLS ID #1026839, James LaTempa, Listing by: Compass Greater NY, LLC. OneKey® MLS as distributed by MLS GRID
- $639,0004 bd3 ba2k sqft171 Decker Drive, Walden, NY 12586For SaleMLS ID #1008181, Naomi Catania, Listing by: Picture It Sold, LLC. OneKey® MLS as distributed by MLS GRID
- $799,0004 bd3 ba3k sqft197 Oxford Road, Chester, NY 10918For SaleMLS ID #1012284, Regina Carmel, Listing by: Howard Hanna Rand Realty. OneKey® MLS as distributed by MLS GRID
- $675,0004 bd3 ba2.7k sqft335 Laroe Road, Chester, NY 10918For SaleMLS ID #1009848, Christina E. D'Altilio, Listing by: Coldwell Banker Choice Prop.. OneKey® MLS as distributed by MLS GRID
- $649,0005 bd3 ba3.4k sqft67 Carol Drive, Monroe, NY 10950For SaleMLS ID #1014145, Joan L Wortmann, Listing by: Weichert Realtors. OneKey® MLS as distributed by MLS GRID
- $830,0004 bd4 ba3.1k sqft84 Pin Oak Drive, New Windsor, NY 12553For SaleMLS ID #1024794, Heather Bragg, Listing by: River to Ridge Rlty Associates. OneKey® MLS as distributed by MLS GRID
- $540,0004 bd3 ba2.3k sqft1 Tenny Lane, Cornwall, NY 12518For SaleMLS ID #1018715, Karen R Taphorn, Listing by: Howard Hanna Rand Realty. OneKey® MLS as distributed by MLS GRID
- $579,0004 bd3 ba2.2k sqft24 Gregory Drive, Goshen, NY 10924For SaleMLS ID #1028964, Elizabeth Marsh, Listing by: Keller Williams Realty. OneKey® MLS as distributed by MLS GRID
- $689,9004 bd3 ba2.5k sqft604 Ridgebury Road, Slate Hill, NY 10973For SaleMLS ID #1026551, Tom Pahucki, Listing by: Keller Williams Realty. OneKey® MLS as distributed by MLS GRID
- $699,0004 bd3 ba2.4k sqft228 W Mombasha Road, Monroe, NY 10950For SaleMLS ID #1007960, Hershel Lowy, Listing by: Master Realty Group Inc.. OneKey® MLS as distributed by MLS GRID
- $879,9995 bd4 ba3.4k sqft43 Greenwich Avenue, Central Valley, NY 10917For SaleMLS ID #1030228, Alexandra Zinko, Listing by: Century 21 Realty Center. OneKey® MLS as distributed by MLS GRID
- $779,0004 bd3 ba3.3k sqft5 Harvey Way, Newburgh, NY 12550For SaleMLS ID #1018365, John R. Ruggieri, Listing by: BHHS Hudson Valley Properties. OneKey® MLS as distributed by MLS GRID
