Nestled in one of Walden’s most sought-after neighborhoods and located within the highly desirable Valley Central School District, this beautifully maintained home offers the perfect blend of comfort, convenience, and modern updates. From the moment you arrive, you’ll appreciate the welcoming setting and pride of ownership throughout.
The thoughtfully updated interior features a beautifully renovated kitchen, complemented by stainless steel appliances that have all been updated within the last five years, creating a move-in-ready experience for today’s buyers. The spacious primary suite offers added comfort with a stunning primary bathroom remodeled in 2025.
Designed with everyday convenience in mind, the home features washer and dryer hookups both in the primary bedroom area and in the lower level, providing flexible options to fit your lifestyle.
Step outside and enjoy your own private backyard retreat featuring a pool and multi-level deck, perfect for relaxing and entertaining all summer long. Additional recent improvements include a new well pump (2024), new central air conditioning unit (2024), and a new water filtration system (2025), offering peace of mind for years to come.
Conveniently located near local amenities, parks, shopping, dining, and commuter routes, this exceptional property combines the charm of a desirable neighborhood with the modern updates buyers are looking for. Don’t miss the opportunity to make this special home your own.
For sale
Price cut: $10K (8/3)
$629,000
171 Decker Drive, Walden, NY 12586
4beds
2,095sqft
Single Family Residence, Residential
Built in 2002
1.7 Acres Lot
$-- Zestimate®
$300/sqft
$-- HOA
What's special
- 56 days |
- 1,406 |
- 76 |
Zillow last checked:
Listing updated:
Listed by:
Picture It Sold, LLC 845-283-5494,
Naomi Catania 845-401-2419,
Angela Danosky 845-283-5494,
Picture It Sold, LLC
Source: OneKey® MLS as distributed by MLS GRID,MLS#: 1008181
Facts & features
Interior
Bedrooms & bathrooms
- Bedrooms: 4
- Bathrooms: 3
- Full bathrooms: 2
- 1/2 bathrooms: 1
Heating
- Baseboard
Cooling
- Central Air
Appliances
- Included: Dishwasher, Dryer, Electric Cooktop, Electric Oven, Exhaust Fan, Microwave, Refrigerator, Stainless Steel Appliance(s), Washer, Water Purifier Owned, Water Softener Owned
- Laundry: Washer/Dryer Hookup, Multiple Locations
Features
- Ceiling Fan(s), Formal Dining, Granite Counters, His and Hers Closets, Primary Bathroom, Walk Through Kitchen, Walk-In Closet(s)
- Flooring: Ceramic Tile, Hardwood
- Basement: Unfinished
- Attic: Pull Stairs
- Number of fireplaces: 1
- Fireplace features: Family Room, Gas, Pellet Stove
Interior area
- Total structure area: 2,095
- Total interior livable area: 2,095 sqft
Video & virtual tour
Property
Parking
- Total spaces: 2
- Parking features: Driveway, Garage
- Garage spaces: 2
- Has uncovered spaces: Yes
Features
- Patio & porch: Deck
- Has private pool: Yes
- Pool features: Above Ground
Lot
- Size: 1.7 Acres
Details
- Parcel number: 3342890090000003030.0000000
- Special conditions: None
Construction
Type & style
- Home type: SingleFamily
- Architectural style: Colonial
- Property subtype: Single Family Residence, Residential
Materials
- Vinyl Siding
Condition
- Year built: 2002
Utilities & green energy
- Sewer: Septic Tank
- Water: Well
- Utilities for property: Cable Available, Electricity Available, Propane, Trash Collection Private
Community & HOA
HOA
- Has HOA: No
Location
- Region: Walden
Financial & listing details
- Price per square foot: $300/sqft
- Tax assessed value: $239,600
- Annual tax amount: $13,134
- Date on market: 6/19/2026
- Cumulative days on market: 48 days
- Listing agreement: Exclusive Right To Sell
- Electric utility on property: Yes
Estimated market value
Not available
Estimated sales range
Not available
Not available
Price history
| Date | Event | Price |
|---|---|---|
| 8/3/2026 | Price change | $629,000-1.6%$300/sqft |
Source:  OneKey® MLS as distributed by MLS GRID #1008181 Report a problem OneKey® MLS as distributed by MLS GRID #1008181 Report a problem | ||
| 7/27/2026 | Price change | $639,000-1.5%$305/sqft |
Source: OneKey® MLS as distributed by MLS GRID #1008181 Report a problem | ||
| 7/2/2026 | Price change | $649,000-0.9%$310/sqft |
Source: OneKey® MLS as distributed by MLS GRID #1008181 Report a problem | ||
| 6/19/2026 | Listed for sale | $655,000+78.2%$313/sqft |
Source: OneKey® MLS as distributed by MLS GRID #1008181 Report a problem | ||
| 10/7/2008 | Sold | $367,500-3.3%$175/sqft |
Source: Public Record Report a problem | ||
| 7/21/2008 | Price change | $379,900-5%$181/sqft |
Source: ERA #442078 Report a problem | ||
| 3/31/2008 | Listed for sale | $399,900+48.2%$191/sqft |
Source: ERA #442078 Report a problem | ||
| 12/23/2002 | Sold | $269,900$129/sqft |
Source: Public Record Report a problem | ||
Public tax history
| Year | Property taxes | Tax assessment |
|---|---|---|
| 2025 | -- | $239,600 |
| 2024 | -- | $239,600 |
| 2023 | -- | $239,600 |
| 2022 | -- | $239,600 |
| 2021 | -- | $239,600 |
| 2020 | -- | $239,600 |
| 2019 | -- | $239,600 |
| 2018 | -- | $239,600 |
| 2017 | $10,762 | $239,600 |
| 2016 | -- | $239,600 |
| 2015 | -- | $239,600 |
| 2014 | -- | $239,600 |
| 2013 | -- | $239,600 |
| 2012 | -- | $239,600 |
| 2011 | -- | $239,600 |
| 2010 | -- | $239,600 |
| 2009 | -- | $239,600 |
| 2007 | -- | $239,600 |
| 2006 | -- | $239,600 |
| 2005 | -- | $239,600 |
| 2004 | -- | $239,600 +379.2% |
| 2002 | -- | $50,000 |
Find assessor info on the county website
Monthly payment
Climate risks
Neighborhood: 12586
Nearby schools
GreatSchools rating
- 5/10Walden Elementary SchoolGrades: K-5Distance: 1.2 mi
- 6/10Valley Central Middle SchoolGrades: 6-8Distance: 3.3 mi
- 6/10Valley Central High SchoolGrades: 9-12Distance: 3.3 mi
Schools provided by the listing agent
- Elementary: Walden Elementary School
- Middle: Valley Central Middle School
- High: Valley Central High School
Source: OneKey® MLS as distributed by MLS GRID. This data may not be complete. We recommend contacting the local school district to confirm school assignments for this home.
- $633,0005 bd2 ba2.1k sqft79 Decker Dr, Walden, NY 12586Off Market
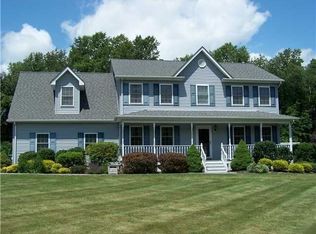
- $630,0003 bd3 ba2.5k sqft85 Decker Dr, Walden, NY 12586Sold

- $671,3004 bd2 ba2.4k sqft155 Decker Dr, Walden, NY 12586Off Market
- $666,9004 bd3 ba2.9k sqft177 Decker Dr, Walden, NY 12586Off Market
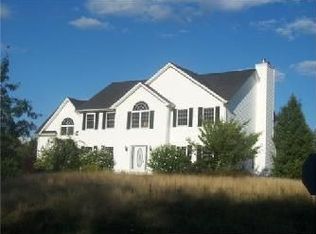
- $689,4004 bd3 ba2.7k sqft75 Decker Dr, Walden, NY 12586Off Market
- $659,1004 bd2 ba2.4k sqft127 Decker Dr, Walden, NY 12586Off Market
- $801,8004 bd3 ba3.4k sqft115 Decker Dr, Walden, NY 12586Off Market
- $682,6004 bd2 ba2.3k sqft37 Decker Dr, Walden, NY 12586Off Market
A local agent can set up tours, give advice and negotiate with sellers.
Similar homes
- $510,0004 bd3 ba2.1k sqft9 Overlook Terrace, Montgomery, NY 12586For Sale

 MLS ID #1032471, Tremaine Selby, Listing by: Weichert Realtors. OneKey® MLS as distributed by MLS GRID
 - $674,9994 bd4 ba2.6k sqft272 Beaver Dam Road, Montgomery, NY 12549For Sale
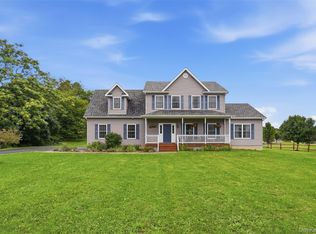 MLS ID #1025068, Allison Hinek, Listing by: Hudson Valley Home Connection. OneKey® MLS as distributed by MLS GRID
 - $599,0003 bd3 ba2k sqft324 Garrison Woods Lane, Wallkill, NY 12589For Sale
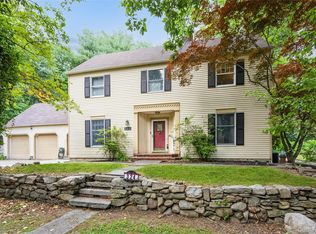 MLS ID #1015396, Robert T. Washburn, Listing by: RE/MAX Ace Realty. OneKey® MLS as distributed by MLS GRID
 - $669,0004 bd3 ba2.6k sqft83 Little Collabar Road, Montgomery, NY 12549For Sale
 MLS ID #1026839, James LaTempa, Listing by: Compass Greater NY, LLC. OneKey® MLS as distributed by MLS GRID
 - $649,9004 bd3 ba2.4k sqft2 Atwood Lane, Newburgh, NY 12550For SaleMLS ID #1026533, Jordan Gaspard, Listing by: Prominent Properties Sotheby's. OneKey® MLS as distributed by MLS GRID
- $535,0004 bd3 ba2.1k sqft65 Judson Road, Montgomery, NY 12549For SaleMLS ID #992729, Brittnai Pytlar, Listing by: RE/MAX Benchmark Realty Group. OneKey® MLS as distributed by MLS GRID
- $575,0003 bd3 ba2.2k sqft160 Pirog Road, Pine Bush, NY 12566For SaleMLS ID #1003273, Jorge Lugo, Listing by: Real Broker NY LLC. OneKey® MLS as distributed by MLS GRID
- $599,9993 bd3 ba2.6k sqft8 Darmstadter Road, Bloomingburg, NY 12721For SaleMLS ID #1030667, Chativa Bowen, Listing by: Keller Williams Realty. OneKey® MLS as distributed by MLS GRID
- $535,0003 bd3 ba2.3k sqft600 Twin Arch Road, Rock Tavern, NY 12575For SaleMLS ID #1032934, Aron Ungar, Listing by: eRealty Advisors, Inc. OneKey® MLS as distributed by MLS GRID
- $629,0004 bd3 ba2.4k sqft222 Phillipsburg Road, Goshen, NY 10924For SaleMLS ID #991846, Avigder Samet, Listing by: Avion. OneKey® MLS as distributed by MLS GRID
- $525,0004 bd3 ba2k sqft2 Summerset Drive, Wallkill, NY 12589For SaleMLS ID #1020607, Virginia Corbett, Listing by: eXp Realty. OneKey® MLS as distributed by MLS GRID
- $565,0005 bd3 ba1.9k sqft1 San Giacomo Drive, New Windsor, NY 12553For SaleMLS ID #985453, Theresa A Holmes, Listing by: KW Hudson Valley United. OneKey® MLS as distributed by MLS GRID
- $569,9004 bd2 ba1.7k sqft23 Buckingham Place, Washingtonville, NY 10992For SaleMLS ID #1031191, Jennifer Gold, Listing by: RE/MAX Benchmark Realty Group. OneKey® MLS as distributed by MLS GRID
- $525,0003 bd3 ba2k sqft59 Gillespie Street, Pine Bush, NY 12566For SaleMLS ID #1022024, Loretta Wolff, Listing by: NexLvl Real Estate Inc.. OneKey® MLS as distributed by MLS GRID
- $689,9004 bd3 ba2.5k sqft604 Ridgebury Road, Slate Hill, NY 10973For SaleMLS ID #1026551, Tom Pahucki, Listing by: Keller Williams Realty. OneKey® MLS as distributed by MLS GRID
- $637,0004 bd3 ba3k sqft16 Mockingbird Lane, Washingtonville, NY 10992For SaleMLS ID #986935, Cecilia Feng, Listing by: BHHS River Towns Real Estate. OneKey® MLS as distributed by MLS GRID
- $525,0003 bd3 ba1.7k sqft1019 Benjamin Vankeuren Drive, Pine Bush, NY 12566For SaleMLS ID #1010277, Janet A Rendle, Listing by: Weichert Realtors. OneKey® MLS as distributed by MLS GRID
- $515,0004 bd2 ba2.2k sqft101 Brewer Road, Newburgh, NY 12550For SaleMLS ID #1007942, Virginia Corbett, Listing by: eXp Realty. OneKey® MLS as distributed by MLS GRID
- $675,0004 bd3 ba2.4k sqft33 Sutherland Drive, Highland Mills, NY 10930For SaleMLS ID #1004321, Donna Gennaro, Listing by: Howard Hanna Rand Realty. OneKey® MLS as distributed by MLS GRID
- $650,0004 bd3 ba2.5k sqft109 Chelsea Road, Wappingers Falls, NY 12590For SaleMLS ID #1021101, Geri Brucale, Listing by: BHHS Hudson Valley Properties. OneKey® MLS as distributed by MLS GRID
