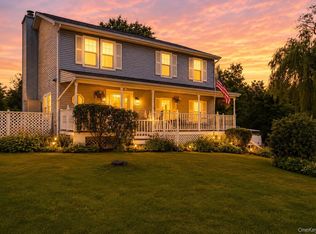
Welcome home to this beautifully maintained 3-bedroom Colonial nestled in a highly sought-after neighborhood within the Wallkill School District. Offering approximately 2,000 square feet of thoughtfully designed living space, this exceptional home seamlessly blends timeless charm with modern updates. The heart of the home is a beautifully updated chef's kitchen, perfectly designed for both everyday living and effortless entertaining. A charming breakfast nook and formal dining area are conveniently located just off the kitchen, creating an ideal setting for family gatherings and special occasions. A standout feature of the home is the sun-drenched sunroom, filled with natural light and providing the perfect space to relax, unwind, or enjoy your morning coffee. The spacious primary suite serves as a private retreat, complete with a tastefully updated en-suite bath. Additional highlights include generously sized bedrooms, a dedicated first-floor laundry room, three fireplaces, a spacious 2-car garage, and a functional floor plan designed to accommodate today's lifestyle. Step outside and enjoy exceptional outdoor living in a peaceful, private setting. Ideally located just minutes from shopping, dining, parks, and major commuter routes, this home offers the perfect combination of comfort, convenience, and tranquility. Don't miss this wonderful opportunity to make this inviting Colonial your next home.
For sale
$599,000
324 Garrison Woods Lane, Wallkill, NY 12589
3beds
2,007sqft
Single Family Residence, Residential
Built in 1980
2.1 Acres Lot
$-- Zestimate®
$298/sqft
$-- HOA
What's special
Three fireplacesGenerously sized bedroomsFormal dining areaCharming breakfast nookDedicated first-floor laundry roomTastefully updated en-suite bath
- 38 days |
- 1,068 |
- 50 |
Likely to sell faster than
Zillow last checked:
Listing updated:
Listed by:
RE/MAX Ace Realty 914-495-4020,
Robert T. Washburn 914-497-1572
Source: OneKey® MLS as distributed by MLS GRID,MLS#: 1015396
Facts & features
Interior
Bedrooms & bathrooms
- Bedrooms: 3
- Bathrooms: 3
- Full bathrooms: 2
- 1/2 bathrooms: 1
Other
- Description: Foyer, Piano Room, Living Room, Den, Kitchen, Breakfast Nook, Dining Area, Laundry Room
- Level: First
Other
- Description: Bedroom, Bedroom, Full Bath, Primary Bedroom, En Suite, Walk-in-Closet, Attic
- Level: Second
Other
- Description: Storage, Mechanicals
- Level: Basement
Heating
- Oil
Cooling
- Central Air
Appliances
- Included: Convection Oven, Dishwasher, Dryer, Gas Oven, Microwave, Refrigerator, Stainless Steel Appliance(s), Washer, Oil Water Heater, Water Softener Owned
- Laundry: Washer/Dryer Hookup, In Hall, Inside, Laundry Room
Features
- First Floor Bedroom, Ceiling Fan(s), Chefs Kitchen, Eat-in Kitchen, Entrance Foyer, Open Kitchen, Primary Bathroom, Storage, Walk-In Closet(s)
- Flooring: Carpet, Combination, Hardwood, Laminate
- Basement: Full,Partially Finished,Storage Space
- Attic: Full,Storage,Unfinished
- Number of fireplaces: 3
Interior area
- Total structure area: 2,007
- Total interior livable area: 2,007 sqft
Property
Parking
- Total spaces: 5
- Parking features: Driveway, Garage, Garage Door Opener
- Garage spaces: 2
- Has uncovered spaces: Yes
Features
- Levels: Three Or More
Lot
- Size: 2.1 Acres
Details
- Parcel number: 5200106.0020002061.2000000
- Special conditions: None
Construction
Type & style
- Home type: SingleFamily
- Architectural style: Colonial
- Property subtype: Single Family Residence, Residential
Materials
- Frame
Condition
- Year built: 1980
Utilities & green energy
- Sewer: Septic Tank
- Water: Well
- Utilities for property: See Remarks
Community & HOA
HOA
- Has HOA: No
Location
- Region: Shawangunk
Financial & listing details
- Price per square foot: $298/sqft
- Tax assessed value: $65,000
- Annual tax amount: $12,902
- Date on market: 6/19/2026
- Cumulative days on market: 39 days
- Listing agreement: Exclusive Right To Sell
- Exclusions: None
Estimated market value
Not available
Estimated sales range
Not available
Not available
Price history
| Date | Event | Price |
|---|---|---|
| 6/19/2026 | Listed for sale | $599,000+139.1%$298/sqft |
Source:  OneKey® MLS as distributed by MLS GRID #1015396 Report a problem OneKey® MLS as distributed by MLS GRID #1015396 Report a problem | ||
| 12/26/2007 | Sold | $250,500-26.1%$125/sqft |
Source: Public Record Report a problem | ||
| 10/30/2003 | Sold | $339,000$169/sqft |
Source: Public Record Report a problem | ||
Public tax history
| Year | Property taxes | Tax assessment |
|---|---|---|
| 2025 | -- | $65,000 |
| 2024 | -- | $65,000 |
| 2023 | -- | $65,000 |
| 2022 | -- | $65,000 |
| 2021 | -- | $65,000 |
| 2020 | -- | $65,000 |
| 2019 | -- | $65,000 |
| 2018 | -- | $65,000 |
| 2017 | $9,761 | $65,000 |
| 2016 | -- | $65,000 |
| 2015 | -- | $65,000 |
| 2014 | -- | $65,000 |
| 2013 | -- | $65,000 |
| 2011 | -- | $65,000 |
| 2010 | -- | $65,000 |
| 2009 | -- | $65,000 |
| 2008 | -- | $65,000 |
| 2007 | -- | $65,000 |
| 2006 | -- | $65,000 |
| 2005 | -- | $65,000 |
| 2004 | -- | $65,000 |
| 2003 | -- | $65,000 |
| 2002 | -- | $65,000 |
| 2001 | -- | $65,000 |
| 2000 | -- | $65,000 |
Find assessor info on the county website
Monthly payment
Climate risks
Neighborhood: 12589
Nearby schools
GreatSchools rating
- 4/10Ostrander Elementary SchoolGrades: PK-6Distance: 1.7 mi
- 7/10John G Borden Middle SchoolGrades: 7-8Distance: 1.9 mi
- 7/10Wallkill Senior High SchoolGrades: 9-12Distance: 1.3 mi
Schools provided by the listing agent
- Elementary: Ostrander Elementary School
- Middle: John G Borden Middle School
- High: Wallkill Senior High School
Source: OneKey® MLS as distributed by MLS GRID. This data may not be complete. We recommend contacting the local school district to confirm school assignments for this home.
- $432,6002 bd1 ba1.8k sqft25 Knoth Rd, Shawangunk, NY 12589Off Market
- $391,6003 bd1 ba936 sqft29 Knoth Rd, Shawangunk, NY 12589Off Market
- $285,7143 bd2 ba1.8k sqft340 Garrison Woods Ln, Shawangunk, NY 12589Off Market
- $285,7143 bd2 ba1.8k sqft340 Garrison Woods Ln, Shawangunk, NY 12589Off Market
- $596,8003 bd2 ba1.8k sqft340 Garrison Woods Ln, Shawangunk, NY 12589Off Market
- $533,5003 bd2 ba1.8k sqft323 Garrison Ln, Wallkill, NY 12589Off Market
- $571,5003 bd2 ba2k sqft323 Garrison Woods Ln, Shawangunk, NY 12589Off Market
- $441,8003 bd1 ba1.5k sqft33 Knoth Rd, Shawangunk, NY 12589Off Market
A local agent can set up tours, give advice and negotiate with sellers.
Similar homes
- $525,0004 bd3 ba2k sqft2 Summerset Drive, Wallkill, NY 12589For Sale
 MLS ID #1020607, Virginia Corbett, Listing by: eXp Realty. OneKey® MLS as distributed by MLS GRID
 - $445,0003 bd2 ba2.1k sqft49 Chase Road, Wallkill, NY 12589For Sale
 MLS ID #1028065, Jane E. Alfidi, Listing by: Howard Hanna Rand Realty. OneKey® MLS as distributed by MLS GRID
 - $549,9994 bd3 ba2k sqft7 Colleen Lane, Wallkill, NY 12589For Sale
 MLS ID #1017618, Kelly Connors, Listing by: HomeSmart Homes & Estates. OneKey® MLS as distributed by MLS GRID
 - $599,9003 bd2 ba2k sqft210 Bible Camp Road, Bloomingburg, NY 12721For Sale
 MLS ID #1027850, Frank Muccari, Listing by: Cronin & Company Real Estate. OneKey® MLS as distributed by MLS GRID
 - $675,0004 bd3 ba2.7k sqft1 Starlight Path, Wallkill, NY 12589For SaleMLS ID #995061, James Ascione, Listing by: Keller Williams Realty. OneKey® MLS as distributed by MLS GRID
- $749,9003 bd4 ba2.7k sqft195 Pressler Road, Wallkill, NY 12589For SaleMLS ID #1017423, Antoinette M Gundersen, Listing by: HomeSmart Homes & Estates. OneKey® MLS as distributed by MLS GRID
- $599,9993 bd3 ba2.6k sqft8 Darmstadter Road, Bloomingburg, NY 12721For SaleMLS ID #1030667, Chativa Bowen, Listing by: Keller Williams Realty. OneKey® MLS as distributed by MLS GRID
- $639,0004 bd3 ba2k sqft171 Decker Drive, Walden, NY 12586For SaleMLS ID #1008181, Naomi Catania, Listing by: Picture It Sold, LLC. OneKey® MLS as distributed by MLS GRID
- $575,0003 bd2 ba1.9k sqft318 Beattie Road, Washingtonville, NY 10992For SaleMLS ID #1013519, Janet A Rendle, Listing by: Weichert Realtors. OneKey® MLS as distributed by MLS GRID
- $599,9003 bd2 ba2.1k sqft4 Russett Lane, Wappingers Falls, NY 12590For SaleMLS ID #1014450, Thomas S. Klug, Listing by: HV Premier Properties Realty. OneKey® MLS as distributed by MLS GRID
- $624,9003 bd2 ba1.8k sqft28 Kent Road, Wappingers Falls, NY 12590For SaleMLS ID #1011126, Anna M. Buckley, Listing by: NexLvl Real Estate Inc.. OneKey® MLS as distributed by MLS GRID
- $535,0004 bd3 ba2.1k sqft65 Judson Road, Montgomery, NY 12549For SaleMLS ID #992729, Brittnai Pytlar, Listing by: RE/MAX Benchmark Realty Group. OneKey® MLS as distributed by MLS GRID
- $515,0003 bd3 ba1.9k sqft163 Van Keuren Avenue, Pine Bush, NY 12566For SaleMLS ID #1007034, Melissa M Forsyth, Listing by: Hudson Valley Home Connection. OneKey® MLS as distributed by MLS GRID
- $599,9994 bd3 ba1.8k sqft10 Concord Road, Fishkill, NY 12524For SaleMLS ID #1019273, Amber N. Thomas, Listing by: Compass Greater NY, LLC. OneKey® MLS as distributed by MLS GRID
- $650,0003 bd3 ba2.2k sqft35 Cottam Hill Road, Wappingers Falls, NY 12590For SaleMLS ID #1003805, Nancy Martinelli, Listing by: Century 21 Alliance Rlty Group. OneKey® MLS as distributed by MLS GRID
- $565,0004 bd3 ba2.9k sqft14 Victor Lane, Poughkeepsie, NY 12601For SaleMLS ID #994817, Virginia Corbett, Listing by: eXp Realty. OneKey® MLS as distributed by MLS GRID
- $525,0004 bd2 ba2.2k sqft101 Brewer Road, Newburgh, NY 12550For SaleMLS ID #1007942, Virginia Corbett, Listing by: eXp Realty. OneKey® MLS as distributed by MLS GRID
- $498,0003 bd3 ba2.3k sqft6 Taber Place, Marlboro, NY 12542For SaleMLS ID #990052, Kassia M. Connors, Listing by: eXp Realty. OneKey® MLS as distributed by MLS GRID
- $525,0003 bd3 ba2k sqft59 Gillespie Street, Pine Bush, NY 12566For SaleMLS ID #1022024, Loretta Wolff, Listing by: NexLvl Real Estate Inc.. OneKey® MLS as distributed by MLS GRID
- $550,0003 bd2 ba1.4k sqft18 Valley Drive, Salisbury Mills, NY 12577For SaleMLS ID #1027894, Alexander Fayn, Listing by: Prominent Properties Sotheby's. OneKey® MLS as distributed by MLS GRID
