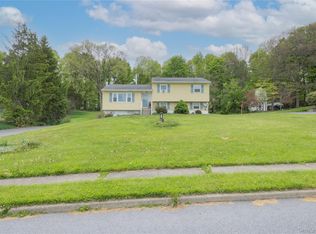
Tucked away on a quiet cul-de-sac in the heart of the Village of Washingtonville, this immaculate 4-bedroom, 2-bath split-level has been meticulously maintained and is completely move-in ready. From the moment you step inside, you'll appreciate the bright, inviting feel of this home. The sun-drenched living room features a large (new!) picture window overlooking the front yard and flows effortlessly into the kitchen and formal dining room, where sliding glass doors open to an expansive 25x25 deck—creating the perfect setting for entertaining, dining outdoors, or simply relaxing. Upstairs, you'll find three generously sized bedrooms and a full hallway bath. The lower level offers wonderful additional living space with a spacious family room featuring a wet bar, a fourth bedroom with its own attached full bathroom, and a separate laundry room. Great for guests or in-law potential! Step outside and enjoy a beautifully landscaped backyard complete with an above-ground pool and plenty of space to gather and unwind. The exterior and most of the interior have been freshly painted, while a furnace just 4 years young, central air, and municipal water and sewer provide added comfort and convenience. All of this in a fantastic Village location close to NYC transportation and just minutes from shopping, restaurants, parks, pickleball courts, playgrounds, Brotherhood Winery, and Schunnemunk State Park. Beautifully cared for, thoughtfully updated, and ready for its next chapter—this is one you won't want to miss!
For sale
$569,900
23 Buckingham Place, Washingtonville, NY 10992
4beds
1,728sqft
Single Family Residence, Residential
Built in 1986
0.37 Acres Lot
$-- Zestimate®
$330/sqft
$-- HOA
What's special
Beautifully landscaped backyardGenerously sized bedroomsAbove-ground poolBright inviting feelSeparate laundry roomQuiet cul-de-sac
- 7 days |
- 712 |
- 48 |
Likely to sell faster than
Zillow last checked:
Listing updated:
Listed by:
RE/MAX Benchmark Realty Group 845-565-0004,
Jennifer Gold 845-590-0450
Source: OneKey® MLS as distributed by MLS GRID,MLS#: 1031191
Facts & features
Interior
Bedrooms & bathrooms
- Bedrooms: 4
- Bathrooms: 2
- Full bathrooms: 2
Heating
- Baseboard, Oil
Cooling
- Central Air
Appliances
- Included: Dishwasher, Dryer, Electric Range, Microwave, Refrigerator, Washer
- Laundry: Washer/Dryer Hookup, Laundry Room
Features
- Ceiling Fan(s), Central Vacuum, Formal Dining, In-Law Floorplan, Recessed Lighting, Wet Bar
- Flooring: Carpet, Laminate, Tile
- Basement: Finished,Full,Walk-Out Access
- Attic: Scuttle
- Has fireplace: No
Interior area
- Total structure area: 1,728
- Total interior livable area: 1,728 sqft
Video & virtual tour
Property
Parking
- Total spaces: 1
- Parking features: Driveway, Garage
- Garage spaces: 1
- Has uncovered spaces: Yes
Features
- Levels: Multi/Split
- Patio & porch: Deck, Patio
- Has private pool: Yes
- Pool features: Above Ground
- Has view: Yes
- View description: Open
Lot
- Size: 0.37 Acres
- Features: Back Yard, Cul-De-Sac, Front Yard, Level, Near Public Transit, Near School, Near Shops
Details
- Parcel number: 3320011100000004009.0000000
- Special conditions: None
Construction
Type & style
- Home type: SingleFamily
- Property subtype: Single Family Residence, Residential
Materials
- Frame
Condition
- Actual
- Year built: 1986
Utilities & green energy
- Sewer: Public Sewer
- Water: Public
- Utilities for property: Trash Collection Public
Community & HOA
HOA
- Has HOA: No
Location
- Region: Washingtonville
Financial & listing details
- Price per square foot: $330/sqft
- Tax assessed value: $46,000
- Annual tax amount: $14,500
- Date on market: 7/31/2026
- Cumulative days on market: 8 days
- Listing agreement: Exclusive Right To Sell
Estimated market value
Not available
Estimated sales range
Not available
Not available
Price history
| Date | Event | Price |
|---|---|---|
| 7/31/2026 | Listed for sale | $569,900+173.4%$330/sqft |
Source:  OneKey® MLS as distributed by MLS GRID #1031191 Report a problem OneKey® MLS as distributed by MLS GRID #1031191 Report a problem | ||
| 12/21/2000 | Sold | $208,450+35.4%$121/sqft |
Source: Public Record Report a problem | ||
| 3/24/1995 | Sold | $154,000$89/sqft |
Source: Public Record Report a problem | ||
Public tax history
| Year | Property taxes | Tax assessment |
|---|---|---|
| 2025 | -- | $46,000 |
| 2024 | -- | $46,000 |
| 2023 | -- | $46,000 |
| 2022 | -- | $46,000 |
| 2021 | -- | $46,000 |
| 2020 | -- | $46,000 |
| 2019 | -- | $46,000 |
| 2018 | -- | $46,000 |
| 2017 | $9,791 | $46,000 |
| 2016 | -- | $46,000 |
| 2015 | -- | $46,000 |
| 2014 | -- | $46,000 |
| 2013 | -- | $46,000 |
| 2012 | -- | $46,000 |
| 2011 | -- | $46,000 |
| 2010 | -- | $46,000 |
| 2009 | -- | $46,000 |
| 2007 | -- | $46,000 |
| 2006 | -- | $46,000 |
| 2005 | -- | $46,000 |
| 2004 | -- | $46,000 |
| 2002 | -- | $46,000 |
| 2001 | -- | $46,000 +7% |
| 2000 | -- | $43,000 |
Find assessor info on the county website
Monthly payment
Climate risks
Neighborhood: 10992
Nearby schools
GreatSchools rating
- 6/10Taft Elementary SchoolGrades: K-5Distance: 0.7 mi
- 6/10Washingtonville Middle SchoolGrades: 6-8Distance: 1.2 mi
- 7/10Washingtonville Senior High SchoolGrades: 9-12Distance: 1.4 mi
Schools provided by the listing agent
- Elementary: Taft Elementary School
- Middle: Washingtonville Middle School
- High: Washingtonville Senior High School
Source: OneKey® MLS as distributed by MLS GRID. This data may not be complete. We recommend contacting the local school district to confirm school assignments for this home.
- $478,7003 bd2 ba1.6k sqft21 Buckingham Pl, Washingtonville, NY 10992Off Market
- $500,1003 bd1 ba1.6k sqft25 Buckingham Pl, Washingtonville, NY 10992Off Market
- $495,4003 bd2 ba1.6k sqft26 Buckingham Pl, Washingtonville, NY 10992Off Market
- $491,7003 bd1 ba1.6k sqft27 Buckingham Pl, Washingtonville, NY 10992Off Market
- $514,0003 bd1 ba1.5k sqft24 Buckingham Pl, Washingtonville, NY 10992Off Market
- $551,8004 bd2 ba1.6k sqft31 New Castle Dr, Washingtonville, NY 10992Off Market
- $534,3005 bd2 ba2.1k sqft22 Buckingham Pl, Washingtonville, NY 10992Off Market
- $534,4003 bd2 ba1.7k sqft30 Buckingham Pl, Washingtonville, NY 10992Off Market
A local agent can set up tours, give advice and negotiate with sellers.
Similar homes
- $575,0003 bd2 ba1.9k sqft318 Beattie Road, Washingtonville, NY 10992For Sale

 MLS ID #1013519, Janet A Rendle, Listing by: Weichert Realtors. OneKey® MLS as distributed by MLS GRID
 - $579,5003 bd3 ba2.2k sqft504 Ridge Road, Campbell Hall, NY 10916For Sale
 MLS ID #1036161, Rana Ali, Listing by: eXp Realty. OneKey® MLS as distributed by MLS GRID
 - $499,0004 bd3 ba1.7k sqft62 Barnes Road, Washingtonville, NY 10992For Sale
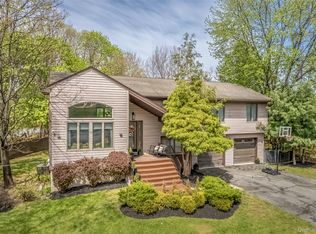
 MLS ID #1005945, Lazer Leibowitz, Listing by: Nationwide Houses LLC. OneKey® MLS as distributed by MLS GRID
 - $565,0005 bd3 ba1.9k sqft1 San Giacomo Drive, New Windsor, NY 12553For Sale
 MLS ID #985453, Theresa A Holmes, Listing by: KW Hudson Valley United. OneKey® MLS as distributed by MLS GRID
 - $455,0003 bd3 ba1.9k sqft25 Woodfield Drive, Washingtonville, NY 10992For SaleMLS ID #957360, Joseph J. Rubeo, Listing by: KW Hudson Valley United. OneKey® MLS as distributed by MLS GRID
- $424,9003 bd2 ba1.4k sqft16 Woodfield Drive, Washingtonville, NY 10992For SaleMLS ID #1006778, Rosalie W Cook, Listing by: Weichert Realtors. OneKey® MLS as distributed by MLS GRID
- $575,0003 bd3 ba2.1k sqft2 Buena Vista Terrace, Central Valley, NY 10917For SaleMLS ID #1031470, Rosalie W Cook, Listing by: Weichert Realtors. OneKey® MLS as distributed by MLS GRID
- $599,9003 bd1 ba1.3k sqft22 Bank Street, Beacon, NY 12508For SaleMLS ID #1034487, Christopher P. Hardisty, Listing by: Sams Realty. OneKey® MLS as distributed by MLS GRID
- $599,9994 bd2 ba1.8k sqft5 Columbia Circle, Highland Mills, NY 10930For SaleMLS ID #1006054, John A. Scarano, Listing by: Keller Williams Realty. OneKey® MLS as distributed by MLS GRID
- $539,9003 bd2 ba1.6k sqft181 Stony Ford Road, Middletown, NY 10941For SaleMLS ID #1016194, Rana Ali, Listing by: eXp Realty. OneKey® MLS as distributed by MLS GRID
- $449,0003 bd2 ba1.5k sqft66 Whitetail Run, Chester, NY 10918For SaleMLS ID #1033721, Soleil Jackman, Listing by: Howard Hanna Rand Realty. OneKey® MLS as distributed by MLS GRID
- $540,0004 bd2 ba1.9k sqft5 Walnut Court, Goshen, NY 10924For SaleMLS ID #963560, Pamela Burns, Listing by: Corcoran Legends Realty. OneKey® MLS as distributed by MLS GRID
- $525,0004 bd3 ba2k sqft15 Guernsey Drive, New Windsor, NY 12553For SaleMLS ID #1014088, Brent R. VanAken, Listing by: Keller Williams Village Sq Rlt. OneKey® MLS as distributed by MLS GRID
- $537,9993 bd3 ba1.7k sqft105 Shaker Court N, New Windsor, NY 12553For SaleMLS ID #934043, Rebecca Bonhomme, Listing by: Howard Hanna Rand Realty. OneKey® MLS as distributed by MLS GRID
- $599,0003 bd2 ba1k sqft8 Durrin Avenue, Cortlandt Manor, NY 10567For SaleMLS ID #1021216, Jessica Diaz, Listing by: BHHS River Towns Real Estate. OneKey® MLS as distributed by MLS GRID
- $619,0003 bd3 ba2.2k sqft45 Wiccopee Road, Putnam Valley, NY 10579For SaleMLS ID #1032469, Deborah J. Glatz, Listing by: Coldwell Banker Realty. OneKey® MLS as distributed by MLS GRID
- $589,0004 bd3 ba2.4k sqft24 Ironworks Road, Monroe, NY 10950For SaleMLS ID #1019668, Yakov Winkler, Listing by: Preferred Properties Real Esta. OneKey® MLS as distributed by MLS GRID
- $599,0003 bd2 ba1.5k sqft142 Mill Street, Wallkill, NY 12589For SaleMLS ID #1028821, Danielle Muller, Listing by: KW MidHudson. OneKey® MLS as distributed by MLS GRID
- $535,0004 bd3 ba2.1k sqft65 Judson Road, Montgomery, NY 12549For SaleMLS ID #992729, Brittnai Pytlar, Listing by: RE/MAX Benchmark Realty Group. OneKey® MLS as distributed by MLS GRID
- $525,0004 bd3 ba2k sqft2 Summerset Drive, Wallkill, NY 12589For SaleMLS ID #1020607, Virginia Corbett, Listing by: eXp Realty. OneKey® MLS as distributed by MLS GRID
