Presenting this beautiful spacious Split-Level, Close to all amenities, trains buses and highways for the commuters comes with its boasting hardwood floors, a living room with plenty of natural light just so inviting, and as you enter this home you see a beautiful fireplace for those wintery seasonal days connecting you to a well-recess lighted kitchen with granite tops and boasting its breakfast bar with granite top for year-round hosting. Recent newer stainless-steel appliances added. A large dining area connecting you to a walkout to an expanded enclosed porch overlooking the yard and pool with a separate deck for the pool area. Plenty of additional entertainment space lower level for extended friends and family members with a separate walkout to garage and yard. Still room for expansion downstairs for the creative minds. Upper-level bedrooms with plenty of closet space, updated bathrooms. An addition Master Room Suite Level added later that allows well deserved additional privacy with two Walkin closets, one with an Octagon shaped natural light window, the other one has natural light as well via a window. A large Master bathroom suite completing your Master Suite Level for the perfect homeowners. Well maintained with care. A MUST SEE .........Motivated Sellers..
For sale
Price cut: $7.9K (7/31)
$587,000
3 Puritan Lane, Washingtonville, NY 10992
4beds
2,220sqft
Single Family Residence, Residential
Built in 1984
0.28 Acres Lot
$-- Zestimate®
$264/sqft
$-- HOA
What's special
Beautiful fireplaceLarge master bathroom suiteLarge dining areaHardwood floorsNewer stainless-steel appliancesUpdated bathroomsGranite tops
- 82 days |
- 485 |
- 33 |
Zillow last checked:
Listing updated:
Listed by:
Mannys RE Concepts Premier 845-775-4535,
Hanani Figueroa 845-699-1320
Source: OneKey® MLS as distributed by MLS GRID,MLS#: 1000573
Facts & features
Interior
Bedrooms & bathrooms
- Bedrooms: 4
- Bathrooms: 3
- Full bathrooms: 3
Heating
- Baseboard, ENERGY STAR Qualified Equipment
Cooling
- Central Air, ENERGY STAR Qualified Equipment
Appliances
- Included: Dishwasher, Dryer, Freezer, Gas Range, Microwave, Other, Refrigerator, Stainless Steel Appliance(s), Washer, Indirect Water Heater
- Laundry: Washer/Dryer Hookup
Features
- Breakfast Bar, Ceiling Fan(s), Granite Counters, His and Hers Closets, Kitchen Island, Open Floorplan, Open Kitchen, Storage, Walk-In Closet(s)
- Basement: Finished,Full,Walk-Out Access
- Attic: Pull Stairs
- Number of fireplaces: 1
- Fireplace features: Living Room, Pellet Stove
Interior area
- Total structure area: 2,420
- Total interior livable area: 2,220 sqft
Property
Parking
- Total spaces: 1
- Parking features: Driveway, Garage, Garage Door Opener
- Garage spaces: 1
- Has uncovered spaces: Yes
Features
- Has private pool: Yes
- Pool features: Above Ground, Vinyl
Lot
- Size: 0.28 Acres
Details
- Parcel number: 3320011060000008003.0000000
- Special conditions: None
Construction
Type & style
- Home type: SingleFamily
- Property subtype: Single Family Residence, Residential
Materials
- Frame, Vinyl Siding
Condition
- Year built: 1984
Utilities & green energy
- Sewer: Public Sewer
- Water: Public
- Utilities for property: Electricity Connected, Natural Gas Connected, Phone Connected, Sewer Connected, Water Connected
Community & HOA
Community
- Security: Security System
HOA
- Has HOA: No
Location
- Region: Washingtonville
Financial & listing details
- Price per square foot: $264/sqft
- Tax assessed value: $52,000
- Annual tax amount: $12,057
- Date on market: 5/15/2026
- Cumulative days on market: 73 days
- Listing agreement: Exclusive Right To Sell
- Listing terms: Conventional
- Electric utility on property: Yes
Estimated market value
Not available
Estimated sales range
Not available
Not available
Price history
| Date | Event | Price |
|---|---|---|
| 7/31/2026 | Price change | $587,000-1.3%$264/sqft |
Source:  OneKey® MLS as distributed by MLS GRID #1000573 Report a problem OneKey® MLS as distributed by MLS GRID #1000573 Report a problem | ||
| 7/22/2026 | Pending sale | $594,900$268/sqft |
Source: OneKey® MLS as distributed by MLS GRID #1000573 Report a problem | ||
| 5/11/2026 | Price change | $594,900-4%$268/sqft |
Source: NY State MLS #11669128 Report a problem | ||
| 4/10/2026 | Price change | $619,900-3.1%$279/sqft |
Source: NY State MLS #11669128 Report a problem | ||
| 4/4/2026 | Listed for sale | $639,900+31.9%$288/sqft |
Source: NY State MLS #11669128 Report a problem | ||
| 9/21/2022 | Listing removed | -- |
Source: OneKey® MLS as distributed by MLS GRID #H6207238 Report a problem | ||
| 8/29/2022 | Listed for sale | $484,999+207.9%$218/sqft |
Source: OneKey® MLS as distributed by MLS GRID #H6207238 Report a problem | ||
| 12/3/1993 | Sold | $157,500$71/sqft |
Source: Agent Provided Report a problem | ||
Public tax history
| Year | Property taxes | Tax assessment |
|---|---|---|
| 2025 | -- | $52,000 |
| 2024 | -- | $52,000 |
| 2023 | -- | $52,000 |
| 2022 | -- | $52,000 |
| 2021 | -- | $52,000 |
| 2020 | -- | $52,000 |
| 2019 | -- | $52,000 |
| 2018 | -- | $52,000 |
| 2017 | $11,160 | $52,000 |
| 2016 | -- | $52,000 |
| 2015 | -- | $52,000 |
| 2014 | -- | $52,000 |
| 2013 | -- | $52,000 |
| 2012 | -- | $52,000 |
| 2011 | -- | $52,000 |
| 2010 | -- | $52,000 |
| 2009 | -- | $52,000 |
| 2007 | -- | $52,000 |
| 2006 | -- | $52,000 |
| 2005 | -- | $52,000 +34.7% |
| 2004 | -- | $38,600 |
| 2002 | -- | $38,600 |
| 2001 | -- | $38,600 |
| 2000 | -- | $38,600 |
Find assessor info on the county website
Monthly payment
Climate risks
Neighborhood: 10992
Nearby schools
GreatSchools rating
- 6/10Taft Elementary SchoolGrades: K-5Distance: 1 mi
- 6/10Washingtonville Middle SchoolGrades: 6-8Distance: 1.6 mi
- 7/10Washingtonville Senior High SchoolGrades: 9-12Distance: 1.8 mi
Schools provided by the listing agent
- Elementary: Little Britain Elementary School
- Middle: Washingtonville Middle School
- High: Washingtonville Senior High School
Source: OneKey® MLS as distributed by MLS GRID. This data may not be complete. We recommend contacting the local school district to confirm school assignments for this home.
- $527,9003 bd2 ba1.7k sqft5 Puritan Ln, Washingtonville, NY 10992Off Market
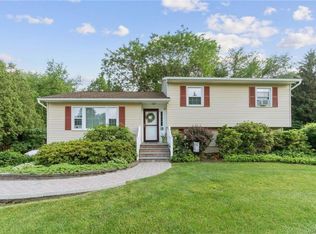
- $440,5003 bd1 ba1.2k sqft29 Capital Dr, Washingtonville, NY 10992Off Market
- $507,6004 bd2 ba1.7k sqft2 Puritan Ln, Washingtonville, NY 10992Off Market
- $457,9003 bd1 ba1.6k sqft27 Capital Dr, Washingtonville, NY 10992Off Market
- $523,2003 bd2 ba1.8k sqft7 Puritan Ln, Washingtonville, NY 10992Off Market
- $429,1003 bd2 ba1k sqft4 Puritan Ln, Washingtonville, NY 10992Off Market
- $535,8004 bd2 ba1.7k sqft33 Capital Dr, Washingtonville, NY 10992Off Market
- $506,4003 bd2 ba1.6k sqft30 Capital Dr, Washingtonville, NY 10992Off Market
A local agent can set up tours, give advice and negotiate with sellers.
Similar homes
- $637,0004 bd3 ba3k sqft16 Mockingbird Lane, Washingtonville, NY 10992For Sale
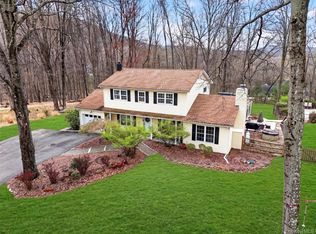
 MLS ID #986935, Cecilia Feng, Listing by: BHHS River Towns Real Estate. OneKey® MLS as distributed by MLS GRID
 - $575,0003 bd2 ba1.9k sqft318 Beattie Road, Washingtonville, NY 10992For Sale
 MLS ID #1013519, Janet A Rendle, Listing by: Weichert Realtors. OneKey® MLS as distributed by MLS GRID
 - $649,0004 bd3 ba3.2k sqft2 Melissa Lane, Washingtonville, NY 10992For Sale
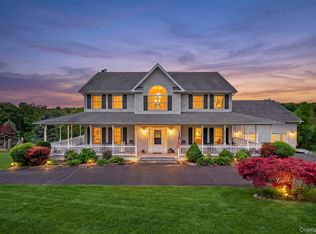 MLS ID #1005209, Martha Randazzo, Listing by: Howard Hanna Rand Realty. OneKey® MLS as distributed by MLS GRID
 - $499,9003 bd2 ba1.7k sqft58 Decker Drive, Washingtonville, NY 10992For Sale
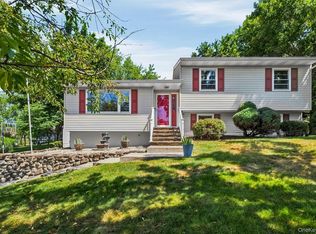 MLS ID #1024248, Celina I Rofer, Listing by: Howard Hanna Rand Realty. OneKey® MLS as distributed by MLS GRID
 - $549,0003 bd3 ba1.9k sqft7 Woodfield Drive, Washingtonville, NY 10992For SaleMLS ID #1020322, Sandra Laramore, Listing by: Redfin Real Estate. OneKey® MLS as distributed by MLS GRID
- $577,0003 bd3 ba2k sqft18 Helms Hill Road, Washingtonville, NY 10992For SaleMLS ID #1010878, Claude Y Brischoux, Listing by: Keller Williams Realty. OneKey® MLS as distributed by MLS GRID
- $479,9004 bd2 ba1.8k sqft14 Lynmore Avenue, Salisbury Mills, NY 12577For SaleMLS ID #983976, Pnina Parnes, Listing by: Mark One Real Estate. OneKey® MLS as distributed by MLS GRID
- $579,0004 bd3 ba2.2k sqft24 Gregory Drive, Goshen, NY 10924For SaleMLS ID #1028964, Elizabeth Marsh, Listing by: Keller Williams Realty. OneKey® MLS as distributed by MLS GRID
- $550,0003 bd2 ba1.4k sqft18 Valley Drive, Salisbury Mills, NY 12577For SaleMLS ID #1027894, Alexander Fayn, Listing by: Prominent Properties Sotheby's. OneKey® MLS as distributed by MLS GRID
- $575,0003 bd3 ba2.1k sqft2 Buena Vista Terrace, Central Valley, NY 10917For SaleMLS ID #1031470, Rosalie W Cook, Listing by: Weichert Realtors. OneKey® MLS as distributed by MLS GRID
- $625,0004 bd3 ba2.8k sqft7 Briarwood Avenue, Monroe, NY 10950For SaleMLS ID #1026670, Joel Basch, Listing by: eRealty Advisors, Inc. OneKey® MLS as distributed by MLS GRID
- $599,9994 bd2 ba1.8k sqft5 Columbia Circle, Highland Mills, NY 10930For SaleMLS ID #1006054, John A. Scarano, Listing by: Keller Williams Realty. OneKey® MLS as distributed by MLS GRID
- $649,9904 bd3 ba2k sqft95 Pine Hill Road, Highland Mills, NY 10930For SaleMLS ID #1000710, Haakim Byrd, Listing by: HomeSmart Homes & Estates. OneKey® MLS as distributed by MLS GRID
- $599,0004 bd3 ba2.2k sqft33 Winchester Drive, Monroe, NY 10950For SaleMLS ID #1016143, Claudia Lepore, Listing by: Keller Williams Realty. OneKey® MLS as distributed by MLS GRID
- $599,9004 bd4 ba2.3k sqft27 Walton Terrace, Monroe, NY 10950For SaleMLS ID #1028003, Frank Muccari, Listing by: Cronin & Company Real Estate. OneKey® MLS as distributed by MLS GRID
- $599,9003 bd3 ba2.1k sqft8 Nelson Street, Goshen, NY 10924For SaleMLS ID #1032819, Brian J Caplicki, Listing by: KW Hudson Valley United. OneKey® MLS as distributed by MLS GRID
- $529,0004 bd2 ba2k sqft14 Robyn Drive, Monroe, NY 10950For SaleMLS ID #1031673, Jacob Fried, Listing by: Keller Williams Realty. OneKey® MLS as distributed by MLS GRID
- $619,0003 bd3 ba2.2k sqft45 Wiccopee Road, Putnam Valley, NY 10579For SaleMLS ID #1032469, Deborah J. Glatz, Listing by: Coldwell Banker Realty. OneKey® MLS as distributed by MLS GRID
- $599,0003 bd3 ba1.8k sqft29 Olympus Road, Highland Mills, NY 10930For SaleMLS ID #1005423, Maurice Duarte, Listing by: Howard Hanna Rand Realty. OneKey® MLS as distributed by MLS GRID
- $524,9004 bd2 ba2.1k sqft245 Stony Ford Road, Middletown, NY 10941For SaleMLS ID #1027190, Jacqueline Manzolillo-Blais, Listing by: Keller Williams Realty. OneKey® MLS as distributed by MLS GRID
